

11 Patton Drive
Darien, CT 06820
Noroton Heights 3 Beds
 3 Baths
 2,063 sqft
$1,578,300
Last Sold: May 15, 2026
15% over list $1.38M
$765/sqft
Est. Refi. Payment $10,171/mo*
$1,578,300
Last Sold: May 15, 2026
15% over list $1.38M
$765/sqft
Est. Refi. Payment $10,171/mo*
3 Beds
3 Baths
2,063 sqft
Local Information

© Google
-- mins to
Description
Located in one of the most sought-after CT gold coast communities, this meticulously maintained 3-bedroom, 3 full bath expanded colonial home offers an open, light-filled layout designed for everyday living and entertaining. Highlights include a living room with a gas fireplace, a family room, an eat-in kitchen with center island, abundant cabinetry, and a new Bertazzoni gas range. The primary suite features a private roof deck, dual sinks, a jetted tub, and a separate shower. Two additional bedrooms with full bath are located on the second floor. Additional features include energy-efficient windows, multi-zoned heating and cooling, central vacuum, irrigation system, security system, washer and dryer on the main level, and new architect grade shingle roof (May 2025). The property offers a long double-width driveway and fenced rear yard with terrace. It is conveniently located to all the amenities of Heights Crossing & Darien Commons mixed use developments that include shops, market, multiple restaurant venues, the Goddard School and of course Noroton Heights Metro North train station.
This property is off market, which means it's not currently listed for sale or rent on Trulia. This may be different from what's available on other websites or public sources. This description is from May 15, 2026
Home Highlights

Parking
Open Parking

Outdoor
Patio

A/C
Heating & Cooling

HOA
None

Price/Sqft
$765/sqft

Listed
76 days ago
Home Details for 11 Patton Drive

|
|---|
Interior Details Basement: Partial,Unfinished,Storage Space,ConcreteNumber of Rooms: 7Types of Rooms: Master Bedroom, Bedroom, Dining Room, Family Room, Kitchen, Living Room |
Beds & Baths Number of Bedrooms: 3Number of Bathrooms: 3Number of Bathrooms (full): 3 |
Dimensions and Layout Living Area: 2063 Square Feet |
Appliances & Utilities Utilities: Cable AvailableAppliances: Oven/Range, Microwave, Refrigerator, Dishwasher, Disposal, Washer, Dryer, Water HeaterDishwasherDisposalDryerLaundry: Main Level,Mud RoomMicrowaveRefrigeratorWasher |
Heating & Cooling Heating: Baseboard,Hot Water,OilHas CoolingAir Conditioning: Central AirHas HeatingHeating Fuel: Baseboard |
Fireplace & Spa Number of Fireplaces: 1Has a Fireplace |
Windows, Doors, Floors & Walls Window: Thermopane Windows |
Levels, Entrance, & Accessibility Levels: Multi/Split |
Security Security: Security System |

|
|---|
Exterior Home Features Roof: AsphaltPatio / Porch: PatioFencing: PartialFoundation: Concrete Perimeter, MasonryNo Private Pool |
Parking & Garage No CarportNo GarageNo Attached GarageHas Open ParkingParking Spaces: 4Parking: Paved,Off Street,Driveway,Private |
Frontage Waterfront: Beach AccessNot on Waterfront |
Water & Sewer Sewer: Public Sewer |
Finished Area Finished Area (above surface): 2063 Square Feet |

|
|---|
Year Built Year Built: 1946 |
Property Type / Style Property Type: ResidentialProperty Subtype: Single Family ResidenceArchitecture: Colonial,Split Level |
Building Construction Materials: Vinyl SidingNot a New ConstructionDoes Not Include Home Warranty |
Property Information Not Included in Sale: See Inclusion ListParcel Number: 107846 |

|
|---|
Price List Price: $1,375,000Price Per Sqft: $765/sqft |
Status Change & Dates Off Market Date: Mon Mar 23 2026Possession Timing: Nego |

|
|---|
MLS Status: Closed |

|
|---|

|
|---|
Direction & Address City: Darien |
School Information Elementary School: HolmesJr High / Middle School: MiddlesexHigh School: Darien |

|
|---|
Buyer Agent Buyer Company Name: Davenport + Schettino Team of Compass |

|
|---|
Building Area Building Area: 2063 Square Feet |

|
|---|
Community Features: Near Public Transport, Health Club, Park, Playground |
Other Playground |

|
|---|
No HOA |

|
|---|
Lot Area: 7405.2 sqft |

|
|---|
Energy Efficiency Features: Thermostat, Windows |

|
|---|
BasementMls Number: 24154291Attic: Storage, Pull Down StairsAttribution Contact: (203) 858-5538Above Grade Unfinished Area: 2063Activation Date: Thu Mar 19 2026 |

|
|---|
Near Public TransportHealth ClubParkPlayground |
Last check for updates: about 2 hours ago
Listed by Holly Hawes, (203) 858-5538
Compass Connecticut, LLC, (203) 423-3100
Co-Listing Agent: David Hawes, (203) 856-4775
Compass Connecticut, LLC, (203) 423-3100
Bought with: Genevieve Schettino, (203) 604-5270, Compass Connecticut, LLC, (203) 423-3100
Co-Buyer's Agent: Co-Buyer Agent: Amanda Davenport, (404) 803-0989, Compass Connecticut, LLC, (203) 423-3100
Source: Smart MLS, MLS#24154291
Price History for 11 Patton Drive
| Date | Price | Event | Source |
|---|---|---|---|
| 05/15/2026 | $1,578,300 | Sold | Smart MLS #24154291 |
| 03/26/2026 | $1,375,000 | Pending | Smart MLS #24154291 |
| 03/19/2026 | $1,375,000 | Listed For Sale | Smart MLS #24154291 |
| 11/09/1989 | $190,000 | Sold | N/A |

- Results are loading
Property Tax and Assessment
| Year | 2025 |
|---|---|
| Tax | $7,556 |
| Assessment | $488,110 |
Home facts updated by county records
Comparable Sales for 11 Patton Drive
Address | Distance | Property Type | Sold Price | Sold Date | Bed | Bath | Sqft |
|---|---|---|---|---|---|---|---|
0.01 | Single-Family Home | $1,595,500 | 03/03/26 | 3 | 2.5 | 2,056 | |
0.12 | Single-Family Home | $1,600,000 | 08/08/25 | 4 | 2.5 | 2,770 | |
0.28 | Single-Family Home | $1,600,000 | 03/31/26 | 4 | 3 | 2,180 | |
0.12 | Single-Family Home | $1,400,000 | 12/15/25 | 3 | 2 | 1,300 | |
0.25 | Single-Family Home | $2,205,000 | 07/31/25 | 4 | 3 | 2,521 | |
0.22 | Single-Family Home | $1,675,000 | 08/14/25 | 3 | 2 | 2,343 | |
0.33 | Single-Family Home | $1,268,000 | 07/31/25 | 3 | 2.5 | 2,240 | |
0.18 | Single-Family Home | $1,140,000 | 07/22/25 | 3 | 2 | 2,408 | |
0.24 | Single-Family Home | $1,600,000 | 05/30/25 | 4 | 4 | 2,633 |
Nearby homes
Get a sense of prices in the area by checking nearby homes. SOLDMAR 3, 2026Compass Connecticut, LLC
 OFF MARKETWilliam Pitt Sotheby's Int'l
 OFF MARKETHalstead Real Estate
 OFF MARKETHalstead Real Estate
- OFF MARKETHalstead Real Estate
 OFF MARKETHalstead Real Estate
 OFF MARKETHalstead Real Estate
 OFF MARKETHalstead Real Estate
 OFF MARKETHalstead Real Estate
 FOR SALENEWOPEN SUN, 1-3PMCompass Connecticut, LLC

Assigned Schools
These are the assigned schools for 11 Patton Drive.
- Darien High School
- 9-12
- Public
- 1415 Students
10/10GreatSchools RatingParent Rating AverageExcellent in every respect. Rich choice of activities and academics. Experienced counselors and teachers and positive atmosphere. Strong support for IEP and 509.Parent Review6y ago - Middlesex Middle School
- 6-8
- Public
- 1068 Students
10/10GreatSchools RatingParent Rating AverageBullying at Middlesex is rampant and the administration goes out of their way to ignore the issue and place kids with bullies without taking corrective action.Parent Review2y ago - Holmes Elementary School
- PK-5
- Public
- 434 Students
9/10GreatSchools RatingParent Rating AverageI cannot say enough great things about Holmes Elementary School. Both my kids have been through this school (one boy and one girl) and both have had equally excellent experiences. The principal and vice principal are engaged, proactive, and responsive. The student body are kind, caring, and supportive of their classmates. The staff and teachers are excellent and are a testament to the excellent school district that Darien, CT has invested in.I cannot imagine them having gone anywhere else and am so thrilled with their preparation for middle school.Parent Review3y ago  Check out schools near 11 Patton Drive.
Neighborhood Overview

Neighborhood stats provided by third party data sources.
LGBTQ Local Legal Protections
LGBTQ Local Legal Protections



Apartments for Rent
 PET FRIENDLY
 NEW - 1 DAY AGOPET FRIENDLYTotal price$3,162 - $7,512/moStudio-3 bd1-3 ba18 Dock Apartments | 18 Dock St #607,
Stamford, CT 06902 NEW - 1 DAY AGOPET FRIENDLY$2,375 - $3,975/moFees may applyStudio-2 bd1-2 baStamford Urby | 1 Greyrock Pl #4110,
Stamford, CT 06901 PET FRIENDLY
 NEW - 1 DAY AGOPET FRIENDLYTotal price$2,578 - $3,572/moStudio-2 bd1-2 baVault Apartments | 120 Towne St #425,
Stamford, CT 06902 NEW - 1 DAY AGOPET FRIENDLYTotal price$2,634 - $4,478/moStudio-2 bd1-2 baAtlantic Station | 355 Atlantic St #19K,
Stamford, CT 06901 PET FRIENDLY
 PET FRIENDLYTotal price$2,893 - $4,309/mo1-2 bd1-2 baPostmark Apartments | 301 Commons Park S #861,
Stamford, CT 06902 NEW - 18 HRS AGOPET FRIENDLYTotal price$2,275 - $4,300/moStudio-2 bd1-2 ba121 Towne Apartments | 119-121 Towne St #335,
Stamford, CT 06902 PET FRIENDLY
 PET FRIENDLY$3,250 - $5,600/moFees may apply1-2 bd1-2 baLife Time Living Stamford | 130 Tresser Blvd #921,
Stamford, CT 06901 PET FRIENDLYTotal price$2,665 - $2,803/mo1 bd1 baThe Key at Yale and Towne | 110 Towne St #416,
Stamford, CT 06902 PET FRIENDLY$2,120 - $3,160/moFees may applyStudio-2 bd1-2 baCanterbury Green | 201 Broad St #3310,
Stamford, CT 06901 PET FRIENDLY
 PET FRIENDLYFURNISHEDTotal price$2,765 - $3,935/mo1-2 bd1-2 baBedford Hall Apartments | 545 Bedford St #47aa86949,
Stamford, CT 06901 See more homes for rent inDarien
Explore by feature
 SPECIAL OFFERPET FRIENDLYTotal price$3,697 - $7,986/mo1-3 bd1-2 baEverly Darien | 137 Hollow Tree Ridge Rd #503,
Darien, CT 06820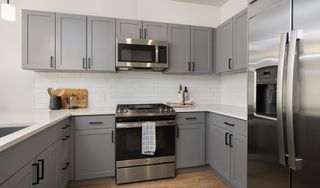 SPECIAL OFFERPET FRIENDLYTotal price$3,745 - $3,950/moStudio-1 bd1 baDarien Commons | 102 Heights Rd #R3-327,
Darien, CT 06820 APPLY INSTANTLYPET FRIENDLY
 APPLY INSTANTLYPET FRIENDLY
 PET FRIENDLY
Homes for sale near 11 Patton Drive
 NEW - 48 MIN AGOBHHS Darien/New Canaan
- NEWOPEN SUN, 1-3PMCompass Connecticut, LLC
 See more homes for sale inDarien

Off Market Homes Near 11 Patton Drive
 SOLDMAY 29, 2026Keller Williams Prestige Prop.
 SOLDMAY 28, 2026Compass Connecticut, LLC
 SOLDMAY 28, 2026William Raveis Real Estate
 SOLDMAY 28, 2026Keller Williams Prestige Prop.
 SOLDMAY 26, 2026William Raveis Real Estate
 SOLDMAY 26, 2026Berkshire Hathaway NE Prop.
 SOLDMAY 26, 2026Keller Williams Realty
 SOLDMAY 26, 2026Serhant Connecticut, LLC
 SOLDMAY 22, 2026William Raveis Real Estate
- See more homes for sale inDarien

IDX information is provided exclusively for personal, non-commercial use, and may not be used for any purpose other than to identify prospective properties consumers may be interested in purchasing. Information is deemed reliable but not guaranteed.
Homes for rent near 11 Patton Drive
- Results are loading
11 Patton Drive, Darien, CT 06820 is a 3 bedroom, 3 bathroom, 2,063 sqft single-family home built in 1946. 11 Patton Drive is located in Noroton Heights, Darien. This property is not currently available for sale. 11 Patton Drive was last sold on May 15, 2026 for $1,578,300 (15% higher than the asking price of $1,375,000). The current Trulia Estimate for 11 Patton Drive is $1,579,100.