


113 Byron Ter
Cherry Hill, NJ 08003
Ashland 4 Beds
 2.5 Baths
 1,886 sqft
$571,000
Last Sold: May 22, 2026
3% over list $556K
$303/sqft
Est. Refi. Payment $4,053/mo*
$571,000
Last Sold: May 22, 2026
3% over list $556K
$303/sqft
Est. Refi. Payment $4,053/mo*
4 Beds
2.5 Baths
1,886 sqft
Local Information

© Google
-- mins to
Description
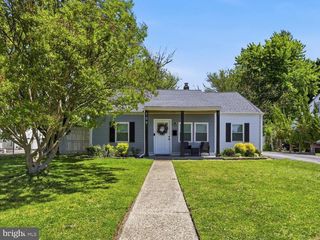
Welcome home to this 4-bedroom, 2.5 bath Hathaway model in the desirable neighborhood of Downs Farm in Cherry Hill. This home has a NEW roof and NEW windows. Enter through the red front door to this spacious split-level home. This move-in ready house boasts gorgeous NEW low maintenance luxury flooring on the lower level. NEW trim flows seamlessly throughout the floorplan. This home has recessed LED lighting, NEW light fixtures, and large NEW windows that fill the space with natural sunlight. The spacious living room boasts NEWLY REFINISHED hardwood floors and serves as a great room opening to the kitchen, featuring NEW Shaker-style soft-close cabinets, NEW quartz countertops, a NEW kitchen peninsula, a NEW ceramic tile backsplash, and a pantry. In addition, there is a dining space. From the kitchen, patio doors lead to a large deck overlooking a pristine yard. This is a perfect place to enjoy your morning coffee. Upstairs you will find 3 bedrooms including the primary bedroom which boasts two closets and an updated primary bath with custom tile. The hall bath is remodeled with a NEW vanity and toilet. The lower level features a fourth bedroom; an open area family room; a powder room; and a bonus room that can serve as a playroom, private theatre, or home office with easy access to the one-car garage that has extra space for storage. There is also access to a covered screened in patio. This home has been freshly painted inside with neutral colors! It has a NEW (01/2026) roof complete with a warranty transferrable to the buyer. Location is key as this home is in the award-winning Cherry Hill Township school district and within walking distance of the Horace Mann Elementary School. It is close to many restaurants, stores, and shops. There is also easy access to PATCO as well as RTE. 295 and other major roadways which makes easy travel to Philadelphia, the Jersey Shore, or even Manhattan.
This property is off market, which means it's not currently listed for sale or rent on Trulia. This may be different from what's available on other websites or public sources. This description is from May 23, 2026
Home Highlights

Parking
1 Car Garage

Outdoor
Deck

A/C
Heating & Cooling

HOA
None

Price/Sqft
$303/sqft

Listed
54 days ago
Home Details for 113 Byron Ter

|
|---|
Interior Details Number of Rooms: 1Types of Rooms: Basement |
Beds & Baths Number of Bedrooms: 4Main Level Bedrooms: 3Number of Bathrooms: 3Number of Bathrooms (full): 2Number of Bathrooms (half): 1Number of Bathrooms (main level): 2 |
Dimensions and Layout Living Area: 1886 Square Feet |
Appliances & Utilities Appliances: Microwave, Refrigerator, Oven/Range - Electric, Dishwasher, Disposal, Gas Water HeaterDishwasherDisposalMicrowaveRefrigerator |
Heating & Cooling Heating: Forced Air,Natural GasHas CoolingAir Conditioning: Central Air,ElectricHas HeatingHeating Fuel: Forced Air |
Fireplace & Spa No Fireplace |
Gas & Electric Electric: 200+ Amp Service |
Windows, Doors, Floors & Walls Flooring: Ceramic Tile, Hardwood, Luxury Vinyl, Wood |
Levels, Entrance, & Accessibility Stories: 2Levels: Bi-Level, TwoAccessibility: 2+ Access ExitsFloors: Ceramic Tile, Hardwood, Luxury Vinyl, Wood |
View No View |

|
|---|
Exterior Home Features Roof: Architectural ShinglePatio / Porch: DeckOther Structures: Above Grade, Below GradeFoundation: BlockNo Private Pool |
Parking & Garage Number of Garage Spaces: 1Number of Covered Spaces: 1No CarportHas a GarageHas an Attached GarageHas Open ParkingParking Spaces: 1Parking: Inside Entrance,Concrete,Attached |
Pool Pool: None |
Frontage Not on Waterfront |
Water & Sewer Sewer: Public Sewer |
Farm & Range Not Allowed to Raise Horses |
Finished Area Finished Area (above surface): 1886 Square Feet |

|
|---|
Year Built Year Built: 1964 |
Property Type / Style Property Type: ResidentialProperty Subtype: Single Family ResidenceStructure Type: DetachedArchitecture: Detached |
Building Construction Materials: BlockNot a New Construction |
Property Information Condition: ExcellentNot Included in Sale: Personal PropertyParcel Number: 0900529 1700003 |

|
|---|
Price List Price: $555,900Price Per Sqft: $303/sqft |
Status Change & Dates Off Market Date: Sat May 23 2026Possession Timing: 31-60 Days CD, 61-90 Days CD |

|
|---|
MLS Status: CLOSED |

|
|---|
Direction & Address City: CHERRY HILLCommunity: Downs Farm |
School Information Elementary School District: Cherry Hill Township Public SchoolsJr High / Middle School District: Cherry Hill Township Public SchoolsHigh School District: Cherry Hill Township Public Schools |

|
|---|
Building Area Building Area: 1886 Square Feet |

|
|---|
Not Senior Community |

|
|---|
No HOA |

|
|---|
Lot Area: 8307 sqft |

|
|---|
Special Conditions: Standard |

|
|---|
Listing Agreement Type: Exclusive Right To SellListing Terms: Cash, Conventional, FHA, VA Loan |

|
|---|
Business Information Ownership: Fee Simple |

|
|---|
Mls Number: NJCD2111422Municipality: CHERRY HILL TWPAbove Grade Unfinished Area: 1886 |

|
|---|
Source Internet Entire Listing Display: Y |
Last check for updates: about 11 hours ago
Listed by kelly guzman, (856) 761-7979
BHHS Fox & Roach-Marlton
Bought with: Michael Martinetti, (908) 588-7001, KW Realty-Westfield
Source: Bright MLS, MLS#NJCD2111422
Price History for 113 Byron Ter
| Date | Price | Event | Source |
|---|---|---|---|
| 05/22/2026 | $571,000 | Sold | Bright MLS #NJCD2111422 |
| 05/06/2026 | $555,900 | Pending | Bright MLS #NJCD2111422 |
| 04/10/2026 | $555,900 | Contingent | Bright MLS #NJCD2111422 |
| 04/02/2026 | $555,900 | Listed For Sale | Bright MLS #NJCD2111422 |
| 12/02/2025 | $405,924 | Sold | Bright MLS #NJCD2105266 |
| 11/18/2025 | $399,000 | Pending | Bright MLS #NJCD2105266 |
| 11/12/2025 | $399,000 | Contingent | Bright MLS #NJCD2105266 |
| 11/03/2025 | $399,000 | Listed For Sale | Bright MLS #NJCD2105266 |

- Results are loading
Property Tax and Assessment
| Year | 2025 |
|---|---|
| Tax | $8,018 |
| Assessment | $184,400 |
Home facts updated by county records
Comparable Sales for 113 Byron Ter
Address | Distance | Property Type | Sold Price | Sold Date | Bed | Bath | Sqft |
|---|---|---|---|---|---|---|---|
0.08 | Single-Family Home | $677,000 | 01/23/26 | 4 | 2.5 | 2,800 | |
0.12 | Single-Family Home | $460,000 | 10/14/25 | 4 | 3.5 | 1,878 | |
0.22 | Single-Family Home | $475,000 | 08/20/25 | 4 | 2.5 | 1,904 | |
0.19 | Single-Family Home | $585,000 | 10/17/25 | 5 | 2.5 | 1,990 | |
0.14 | Single-Family Home | $515,000 | 09/26/25 | 4 | 2.5 | 2,184 | |
0.24 | Single-Family Home | $573,000 | 07/11/25 | 4 | 2.5 | 2,454 | |
0.33 | Single-Family Home | $535,000 | 10/31/25 | 4 | 2.5 | 2,124 | |
0.25 | Single-Family Home | $525,000 | 03/17/26 | 4 | 2.5 | 2,155 |
Nearby homes
Get a sense of prices in the area by checking nearby homes. FOR SALEOPEN SAT, 11-1PM1.52 ACRESKeller Williams Realty - Washington Township
 NEWOPEN SAT, 10-12PMCOMING SOON 5/280.29 ACRESEpique Realty
 OPEN SUN, 12-2PMCOMING SOON 5/290.55 ACRESKeller Williams Realty - Medford
 FOR SALERE/MAX Of Cherry Hill
 FOR SALEOPEN SAT, 1-3:30PMKW Empower
 COMING SOON 6/60.28 ACRESRE/MAX Of Cherry Hill
 FOR SALECompass New Jersey, LLC - Moorestown
 FOR SALE
 3D VIEW0.29 ACRESBHHS Fox & Roach-Cherry Hill


Assigned Schools
These are the assigned schools for 113 Byron Ter.
- Barclay Early Childhood Center
- PK-K
- Public
- 193 Students
NAGreatSchools RatingParent Rating AverageMy child has an IEP. I requested 1 more additional individual speech therapy session.A member of the team suggested private speech therapy. As if I am going to pay for private therapy.Sorry I can't afford that. Trust me I would love to be able to provide that for my child.I already pay Cherry Hill Township a lot in taxes to live here! I was extremely disappointed to here such an unprofessional comment.Parents are suppose to be members of the IEPTeam, not true!Parent Review10y ago - Rosa International Middle School
- 6-8
- Public
- 754 Students
7/10GreatSchools RatingParent Rating AverageMy son had an excellent experience during his 3 years at Rosa. His teachers are excellent, the principal is very communicative with parents/guardians, etc. My child thrived here both academically, musically and athletically. It is clear that staff care very much for their students. One down side is larger class sizes. Other than that, it was fantastic.Parent Review1y ago - Cherry Hill High-East High School
- 9-12
- Public
- 2087 Students
8/10GreatSchools RatingParent Rating AverageAs a substitute teacher, my experience with the current leadership at this school has been deeply disappointing. The administration places excessive pressure on staff, including substitutes, without providing the necessary support or communication. There is a noticeable lack of cohesion and coordination among staff, which contributes to a chaotic and disorganized environment. Even students are aware of the ongoing tensions between staff members.School safety is a major concern. Exterior doors are often left propped open—frequently by staff—creating serious security vulnerabilities. The security team and some administrators show favoritism toward certain students and staff. For example, during a homeroom I was subbing for, an administrator removed students who were not on my roster but made exceptions for others they personally favored, even though they were also not listed. I found this trend with many administrators in the school.Many of the rules and expectations imposed by the administration are inconsistently enforced. Staff are often assigned extra responsibilities, such as bathroom duty, without any prior training or clear instructions—sometimes even lacking access to keys or essential resources. Expectations are often unrealistic. For example they wanted me to stop students from leaving the building during field day. That’s something I feel security should do.This year, there has been a noticeable decline in both staff and student autonomy. Many freedoms that previously supported a healthy and engaging school environment have been taken away, contributing to low morale. Instead of focusing on meaningful improvements, the administration seems more concerned with appearances, control, and damage control, which creates a toxic and stressful atmosphere for everyone.Other Review10mo ago - Henry C Beck Middle School
- 6-8
- Public
- 845 Students
7/10GreatSchools RatingParent Rating AverageHorrible school and horrible district-not responsive to parents-dismissive to student needs - not willing to give students with special needs support services -principal mr o’connor doesn’t return calls-computer teacher who supplies plenty free time so she doesn’t need to support students with learning needsParent Review4y ago - Horace Mann Elementary School
- K-5
- Public
- 257 Students
7/10GreatSchools RatingParent Rating AverageExcellent experience at this Cherry Hill School.Parent Review8y ago  Check out schools near 113 Byron Ter.
Neighborhood Overview

Neighborhood stats provided by third party data sources.
What Locals Say about Ashland
At least 72 Trulia users voted on each feature.

91 % Say car is needed

89 % Say it's dog friendly

89 % Say there are sidewalks

86 % Say parking is easy

85 % Say yards are well-kept

83 % Say people would walk alone at night

77 % Say there's holiday spirit

74 % Say kids play outside

69 % Say it's quiet

66 % Say streets are well-lit

55 % Say there's wildlife

53 % Say they plan to stay for at least 5 years

52 % Say neighbors are friendly

38 % Say it's walkable to restaurants

27 % Say it's walkable to grocery stores

21 % Say there are community events
Sourced by Trulia users. Learn more about our methodology.
LGBTQ Local Legal Protections
LGBTQ Local Legal Protections



Apartments for Rent
 PET FRIENDLY
 PET FRIENDLY
 NEW - 1 DAY AGOPET FRIENDLY$2,370 - $3,155/mo1-2 bd1-2 baEnclave at Woodcrest Station | 110 Woodcrest Rd #1203,
Cherry Hill, NJ 08003 PET FRIENDLY$1,806 - $2,659/mo1-3 bd1-2 baFoster Square Apartments | 10000 Town Center Blvd #3302,
Voorhees, NJ 08043 PET FRIENDLY$1,300 - $1,840/moStudio-2 bd1 baWarwick Terrace Apartment Homes | 413 N Warwick Rd #4A,
Somerdale, NJ 08083 PET FRIENDLY$1,515 - $1,645/mo1 bd1 baBrookview Manor Apartments, LLC | 115 Wright Ave #B19,
Stratford, NJ 08084 PET FRIENDLY
 PET FRIENDLY
 PET FRIENDLY
 PET FRIENDLY
 PET FRIENDLYFURNISHED
 PET FRIENDLY
 PET FRIENDLY
 See more homes for rent inCherry Hill
Explore by feature
 NEW - 2 DAYS AGOSPECIAL OFFERPET FRIENDLY$2,896 - $4,712/mo1-2 bd1-2 baPark Lane at Garden State Park | 1 Park Lane Blvd #5122,
Cherry Hill, NJ 08002- NEW - 1 DAY AGOSPECIAL OFFERPET FRIENDLY$2,370 - $3,155/mo1-2 bd1-2 baEnclave at Woodcrest Station | 110 Woodcrest Rd #1203,
Cherry Hill, NJ 08003  PET FRIENDLY
 PET FRIENDLY$1,426 - $2,801/moStudio-3 bd1-2 baThe Grand Cherry Hill | 1910 Frontage Rd #1-1007,
Cherry Hill, NJ 08034 SPECIAL OFFERPET FRIENDLY$1,450 - $2,424/moStudio-2 bd1-2 baPremier at Cherry Hill | 3005 Chapel Ave W #K01P,
Cherry Hill, NJ 08002 PET FRIENDLY
 PET FRIENDLY
 PET FRIENDLY$1,816 - $3,165/mo1-3 bd1-2 baThe Highlands at Cherry Hill | 1980 Route 70 W #413,
Cherry Hill, NJ 08003- PET FRIENDLYFURNISHED
 SPECIAL OFFERPET FRIENDLY

Homes for sale near 113 Byron Ter
- Compass New Jersey, LLC - Moorestown
 See more homes for sale inCherry Hill


Off Market Homes Near 113 Byron Ter
 SOLDMAY 26, 2026BHHS Fox & Roach-Mullica Hill South
 SOLDMAY 26, 2026Certified Realty Inc
 SOLDMAY 22, 2026RE/MAX Preferred - Medford
 SOLDMAY 22, 2026Keller Williams Realty - Cherry Hill
 SOLDMAY 22, 2026Better Homes and Gardens Real Estate Maturo
 SOLDMAY 22, 2026Weichert Realtors - Moorestown
 SOLDMAY 22, 2026Keller Williams Realty - Moorestown
 SOLDMAY 22, 2026BHHS Fox & Roach - Haddonfield
- See more homes for sale inCherry Hill

The data relating to real estate for sale on this website appears in part through the BRIGHT Internet Data Exchange program, a voluntary cooperative exchange of property listing data between licensed real estate brokerage firms, and is provided by BRIGHT through a licensing agreement.
Listing information is from various brokers who participate in the Bright MLS IDX program and not all listings may be visible on the site.
The property information being provided on or through the website is for the personal, non-commercial use of consumers and such information may not be used for any purpose other than to identify prospective properties consumers may be interested in purchasing.
Some properties which appear for sale on the website may no longer be available because they are for instance, under contract, sold or are no longer being offered for sale.
Property information displayed is deemed reliable but is not guaranteed.
Copyright 2026 Bright MLS, Inc. Click here for more information
Homes for rent near 113 Byron Ter
- Results are loading
113 Byron Ter, Cherry Hill, NJ 08003 is a 4 bedroom, 3 bathroom, 1,886 sqft single-family home built in 1964. 113 Byron Ter is located in Ashland, Cherry Hill. This property is not currently available for sale. 113 Byron Ter was last sold on May 22, 2026 for $571,000 (3% higher than the asking price of $555,900). The current Trulia Estimate for 113 Byron Ter is $571,200.