


1140 5th Ave
Vaughn, MT 59487
 3 Beds
 2 Baths
 1,457 sqft (on 12.23 acres)
3 Beds
2 Baths
1,457 sqft
(on 12.23 acres)
Local Information

© Google
-- mins to
Description
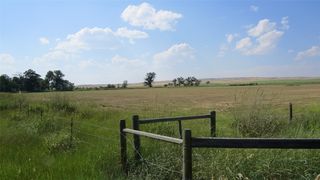
Welcome to your new home that is ideal for horses, livestock and even bison! It combines the best of all worlds with an easy and commutable distance to Great Falls and enough property to support your agricultural needs. This listing includes 4 already divided lots, a total of 12.23 acres, with a slough AND it abuts the renowned 406 Arena trails. The 406 attracts horse people from around the world and the trails are in your back yard. Enjoy sturdy fences, since the seller keeps bison on the property now, stunning butte views and a sophisticated stock watering system. The home is a classic ranch style with two bedrooms and a full bath upstairs and a non-egress lower living room, bedroom, and a 3/4 bathroom. On the main level, there is an enormous, and genuine stone, wood-burning fireplace and the living room boasts tongue and groove pine ceilings and walls. City water AND a well, community sewer, natural gas. Enjoy a detached two/car garage, a shed and a barn-inspired "person cave,” that has an upstairs with a deck and a main floor space that could be converted to corrals or retained as additional storage. Metal roofs; steel siding. Original hardwood floors on the upper level. Gas stove in lower level. You'll love the big, covered deck off the kitchen, with views. Grass lawn around the house. Bay window in the kitchen.
Home Highlights

Parking
Garage

Outdoor
No Info

A/C
Heating only

HOA
None

Price/Sqft
$343

Listed
180+ days ago
Home Details for 1140 5th Ave

|
|---|
MLS Status: Active Under Contract |

|
|---|
Interior Details Basement: Partially Finished |
Beds & Baths Number of Bedrooms: 3Number of Bathrooms: 2Number of Bathrooms (full): 1Number of Bathrooms (three quarters): 1 |
Dimensions and Layout Living Area: 1457 Square Feet |
Appliances & Utilities Utilities: Electricity Connected, Natural Gas ConnectedAppliances: Microwave, Range, RefrigeratorLaundry: Washer HookupMicrowaveRefrigerator |
Heating & Cooling Heating: Forced Air,GasHas HeatingHeating Fuel: Forced Air |
Fireplace & Spa Number of Fireplaces: 1Has a Fireplace |
Levels, Entrance, & Accessibility Stories: 1Levels: One |

|
|---|
Exterior Home Features Roof: MetalFencing: Barbed Wire, Back Yard, Cross Fenced, WoodOther Structures: Other, Poultry CoopFoundation: PouredNo Private Pool |
Parking & Garage Number of Garage Spaces: 2Number of Covered Spaces: 2No CarportHas a GarageNo Attached GarageParking Spaces: 2Parking: Alley Access |
Frontage WaterfrontWaterfront: Other, WaterfrontOn Waterfront |
Water & Sewer Sewer: Public SewerWater Body: Sun River Slough |
Farm & Range Allowed to Raise HorsesIncludes Irrigation Water Rights |
Surface & Elevation Topography: Level |
Finished Area Finished Area (below surface): 625 Square Feet |

|
|---|
Days on Market: 180+ |

|
|---|
Year Built Year Built: 1963 |
Property Type / Style Property Type: ResidentialProperty Subtype: Single Family ResidenceArchitecture: Ranch |
Building Construction Materials: See RemarksNot a New Construction |
Property Information Parcel Number: 02313625202140000 |

|
|---|
Price List Price: $499,900Price Per Sqft: $343 |
Status Change & Dates Possession Timing: Negotiable |


|
|---|
Direction & Address City: Vaughn |

|
|---|
Listing Agent Listing ID: 30047674 |

|
|---|
Not Senior Community |

|
|---|
No HOA |

|
|---|
Lot Area: 12.23 Acres |

|
|---|
Special Conditions: Standard |

|
|---|
Listing Agreement Type: Exclusive Right To SellListing Terms: Cash, Conventional |

|
|---|
BasementMls Number: 30047674Living Area Range Units: Square Feet |
Last check for updates: about 3 hours ago
Listing courtesy of Lynn Kenyon, (406) 770-0013
Live in Montana Real Estate
Source: MRMLS, MLS#30047674
Also Listed on MRMLS.
Price History for 1140 5th Ave
| Date | Price | Event | Source |
|---|---|---|---|
| 05/06/2025 | $499,900 | Listed For Sale | MRMLS #30047674 |
Similar Homes You May Like
 0.26 ACRESMelissa Dascoulias, Dascoulias Realty Group, Active
 0.26 ACRESAudrey Lazzarini, Dustin Young and Company, Active
 22.59 ACRESTara Halmes, Legacy Realty of Montana, Active
 35.5 ACRESMary (Beth) Duke, Coldwell Banker The Falls, Active
 FOR SALE BY OWNER61 ACRES
 2 ACRESCharlie Weber, Black Diamond Realty, Active
 2.5 ACRESRobin McKnight, Montana's Best Realty, Active Under Contract
 5.97 ACRESRobin McKnight, Montana's Best Realty, Active
 1.42 ACRESKareece Dafoe, Movoto, Active
 0.32 ACRESBeth Schoenen, RE/MAX of Great Falls, Active Under Contract
 Kristen Loney, Dahlquist Realtors, Active
 23.52 ACRESJen Barnett, The Front Agency, Active Under Contract
 NEW - 1 DAY AGOBrandi Langan, Dustin Young and Company, Active
 NEW CONSTRUCTION4.4 ACRESAudrey Lazzarini, Dustin Young and Company, Active Under Contract
 Travis Manus, Century 21 Northwest Realty MT, Active
 Molly Schulte, RE/MAX of Great Falls, Active Under Contract
 Audrey Lazzarini, Dustin Young and Company, Active
 Jerry Wilda, Central Montana Realty, Active
 0.74 ACRESJared Andrew English, Congress Realty, Active Under Contract
 0.29 ACRESMelissa Horton, Fathom Realty MT, LLC, Active Under Contract
 NEW - 1 DAY AGOHelen Music, The Front Agency, Active
 Katie Freer, RE/MAX of Great Falls, Active Under Contract
 Jessi Hough, Keller Williams Northern MT, Active Under Contract
 Leah Williams, Dascoulias Realty Group, Active
 Kristi Lucero, Dahlquist Realtors, Active Under Contract
 1.25 ACRESHilary Baker, Dahlquist Realtors, Active
 Gena Gremaux, Ridgeline Real Estate, Active
 Dori Johnson, Fathom Realty MT, LLC, Active
 NEW - 1 DAY AGOMelissa Dascoulias, Dascoulias Realty Group, Active
 0.26 ACRESDonelle Kuntz, Dustin Young and Company, Active Under Contract
 NEW - 2 DAYS AGOAmbyr Rain Showers, Dustin Young and Company, Active
 NEW CONSTRUCTION0.25 ACRESAdam Monroe, Monroe Realty Group, Active
 OPEN SUN, 1-2:30PM0.25 ACRESKim O'Haire, Dahlquist Realtors, Active
 Kerry Parsons, Dahlquist Realtors, Active Under Contract
 Katrina Ramsted, Dustin Young and Company, Active Under Contract
 NEW CONSTRUCTIONAdam Monroe, Monroe Realty Group, Active Under Contract
 0.27 ACRESAdam Monroe, Monroe Realty Group, Active
 Kris Holmlund, Holmlund Properties, LLC, Active Under Contract
 0.25 ACRESQuenby Klippenes, Dascoulias Realty Group, Active
 See more homes for sale inVaughn

New Listings near 1140 5th Ave
 5.97 ACRESSeth Haak, Keller Williams Northern MT, Active Under Contract
- 0.26 ACRESAudrey Lazzarini, Dustin Young and Company, Active
 30 ACRESTony Peres, Dascoulias Realty Group, Active
 5.02 ACRESDaniel O'Leary, Dustin Young and Company, Active Under Contract
- 0.26 ACRESMelissa Dascoulias, Dascoulias Realty Group, Active
 20 ACRESJeanine Higgins, Montana America Land Sales, LLC, Active
- See more homes for sale inVaughn
Property Tax and Assessment
| Year | 2025 |
|---|---|
| Tax | |
| Assessment | $267,800 |
Home facts updated by county records
Comparable Sales for 1140 5th Ave
Address | Distance | Property Type | Sold Price | Sold Date | Bed | Bath | Sqft |
|---|---|---|---|---|---|---|---|
0.18 | Single-Family Home | - | 08/14/25 | 3 | 2 | 1,530 | |
0.10 | Single-Family Home | - | 08/07/25 | 4 | 2 | 1,664 | |
1.20 | Single-Family Home | - | 03/06/26 | 3 | 2 | 2,048 | |
1.24 | Single-Family Home | - | 02/02/26 | 3 | 1.5 | 1,820 | |
0.90 | Single-Family Home | - | 07/09/25 | 3 | 2 | 880 | |
2.56 | Single-Family Home | - | 07/01/25 | 3 | 2 | 1,408 | |
2.23 | Single-Family Home | - | 11/05/25 | 3 | 2 | 1,706 | |
2.34 | Single-Family Home | - | 06/11/25 | 3 | 2 | 1,920 | |
2.61 | Single-Family Home | - | 04/09/26 | 3 | 1 | 1,691 |
Nearby homes
Get a sense of prices in the area by checking nearby homes. OFF MARKETRenee Cross, Ridgeline Real Estate, Closed
 OFF MARKETMolly Schulte, RE/MAX of Great Falls, Closed
 SOLDAUG 7, 2025Ambyr Rain Showers, Dustin Young and Company, Closed
 OFF MARKETMichael Bates, Fathom Realty MT, LLC, Closed
 SOLDAUG 14, 2025Mary Ann Hilyard, The Front Agency, Closed
 OFF MARKETKevin Wells, eXP Realty LLC - Great Falls, Closed
 OFF MARKETRenae Olson, Empire Real Estate, Closed
 FOR SALE4.64 ACRESJennifer Gruber, The Front Agency, Active Under Contract


Assigned Schools
These are the assigned schools for 1140 5th Ave.
- Simms High School
- 9-12
- Public
- 101 Students
2/10GreatSchools RatingParent Rating AverageI couldn’t think of a better place that would prepare me for my futureOther Review6y ago - Vaughn School
- PK-5
- Public
- 125 Students
NAGreatSchools RatingParent Rating AverageThere curriculum is seriously low not held to very high standards OBVIOUSLY! Started noticing my child was behind to me but on the honor roll according to his teacher. I then moved all to a different school and at this time they are struggling ,being way behind! How can this be acceptable! I've been told mine aren't the only ones...apparently there is a great number of other students that have also left that school and are behind as well.Parent Review9y ago - Vaughn 7-8
- 6-8
- Public
- 20 Students
NAGreatSchools RatingParent Rating Average No reviews available for this school.
 - Hillcrest Colony Elementary
- PK-8
- Public
- 9 Students
NAGreatSchools RatingParent Rating AverageNo reviews available for this school.  Check out schools near 1140 5th Ave.
What Locals Say about Vaughn
At least 1 Trulia users voted on each feature.

100 % Say people would walk alone at night

75 % Say kids play outside

67 % Say parking is easy

67 % Say yards are well-kept

67 % Say car is needed

50 % Say it's quiet

50 % Say it's dog friendly

50 % Say there's holiday spirit

33 % Say streets are well-lit

25 % Say it's walkable to restaurants

25 % Say there's wildlife

20 % Say they plan to stay for at least 5 years

11 % Say neighbors are friendly
Sourced by Trulia users. Learn more about our methodology.
LGBTQ Local Legal Protections
LGBTQ Local Legal Protections



Lynn Kenyon, Live in Montana Real Estate
Agent Phone: (406) 770-0013
IDX information is provided exclusively for personal, non-commercial use, and may not be used for any purpose other than to identify prospective properties consumers may be interested in purchasing. Information is deemed reliable but not guaranteed.
1140 5th Ave, Vaughn, MT 59487 is a 3 bedroom, 2 bathroom, 1,457 sqft single-family home built in 1963. This property is currently available for sale and was listed by MRMLS on May 6, 2025. The MLS # for this home is MLS# 30047674.