


1146 W Rockhill Ave
Springfield, MO 65810
 3 Beds
 2 Baths
 1,945 sqft
3 Beds
2 Baths
1,945 sqft
Local Information

© Google
-- mins to
Description
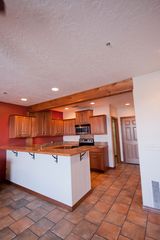
Are you looking for the perfect neighborhood to call home? Nestled in Quail Creek this all brick home invites you in with manicured landscaping and three-car garage upon your first glimpse. Inside find a welcoming foyer that directs your path into the inviting living room with fireplace and raised ceilings for relaxing day or night. For the chef of the home find the spacious kitchen with stainless steel appliances, ample counter space and cupboards and dining area that steps out on to the back deck for entertaining family and friends. The main ensuite is your personal oasis with double vanity sinks, separate tub and shower as well as a walk-in closet. Down the hall find two sizeable bedrooms, hall bath and utility room that steps out into the oversized garage complete with workbench. The backyard is fully fenced and owner has taken great pride in landscaping. Additional storage under deck. This home is ready for your personal touches and to call it home!
This property is off market, which means it's not currently listed for sale or rent on Trulia. This may be different from what's available on other websites or public sources. This description is from December 09, 2025
Home Highlights

Parking
3 Car Garage

Outdoor
Deck

A/C
Heating & Cooling

HOA
None

Price/Sqft
$166/sqft

Listed
180+ days ago
Home Details for 1146 W Rockhill Ave

|
|---|
Interior Details Basement: None |
Beds & Baths Number of Bedrooms: 3Number of Bathrooms: 2Number of Bathrooms (full): 2 |
Dimensions and Layout Living Area: 1945 Square Feet |
Appliances & Utilities Utilities: Electricity AvailableAppliances: Dishwasher, Electric Cooktop, Electric Oven, Electric Water HeaterDishwasher |
Heating & Cooling Heating: CentralHas CoolingAir Conditioning: Central Air,ElectricHas HeatingHeating Fuel: Central |
Fireplace & Spa Number of Fireplaces: 1Fireplace: Living RoomHas a Fireplace |
Windows, Doors, Floors & Walls Window: Double Pane WindowsFlooring: Carpet, Vinyl |
Levels, Entrance, & Accessibility Stories: 1Levels: OneFloors: Carpet, Vinyl |

|
|---|
Exterior Home Features Roof: Asphalt ShinglePatio / Porch: DeckFencing: Back Yard, Privacy, WoodOther Structures: NoneExterior: Concrete DrivewayFoundation: Block |
Parking & Garage Number of Covered Spaces: 3Has a GarageHas an Attached GarageParking Spaces: 3Parking: Attached,Garage,Garage Door Opener |
Pool Pool: Community |
Frontage Waterfront: NoneRoad Frontage: Private Road |

|
|---|
Cumulative Days on Market: 19 |

|
|---|
Year Built Year Built: 1996 |
Property Type / Style Property Type: ResidentialProperty Subtype: Single Family ResidenceStructure Type: HouseArchitecture: House |
Building Construction Materials: BrickNot a New Construction |
Property Information Parcel Number: 1814300106 |

|
|---|
Price List Price: $330,000Price Per Sqft: $166/sqft |
Status Change & Dates Off Market Date: Mon Dec 08 2025 |

|
|---|
MLS Status: Closed |

|
|---|

|
|---|
Direction & Address City: SpringfieldCommunity: Quail Creek |
School Information Elementary School District: Other MO SchoolJr High / Middle School District: Other MO SchoolHigh School District: Other MO School |

|
|---|
Building Area Building Area: 1945 Square Feet |

|
|---|
Community Features: Playground, Pool, Tennis Court(s), Near Schools, Shopping |
Other Playground |

|
|---|
HOA Name: Quail CreekHOA Fee Frequency (second): MonthlyAssociation for this Listing: Harrison District Board Of REALTORS |

|
|---|
Lot Area: 10236.6 sqft |

|
|---|
Special Conditions: None |

|
|---|
Listing Terms: Conventional, FHA, VA Loan |

|
|---|
Mls Number: 1323716Living Area Range Units: Square FeetAttribution Contact: 417-336-4999 |

|
|---|
PlaygroundPoolTennis Court(s)Near SchoolsShopping |
Last check for updates: about 1 hour ago
Listed by Gerrie Moore, (417) 336-4999
Keller Williams Realty Tri-Lakes Harrison
Bought with: Non-MLS, (479) 770-0241, Non MLS Sales
Originating MLS: Harrison District Board Of REALTORS
Source: ArkansasOne MLS, MLS#1323716
Price History for 1146 W Rockhill Ave
| Date | Price | Event | Source |
|---|---|---|---|
| 12/08/2025 | -- | Sold | ArkansasOne MLS #1323716 |
| 10/20/2025 | $330,000 | Pending | SOMOMLS as distributed by MLS GRID #60306099 |
| 10/01/2025 | $330,000 | Listed For Sale | ArkansasOne MLS #1323716 |

- Results are loading
Property Tax and Assessment
| Year | 2025 |
|---|---|
| Tax | $2,462 |
| Assessment | $260,000 |
Home facts updated by county records
Nearby homes
Get a sense of prices in the area by checking nearby homes. OFF MARKET
- OFF MARKET
- OFF MARKET
 OFF MARKETMurney Associates - Primrose, Closed
 SOLDMAR 24, 2026Murney Associates - Primrose, Closed
 OFF MARKETZeal Realty, LLC, Closed
- OFF MARKET
- OFF MARKET
- OFF MARKET
- OFF MARKET
 OFF MARKET
Assigned Schools
These are the assigned schools for 1146 W Rockhill Ave.
- Cherokee Middle School
- 6-8
- Public
- 758 Students
8/10GreatSchools RatingParent Rating AverageI’m a recent alum ans no one I know likes this school. It had a huge vaping and discrimitory issue. The dicipline as far as I know did not do anything. If you were not popular and white, good luck. The “jokes” about black and Asian (specifically Chinese) are getting out of hand. I think the staff should focus on that instead of banning phones over some Tiktok sounds. Some of the students are INCREDIBLY rude so I don’t blame the teachers for their clickiness. One time, I had a nose bleed and the nurses told me to blow my nose. The bleed lasted for about an hour. Not trying to be rude but I hope school nurses are more trained. I don’t know about now, but my experience with this school was terrible. I had a few nice teachers but that’s about it.Other Review10mo ago - Kickapoo High School
- 9-12
- Public
- 1881 Students
8/10GreatSchools RatingParent Rating AverageI currently attend this school and I love it yes there are werid things about it and its has its good and bad but be involved and you'll love it I'm in theater, chior,debate and cabinet love this school so very much!Student Review10mo ago - Gray Elementary School
- PK-4
- Public
- 434 Students
5/10GreatSchools RatingParent Rating AverageIt was a great school. The teachers are great and the system is good too. The teachers are really good with the kids and are very loving.Parent Review4y ago - Wilson's Creek 5-6 Inter. Center
- 5-6
- Public
- 460 Students
10/10GreatSchools RatingParent Rating AverageMy son has dyslexia with a 504B instructor plan. It was never followed, and a reached actually ridiculed him in front of the entire class about his learning disability. He was allowed to record lessons in his phone for later review. We heard the teacher with our own ears. He was bullied relentlessly. Although we addressed these issues from staff, to principal, to the superintendent, nothing changed. We ended up homeschooling him for the two years he was supposed to attend there. He has since graduated high school through the International Baccalaureate program with honors at Central. Please, please do not send your child here if they have an type of disability.Parent Review9mo ago  Check out schools near 1146 W Rockhill Ave.
What Locals Say about Springfield
At least 1704 Trulia users voted on each feature.

88 % Say car is needed

85 % Say it's dog friendly

83 % Say parking is easy

81 % Say yards are well-kept

72 % Say there are sidewalks

70 % Say there's holiday spirit

62 % Say kids play outside

53 % Say it's quiet

53 % Say people would walk alone at night

51 % Say streets are well-lit

49 % Say neighbors are friendly

46 % Say there's wildlife

44 % Say it's walkable to grocery stores

44 % Say they plan to stay for at least 5 years

43 % Say it's walkable to restaurants

21 % Say there are community events
Sourced by Trulia users. Learn more about our methodology.
LGBTQ Local Legal Protections
LGBTQ Local Legal Protections



Apartments for Rent
 NEW - 1 DAY AGOPET FRIENDLY$1,106 - $1,217/mo1-2 bd1-2 baWestwood on Battlefield | 1131 W Battlefield St #A-206,
Springfield, MO 65807 PET FRIENDLY
 PET FRIENDLY
 PET FRIENDLY$922 - $1,168/mo1-2 bd1-2 baGolden Pond Apartments | 3030 W Kingsley St #4042A-101,
Springfield, MO 65807 NEW - 2 DAYS AGOPET FRIENDLY
 PET FRIENDLY
 PET FRIENDLY$1,398 - $1,847/mo1-2 bd1-2 baThe Verdant Luxury Apartments | 3411 S Kansas Ave #320,
Springfield, MO 65807 NEW - 2 DAYS AGOPET FRIENDLY
 PET FRIENDLY
 PET FRIENDLY
 PET FRIENDLYTotal price$959 - $1,090/mo1-2 bd1-2 baSunset Woodland | 2752 S Meadowbrook Ave #8f85eb936,
Springfield, MO 65807 PET FRIENDLYFURNISHED$1,075 - $1,175/mo1-2 bd1-2 baWeaver Creek Apartments | 5100 S Main Ave #bb9f2df34,
Springfield, MO 65810 PET FRIENDLYFURNISHED
 PET FRIENDLY
 PET FRIENDLYFURNISHED
 See more homes for rent inSpringfield
Explore by feature
 NEW - 1 DAY AGOPET FRIENDLY
- SPECIAL OFFERPET FRIENDLY
 PET FRIENDLY
 PET FRIENDLYFURNISHED
 PET FRIENDLY$1,178 - $1,486/mo1-3 bd1-2 baKensington Park Apartments | 1735 W Bennett St #D108,
Springfield, MO 65807 PET FRIENDLYFURNISHED
- PET FRIENDLY$922 - $1,168/mo1-2 bd1-2 baGolden Pond Apartments | 3030 W Kingsley St #4042A-101,
Springfield, MO 65807  SPECIAL OFFERPET FRIENDLY$875 - $1,250/moStudio-2 bd1-2 baThe Vibe Crossing | 3861 W University St #D310,
Springfield, MO 65807- PET FRIENDLY
- PET FRIENDLYTotal price$959 - $1,090/mo1-2 bd1-2 baSunset Woodland | 2752 S Meadowbrook Ave #8f85eb936,
Springfield, MO 65807

Homes for sale near 1146 W Rockhill Ave
- Results are loading
Off Market Homes Near 1146 W Rockhill Ave
- Results are loading
IDX information is provided exclusively for personal, non-commercial use, and may not be used for any purpose other than to identify prospective properties consumers may be interested in purchasing. Information is deemed reliable but not guaranteed.
Homes for rent near 1146 W Rockhill Ave
- Results are loading
1146 W Rockhill Ave, Springfield, MO 65810 is a 3 bedroom, 2 bathroom, 1,945 sqft single-family home built in 1996. This property is not currently available for sale. 1146 W Rockhill Ave was last sold on Dec 8, 2025 for $322,000 (2% lower than the asking price of $330,000). The current Trulia Estimate for 1146 W Rockhill Ave is $329,000.