


115 S Bannock St
Denver, CO 80223
Baker 4 Beds
 2 Baths
 1,553 sqft
$825,000
Last Sold: May 28, 2026
2% below list $840K
$531/sqft
Est. Refi. Payment $4,467/mo*
$825,000
Last Sold: May 28, 2026
2% below list $840K
$531/sqft
Est. Refi. Payment $4,467/mo*
4 Beds
2 Baths
1,553 sqft
Local Information

© Google
-- mins to
Description
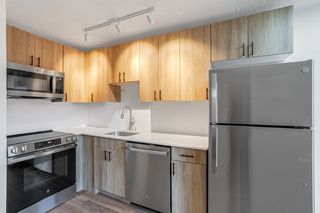
Set in the heart of Denver's historic Baker district, is this beautifully updated Victorian that blends timeless charm with modern comfort.This spacious 4-bedroom, 2-bath home offers a bright, open layout filled with natural light, featuring inviting living and dining areas. The updated kitchen is equipped with stainless steel appliances, a gas range, and generous cabinetry-perfect for both everyday living and entertaining.Upstairs, you'll find three well-sized bedrooms and a large bath, while the main level includes a flexible bonus space ideal for a home office or guest bedroom. Thoughtful touches like main-floor laundry, mixed hardwood and tile flooring, and efficient heating and cooling systems enhance everyday convenience.Outside, the property truly stands out with its rare oversized lot, offering a private backyard oasis complete with a covered patio, garden space, and mature landscaping. A charming front porch, fenced yard, detached storage garage, and additional off-street parking round out the home's appeal.Located just moments from South Broadway's vibrant dining, shopping, and nightlife scene, this home delivers the perfect balance of historic character, modern updates, and unbeatable urban location with a new kids playground just two blocks away!
This property is off market, which means it's not currently listed for sale or rent on Trulia. This may be different from what's available on other websites or public sources. This description is from May 28, 2026
Home Highlights

Parking
Garage

Outdoor
Deck

A/C
Heating only

HOA
None

Price/Sqft
$531/sqft

Listed
23 days ago
Home Details for 115 S Bannock St

|
|---|
Interior Details Basement: UnfinishedNumber of Rooms: 7Types of Rooms: Primary Bedroom, Bedroom 2, Bedroom 3, Bedroom 4, Dining Room, Kitchen, Living Room |
Beds & Baths Number of Bedrooms: 4Number of Bathrooms: 2Number of Bathrooms (full): 1Number of Bathrooms (three quarters): 1Number of Bathrooms (main level): 1 |
Dimensions and Layout Living Area: 1553 Square Feet |
Appliances & Utilities Utilities: Natural Gas Available, Electricity AvailableAppliances: Gas Range, Dishwasher, Refrigerator, Washer, Dryer, MicrowaveDishwasherDryerMicrowaveRefrigeratorWasher |
Heating & Cooling Heating: Forced AirHas HeatingHeating Fuel: Forced Air |
Gas & Electric Electric: XCELGas: XCELHas Electric on Property |
Windows, Doors, Floors & Walls Window: Window Coverings |
Levels, Entrance, & Accessibility Stories: 2Levels: Two |
View Has a ViewView: City |
Security Security: Fire Alarm |

|
|---|
Exterior Home Features Roof: CompositionPatio / Porch: DeckFencing: Fenced, Wood |
Parking & Garage Number of Garage Spaces: 1Number of Covered Spaces: 1Other Parking: DetachedNo CarportHas a GarageNo Attached GarageParking Spaces: 1Parking: Detached |
Frontage Not on Waterfront |
Water & Sewer Sewer: Public Sewer |
Farm & Range Does Not Include Irrigation Water Rights |
Finished Area Finished Area (above surface): 1553 Square Feet |

|
|---|
Year Built Year Built: 1890 |
Property Type / Style Property Type: ResidentialProperty Subtype: Single Family ResidenceArchitecture: Victorian |
Building Construction Materials: BrickNot a New ConstructionNot Attached Property |
Property Information Usage of Home: Single FamilyParcel Number: 510322024 |

|
|---|
Price List Price: $839,900Price Per Sqft: $531/sqft |

|
|---|
MLS Status: Sold |

|
|---|
Direction & Address City: DenverCommunity: Emerys Sub |
School Information Elementary School: LincolnJr High / Middle School: GrantHigh School: SouthHigh School District: Denver District 1 |

|
|---|
Building Area Building Area: 1553 Square Feet |

|
|---|
No HOA |

|
|---|
Lot Area: 4575 sqft |

|
|---|
Special Conditions: Private Owner |

|
|---|
Listing Terms: Cash, Conventional, FHA, VA Loan |

|
|---|
BasementMls Number: 1058388Attribution Contact: 720-298-0174Above Grade Unfinished Area: 1553Activation Date: Thu May 07 2026Showing Service Name: ShowingTime |
Last check for updates: about 12 hours ago
Listed by Andre Mazur, (720) 298-0174
Compass - Boulder
Bought with: Andre Mazur, (720) 298-0174, Compass - Boulder
Source: IRES as distributed by MLS GRID, MLS#1058388
Price History for 115 S Bannock St
| Date | Price | Event | Source |
|---|---|---|---|
| 05/28/2026 | $825,000 | Sold | IRES as distributed by MLS GRID #1058388 |
| 05/12/2026 | $839,900 | Pending | REcolorado as distributed by MLS GRID #IR1058388 |
| 05/07/2026 | $839,900 | Listed For Sale | IRES as distributed by MLS GRID #1058388 |
| 04/20/2021 | $800,000 | Sold | N/A |
| 10/06/2010 | $249,900 | Sold | N/A |
| 08/18/2010 | $249,900 | PriceChange | Agent Provided |
| 07/04/2010 | $299,900 | PriceChange | Agent Provided |
| 06/27/2010 | $309,900 | PriceChange | Agent Provided |
| 04/24/2010 | $324,900 | Listed For Sale | Agent Provided |

- Results are loading
Property Tax and Assessment
| Year | 2024 |
|---|---|
| Tax | $3,890 |
| Assessment | $804,300 |
Home facts updated by county records
Comparable Sales for 115 S Bannock St
Address | Distance | Property Type | Sold Price | Sold Date | Bed | Bath | Sqft |
|---|---|---|---|---|---|---|---|
0.09 | Single-Family Home | $840,000 | 12/05/25 | 3 | 2 | 1,596 | |
0.12 | Single-Family Home | $795,000 | 02/13/26 | 3 | 2 | 2,196 | |
0.09 | Single-Family Home | $685,000 | 05/28/26 | 3 | 2 | 1,837 | |
0.06 | Single-Family Home | $575,000 | 01/16/26 | 3 | 2 | 1,640 | |
0.10 | Single-Family Home | $700,000 | 08/19/25 | 3 | 2 | 1,825 | |
0.11 | Single-Family Home | $685,000 | 12/03/25 | 3 | 2 | 1,905 | |
0.05 | Single-Family Home | $799,000 | 05/06/26 | 3 | 2.5 | 2,067 | |
0.23 | Single-Family Home | $750,000 | 10/06/25 | 3 | 1.5 | 1,906 | |
0.14 | Single-Family Home | $969,500 | 03/06/26 | 3 | 3 | 2,011 |
Nearby homes
Get a sense of prices in the area by checking nearby homes. OFF MARKETKeller Williams DTC, MLS#9088011
 OFF MARKETSignature Real Estate Corp., MLS#4414307
 OFF MARKETInvalesco Real Estate, MLS#1599709
 SOLDMAY 6, 2026Generator Real Estate, LLC, MLS#4971554
 OFF MARKETQueen City Properties, MLS#5402662
 SOLDAPR 8, 2026eXp Realty, LLC, MLS#4139627
 OFF MARKETBluebird Real Estate Group, MLS#6143412
 OFF MARKETBuy-Out Company Realty, LLC, MLS#5609233
 SOLDDEC 5, 2025Compass - Denver, MLS#4004024


Assigned Schools
These are the assigned schools for 115 S Bannock St.
- Grant Middle School
- 6-8
- Public
- 356 Students
6/10GreatSchools RatingParent Rating AverageThis school lacks organization and communication. It also holds children to a higher level of expectation than it does its own staff. I believe strongly in accountability, but children don’t learn that when the adults show none.Most notably, the school fails to manage racism and homophobia or honor basic legal educational requirements.Parent Review6mo ago - Lincoln Elementary School
- PK-6
- Public
- 309 Students
5/10GreatSchools RatingParent Rating AverageWe are so grateful to Lincoln for the academics but also the community. Lincoln is small and cozy. Families get to know the teachers, staff and other families. My daughter went through the traditional education side and my son is on the Montessori side. The teachers have mostly been there for many years. They are solid and passionate about the work they do. The new principal is amazing. She is already bringing great growth and perspective into the environment. If you are considering this school, I recommend you take a tour and get a feel for the environment. It is a rare gem.Parent Review1y ago - South High School
- 9-12
- Public
- 1844 Students
7/10GreatSchools RatingParent Rating AverageI had the experience to do work on their school and found the people really put value on people and their school. five starsOther Review9mo ago  Check out schools near 115 S Bannock St.
Neighborhood Overview

Neighborhood stats provided by third party data sources.
What Locals Say about Baker
At least 99 Trulia users voted on each feature.

98 % Say there are sidewalks

97 % Say it's dog friendly

94 % Say it's walkable to restaurants

79 % Say it's walkable to grocery stores

76 % Say people would walk alone at night

66 % Say yards are well-kept

63 % Say parking is easy

61 % Say there's holiday spirit

55 % Say neighbors are friendly

53 % Say streets are well-lit

48 % Say car is needed

44 % Say they plan to stay for at least 5 years

42 % Say kids play outside

41 % Say it's quiet

36 % Say there are community events

28 % Say there's wildlife
Sourced by Trulia users. Learn more about our methodology.
LGBTQ Local Legal Protections
LGBTQ Local Legal Protections



Apartments for Rent
 PET FRIENDLYTotal price$1,704 - $4,950/moStudio-2 bd1-3 baAMLI Golden Triangle | 855 N Broadway #1-1217,
Denver, CO 80203 PET FRIENDLYTotal price$1,569 - $3,894/moStudio-3 bd1-2 baAMLI Broadway Park | 357 S Bannock St #630,
Denver, CO 80223 PET FRIENDLYTotal price$1,482 - $3,541/moStudio-2 bd1-2 baAMLI at Uptown | 1633 N Pearl St #1-227,
Denver, CO 80203 PET FRIENDLY
 NEW - 1 DAY AGOPET FRIENDLYTotal price$1,810 - $3,410/mo1-3 bd1-2 baGardens at Cherry Creek | 225 S Harrison St #A213,
Denver, CO 80209 SENIOR HOUSINGPET FRIENDLYTotal price$1,776 - $4,738/mo1-2 bd1-2 baOverture 9th + CO 55+ Active Adult Apartment Homes | 4205 E 10th Ave #426,
Denver, CO 80220 NEW - 1 DAY AGOPET FRIENDLY
 NEW - 2 DAYS AGOPET FRIENDLY
 PET FRIENDLYTotal price$1,575 - $3,175/mo1-2 bd1-2 baApex at Perry Station - Modern Living at it's best! | 1209 N Perry St #202,
Denver, CO 80204 NEW - 2 DAYS AGOPET FRIENDLY
 NEW - 1 DAY AGOTotal price$1,820 - $2,680/mo1-3 bd1-2 baIMT At City Park | 1600 N Fillmore St #2118,
Denver, CO 80206 PET FRIENDLY
 PET FRIENDLYTotal price$1,916 - $6,686/mo1-2 bd1-3 baThe Julian at Sloan's Lake | 1515 Julian St #505,
Denver, CO 80204
 PET FRIENDLY
 See more homes for rent inDenver
Explore by feature
- SPECIAL OFFERPET FRIENDLYTotal price$1,569 - $3,894/moStudio-3 bd1-2 baAMLI Broadway Park | 357 S Bannock St #630,
Denver, CO 80223  SPECIAL OFFERPET FRIENDLYTotal price$1,893 - $2,767/mo1-3 bd1-2 baAscend at Gateway | 18905 E 59th Ave #3-3102,
Denver, CO 80249 NEW - 1 DAY AGOSPECIAL OFFERPET FRIENDLYTotal price$3,735 - $4,465/mo3 bd3-4 baUniversity Hills Townhomes | 4101 E Wesley Ave #5,
Denver, CO 80222 SPECIAL OFFERPET FRIENDLYTotal price$1,748 - $2,608/mo1-2 bd1-2 baHelios | 7901 E Belleview Ave #e848ccb17,
Englewood, CO 80111 SPECIAL OFFERPET FRIENDLY
 NEW - 1 DAY AGOSPECIAL OFFERPET FRIENDLYTotal price$1,583 - $2,523/mo1-3 bd1-2 baStrata | 16505 Green Valley Ranch Blvd #N-206,
Denver, CO 80249 SPECIAL OFFERPET FRIENDLYTotal price$1,704 - $2,274/mo1-2 bd1-2 baElevate at Pena Station | 17507 E 61st Ave #5-311,
Denver, CO 80249 SPECIAL OFFERPET FRIENDLY
 SPECIAL OFFERPET FRIENDLYTotal price$1,642 - $2,522/mo1-2 bd1-2 baOutlook Horizons | 17505 E 45th Ave #5-202,
Denver, CO 80239 SPECIAL OFFERPET FRIENDLY

Homes for sale near 115 S Bannock St
 NEWOPEN SAT, 2-4PMInvalesco Real Estate, MLS#6382791
 OPEN SAT, 12-2PMEd Prather Real Estate, MLS#6204720
 OPEN SUN, 11-1PMCompass - Denver, MLS#6639014
 Keller Williams Realty Downtown LLC, MLS#2461666
 See more homes for sale inDenver


Off Market Homes Near 115 S Bannock St
 SOLDMAY 29, 2026Price & Co. Real Estate, MLS#9091414
 SOLDMAY 29, 2026First Summit Realty, MLS#7373087
 SOLDMAY 29, 2026Compass - Denver, MLS#3051131
 SOLDMAY 29, 2026MidMod Colorado, MLS#9527273
 SOLDMAY 29, 2026Keller Williams Advantage Realty LLC, MLS#3194499
 SOLDMAY 29, 2026RE/MAX Alliance - Olde Town, MLS#7683355
 SOLDMAY 29, 2026LIV Sotheby's International Realty, MLS#9836466
 SOLDMAY 29, 2026LIV Sotheby's International Realty, MLS#2385158
 SOLDMAY 29, 2026HomeSmart, MLS#5608711
 SOLDMAY 29, 2026Compass - Denver, MLS#9067152
- See more homes for sale inDenver
Based on information submitted to the MLS GRID as of 2026-05-30 01:18:14 PDT. All data is obtained from various sources and may not have been verified by broker or MLS GRID. Supplied Open House Information is subject to change without notice. All information should be independently reviewed and verified for accuracy. Properties may or may not be listed by the office/agent presenting the information. Some IDX listings have been excluded from this website. Click here for more information
Homes for rent near 115 S Bannock St
- Results are loading
115 S Bannock St, Denver, CO 80223 is a 4 bedroom, 2 bathroom, 1,553 sqft single-family home built in 1890. 115 S Bannock St is located in Baker, Denver. This property is not currently available for sale. 115 S Bannock St was last sold on May 28, 2026 for $825,000 (2% lower than the asking price of $839,900). The current Trulia Estimate for 115 S Bannock St is $841,800.