


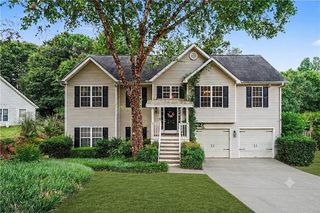
120 Shenandoah Dr
Winder, GA 30680
 4 Beds
 3 Baths
 1,432 sqft
4 Beds
3 Baths
1,432 sqft
We estimate this home will sell faster than 94% nearby.
Local Information
- Map ViewExplore the area around 120 Shenandoah Dr.

- Schools1 Preschool School1 Elementary School1 Middle School1 High School

- Shop & Eat

-- mins to
Description
Now offered at $325,000 with a $5,000 buyer concession that can be applied toward closing costs, an interest rate buy-down, or other qualifying buyer expenses! This well-maintained 4-bedroom, 3-bath home offers approximately 2,838 square feet of versatile living space, including a finished basement complete with a kitchenette, refrigerator, dishwasher, full bathroom, and private entrance—ideal for guests, multi-generational living, or a home office. The main-level kitchen features newer appliances, and the main-level bedrooms have brand-new carpet. Step outside to a spacious back deck overlooking a private backyard, perfect for relaxing or entertaining. Conveniently located just minutes from downtown Winder, shopping, dining, schools, and major commuter routes including Highway 316 and Highway 81. Northeast Georgia Medical Center Barrow is just across from the community, making this location as convenient as it is desirable. Don’t miss this incredible opportunity to own one of the best values in the area—schedule your private showing today!*NO AI generated photos were used*
We estimate this home will sell faster than 94% nearby.
Home Highlights

Parking
Garage

Outdoor
Deck

A/C
Heating & Cooling

HOA
None

Price/Sqft
$227

Listed
32 days ago
Last check for updates: about 23 hours ago
Listing Provided by: Sabrina Jenkins
Keller Williams Realty Atlanta Partners, 678-956-4623
Home Details for 120 Shenandoah Dr

|
|---|
MLS Status: Active Under Contract |

|
|---|
Interior Details Basement: Exterior Entry,Finished,Finished Bath,FullNumber of Rooms: 5Types of Rooms: Master Bedroom, Bedroom, Master Bathroom, Dining Room, Kitchen |
Beds & Baths Number of Bedrooms: 4Main Level Bedrooms: 3Number of Bathrooms: 3Number of Bathrooms (full): 3Number of Bathrooms (main level): 2 |
Dimensions and Layout Living Area: 1432 Square Feet |
Appliances & Utilities Utilities: Cable Available, Electricity Available, Natural Gas Available, Sewer Available, Water AvailableAppliances: Dishwasher, Electric Oven, Electric Water Heater, RefrigeratorDishwasherLaundry: In KitchenRefrigerator |
Heating & Cooling Heating: Central,Forced Air,Hot Water,Natural GasHas CoolingAir Conditioning: Ceiling Fan(s),Central AirHas HeatingHeating Fuel: Central |
Fireplace & Spa Number of Fireplaces: 1Fireplace: Gas StarterSpa: NoneHas a FireplaceNo Spa |
Gas & Electric Electric: 220 VoltsHas Electric on Property |
Windows, Doors, Floors & Walls Window: Double Pane WindowsFlooring: Carpet, Concrete, VinylCommon Walls: No Common Walls |
Levels, Entrance, & Accessibility Levels: Multi/SplitAccessibility: NoneFloors: Carpet, Concrete, Vinyl |
View Has a ViewView: Neighborhood, Trees/Woods |
Security Security: Carbon Monoxide Detector(s), Smoke Detector(s) |

|
|---|
Exterior Home Features Roof: CompositionPatio / Porch: DeckFencing: Back Yard, Privacy, WoodOther Structures: NoneExterior: Private YardFoundation: SlabNo Private Pool |
Parking & Garage Number of Garage Spaces: 2Number of Carport Spaces: 4Number of Covered Spaces: 6Has a CarportHas a GarageParking Spaces: 6Parking: Attached,Carport,Garage,Garage Door Opener,Garage Faces Front,Kitchen Level |
Pool Pool: None |
Frontage Waterfront: NoneRoad Frontage: OtherRoad Surface Type: Asphalt, PavedNot on Waterfront |
Water & Sewer Sewer: Public SewerWater Body: None |
Farm & Range Horse Amenities: None |
Finished Area Finished Area (above surface): 1432 Square FeetFinished Area (below surface): 1406 Square Feet |

|
|---|
Cumulative Days on Market: 18Days on Market: 32 |

|
|---|
Year Built Year Built: 2001 |
Property Type / Style Property Type: ResidentialProperty Subtype: Single Family Residence, ResidentialArchitecture: Traditional |
Building Construction Materials: Brick Front, Concrete, Vinyl SidingNot a New ConstructionNot Attached PropertyDoes Not Include Home Warranty |
Property Information Condition: ResaleParcel Number: WN19C 027 |

|
|---|
Price List Price: $325,000Price Per Sqft: $227 |
Status Change & Dates Off Market Date: Mon Jul 06 2026Possession Timing: Close Of Escrow |

|
|---|

|
|---|
Direction & Address City: WinderCommunity: No |
School Information Elementary School: County LineJr High / Middle School: RussellHigh School: Winder-Barrow |

|
|---|
Listing Agent Listing ID: 7790268 |

|
|---|
Building Area Building Area: 1432 Square Feet |

|
|---|
Community Features: None |

|
|---|
No HOA |

|
|---|
Lot Area: 10428.264 sqft |

|
|---|
Energy Efficiency Features: Thermostat |

|
|---|
BasementMls Number: 7790268Attribution Contact: 678-956-4623Above Grade Unfinished Area: 1432Activation Date: Thu Jun 18 2026Showing Requirements: Appointment Only, See Remarks, Text Listing Agent |

|
|---|
None |
Market trends in Winder
Last updated June 2026
Avg. sale price
$327K
$1.67KMoM
Sale-to-List Price
99.4%
Price per sq ft
$183
$7MoM
Available listings
278
5MoM
Price History for 120 Shenandoah Dr
| Date | Price | Event | Source |
|---|---|---|---|
| 07/07/2026 | $325,000 | Pending | GAMLS #10788025 |
| 07/02/2026 | $325,000 | PriceChange | GAMLS #10788025 |
| 06/18/2026 | $337,500 | Listed For Sale | GAMLS #10788025 |
| 06/14/2026 | $337,500 | ListingRemoved | FMLS GA #7753012 |
| 05/13/2026 | $337,500 | PriceChange | GAMLS #10734399 |
| 04/17/2026 | $348,900 | Listed For Sale | GAMLS #10734399 |
| 06/08/2006 | $132,000 | Sold | N/A |
| 05/17/2001 | $137,700 | Sold | N/A |
Similar Homes You May Like
 0.36 ACRESAmerican Realty Professionals of Georgia, LLC.
 0.37 ACRESVirtual Properties Realty.com
 0.64 ACRESLa Rosa Realty Georgia
 0.48 ACRESFirst United Realty of Atlanta, LLC.
 NEW - 16 HRS AGO0.75 ACRESLeading Edge Real Estate LLC, Active
 0.59 ACRESJoe Stockdale Real Estate, LLC
 0.28 ACRESYour Home Sold Guaranteed Realty Crown Group
 0.76 ACRESVirtual Properties Realty. Biz
 1 ACREKeller Williams Greater Athens
 0.55 ACRESGeorgia Realty Professionals, LLC.
 Keller Williams Realty Atlanta Partners
 Trans World Real Estate Service, LLC
 0.46 ACRESThe Connection Real Estate
 0.41 ACRESLiving Stone Properties, Inc.
 See more homes for sale inWinder


New Listings near 120 Shenandoah Dr
 NEW - 12 HRS AGOCommunity First Realty, Active
 NEW - 6 HRS AGOAUCTION
 NEW - 1 DAY AGONEW CONSTRUCTION1.54 ACRESClassic Home Collection, Inc.
 FORECLOSURE0.71 ACRESGA Realty Experts
 4.72 ACRESJoe Stockdale Real Estate, LLC
- See more homes for sale inWinder




Property Tax and Assessment
| Year | 2025 |
|---|---|
| Tax | $3,206 |
| Assessment | $300,004 |
Home facts updated by county records
Comparable Sales for 120 Shenandoah Dr
Address | Distance | Property Type | Sold Price | Sold Date | Bed | Bath | Sqft |
|---|---|---|---|---|---|---|---|
0.14 | Single-Family Home | $270,000 | 06/22/26 | 3 | 2 | 1,327 | |
0.28 | Single-Family Home | $429,900 | 06/30/26 | 4 | 3 | 2,471 | |
0.28 | Single-Family Home | $444,900 | 05/21/26 | 4 | 3 | 2,471 | |
0.04 | Single-Family Home | $295,000 | 07/21/25 | 3 | 3 | 2,726 | |
0.20 | Single-Family Home | $345,000 | 10/29/25 | 3 | 2 | 1,676 | |
0.25 | Single-Family Home | $359,000 | 05/05/26 | 3 | 2 | 1,874 | |
0.36 | Single-Family Home | $474,900 | 09/23/25 | 4 | 3 | 2,451 | |
0.37 | Single-Family Home | $329,900 | 05/15/26 | 3 | 2 | 1,314 | |
0.54 | Single-Family Home | $444,900 | 03/02/26 | 4 | 3 | 2,451 | |
0.54 | Single-Family Home | $453,900 | 11/25/25 | 4 | 3 | 2,451 |
Nearby homes
Get a sense of prices in the area by checking nearby homes. OFF MARKETCentury 21 Connect Realty, Closed
 OFF MARKETOfferpad Brokerage, LLC.
 OFF MARKETColdwell Banker Upchurch Realty
 FOR SALE
 3D VIEW0.26 ACRESVirtual Properties Realty.com
 OFF MARKETVirtual Properties Realty.com, Closed
 OFF MARKETBerkshire Hathaway HomeServices Georgia Properties
 OFF MARKETKeller Williams Realty Atlanta Partners
 OFF MARKETKeller Williams Realty Atlanta Partners


Assigned Schools
These are the assigned schools for 120 Shenandoah Dr.
- Winder-Barrow High School
- 9-12
- Public
- 1761 Students
4/10GreatSchools RatingParent Rating AverageThe administration, teachers and staff at the school are so attentive and caring. I was in Gwinnett County school district previously and my kids have received a highest level of attention from their teacher and their grades are much better in the Barrow County School system. I hope we build more schools in this county it keeps growing and we need more teachers like the ones we have here.Parent Review1y ago - County Line Elementary School
- PK-5
- Public
- 535 Students
7/10GreatSchools RatingParent Rating AverageI have had 3 children walk through those doors and all 3 absolutely love County Line! My daughter who started our County Line journey graduated high school in 2015! She loved Ms. Engstrom in 4th grade!! And Mrs. Nina, the school nurse, my son adores her! He would get scolded for sneaking to the clinic to see her!! All of the teachers are amazing as well as all the support staff. We will be moving in March and it will definitely be back to County Line school district!Other Review9y ago - Russell Middle School
- 6-8
- Public
- 997 Students
7/10GreatSchools RatingParent Rating AverageAn absolute nightmare and faculty are quick to respond with attitude when you address wrong doing. Leaderships conflict management approach is unacceptable.Parent Review7y ago  Check out schools near 120 Shenandoah Dr.
What Locals Say about Winder
At least 234 Trulia users voted on each feature.

89 % Say car is needed

86 % Say parking is easy

84 % Say yards are well-kept

77 % Say it's dog friendly

72 % Say there's holiday spirit

65 % Say it's quiet

61 % Say kids play outside

56 % Say people would walk alone at night

50 % Say neighbors are friendly

50 % Say there's wildlife

47 % Say streets are well-lit

42 % Say there are sidewalks

42 % Say they plan to stay for at least 5 years

33 % Say it's walkable to grocery stores

29 % Say it's walkable to restaurants

27 % Say there are community events
Sourced by Trulia users. Learn more about our methodology.
LGBTQ Local Legal Protections
LGBTQ Local Legal Protections



Sabrina Jenkins, Keller Williams Realty Atlanta Partners, 678-956-4623

Listings identified with the FMLS IDX logo come from FMLS and are held by brokerage firms other than the owner of this website. The listing brokerage is identified in any listing details. Information is deemed reliable but is not guaranteed. If you believe any FMLS listing contains material that infringes your copyrighted work please click here to review our DMCA policy and learn how to submit a takedown request. © 2026 First Multiple Listing Service, Inc. Click here for more information
120 Shenandoah Dr, Winder, GA 30680 is a 4 bedroom, 3 bathroom, 1,432 sqft single-family home built in 2001. This property is currently available for sale and was listed by FMLS GA on Jun 17, 2026. The MLS # for this home is MLS# 7790268.