

1214 12th St SE
Ruskin, FL 33570
 3 Beds
 2 Baths
 1,328 sqft
$296,290
Last Sold: May 13, 2026
6% over list $280K
$223/sqft
Est. Refi. Payment $2,008/mo*
$296,290
Last Sold: May 13, 2026
6% over list $280K
$223/sqft
Est. Refi. Payment $2,008/mo*
3 Beds
2 Baths
1,328 sqft
Local Information

© Google
-- mins to
Description
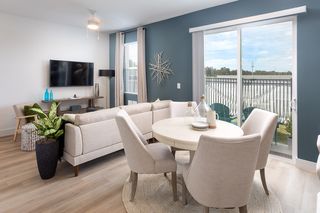
One or more photo(s) has been virtually staged. Under Construction. Nicely tucked away in the quaint town of Ruskin, you will find Brookside. Ruskin is home to the Tomato festival and is also known for its rich agriculture. This location will give you the small-town feel, while being centrally located between Tampa and Sarasota and minutes to I-75, allows you easy access to many local attractions and gulf coast beaches. The community, consisting of 243 homesites, includes one and two-story, single-family, all concrete-constructed homes. Each home comes equipped with Home is Connected, America’s Smart home package, an energy-efficient appliances, quartz countertops in the kitchen, and a blinds package. Residents will enjoy amenities such as a community pool, clubhouse, half basketball court, tot lot, and dog park. Other inventory options may be available in this community. Please reach out for list of availability Pictures, photographs, colors, features, and sizes are for illustration purposes only and will vary from homes as built. Home and community information, including pricing, included features, terms, availability, and amenities, are subject to change and prior sale at any time without notice or obligation. Materials may vary based on availability.
This property is off market, which means it's not currently listed for sale or rent on Trulia. This may be different from what's available on other websites or public sources. This description is from May 14, 2026
Home Highlights

Parking
2 Car Garage

Outdoor
No Info

View
No Info

HOA
$8/Monthly

Price/Sqft
$223/sqft

Listed
133 days ago
Home Details for 1214 12th St SE

|
|---|
Interior Details Number of Rooms: 3Types of Rooms: Primary Bedroom, Great Room, Kitchen |
Beds & Baths Number of Bedrooms: 3Number of Bathrooms: 2Number of Bathrooms (full): 2 |
Dimensions and Layout Living Area: 1328 Square Feet |
Appliances & Utilities Utilities: Underground UtilitiesAppliances: Dishwasher, Dryer, Microwave, Range, Refrigerator, WasherDishwasherDryerLaundry: Laundry RoomMicrowaveRefrigeratorWasher |
Heating & Cooling Heating: Central,Heat PumpHas CoolingAir Conditioning: Central AirHas HeatingHeating Fuel: Central |
Fireplace & Spa No Fireplace |
Windows, Doors, Floors & Walls Window: Blinds, Double Pane Windows, Low Emissivity WindowsDoor: Sliding DoorsFlooring: Carpet, Luxury Vinyl |
Levels, Entrance, & Accessibility Stories: 1Levels: OneFloors: Carpet, Luxury Vinyl |
View No View |

|
|---|
Exterior Home Features Roof: ShingleFoundation: SlabNo Private Pool |
Parking & Garage Number of Garage Spaces: 2Number of Covered Spaces: 2No CarportHas a GarageHas an Attached GarageParking Spaces: 2Parking: Garage Attached |
Frontage Road Surface Type: PavedNot on Waterfront |
Water & Sewer Sewer: Public Sewer |

|
|---|
Cumulative Days on Market: 90 |

|
|---|
Year Built Year Built: 2026 |
Property Type / Style Property Type: ResidentialProperty Subtype: Single Family Residence |
Building Construction Materials: Block, StuccoIs a New ConstructionNo Additional ParcelsIncludes Home Warranty |
Property Information Condition: Under ConstructionParcel Number: U 09 32 19 D52 000000 001230 |

|
|---|
Price List Price: $279,990Price Per Sqft: $223/sqft |
Status Change & Dates Off Market Date: Sun Apr 12 2026 |

|
|---|
MLS Status: Sold |

|
|---|
Direction & Address City: RUSKINCommunity: BROOKSIDE |
School Information Elementary School: Ruskin-HBJr High / Middle School: Shields-HBHigh School: Lennard-HB |

|
|---|
Building Details Builder Model: Archer IIBuilder Name: D.R. Horton |
Building Area Building Area: 1748 Square Feet |

|
|---|
Community Features: Clubhouse, PoolNot Senior Community |

|
|---|
HOA Name: InframarkAssociation for this Listing: Suncoast TampaHas an HOAHOA Fee: $8/Monthly |

|
|---|
Lot Area: 6737 sqft |

|
|---|
Special Conditions: None |

|
|---|
Business Information Ownership: Fee Simple |

|
|---|
Mls Number: TB8463674Showing Considerations: Under ConstructionShowing Requirements: Contact Call CenterUniversal Property Id: US-12057-N-09321952000000001230-R-N |

|
|---|
HOA Amenities: Basketball Court |
Last check for updates: about 16 hours ago
Listed by Jodi Smenda, (813) 736-3541
D R HORTON REALTY OF TAMPA LLC, (813) 736-3541
Bought with: Tom Langmann, (321) 229-2041, RE/MAX 200 REALTY, (407) 629-6330
Originating MLS: Suncoast Tampa
Source: Stellar MLS, MLS#TB8463674
IDX information is provided exclusively for personal, non-commercial use, and may not be used for any purpose other than to identify prospective properties consumers may be interested in purchasing. Information is deemed reliable but not guaranteed. Some IDX listings have been excluded from this website.
Listing Information presented by local MLS brokerage: Zillow, Inc - (407) 904-3511
Listing Information presented by local MLS brokerage: Zillow, Inc - (407) 904-3511
Price History for 1214 12th St SE
| Date | Price | Event | Source |
|---|---|---|---|
| 05/13/2026 | $296,290 | Sold | Stellar MLS #TB8463674 |
| 04/13/2026 | $279,990 | Pending | Stellar MLS #TB8463674 |
| 04/08/2026 | $279,990 | PriceChange | DR Horton |
| 04/01/2026 | $285,990 | PriceChange | Stellar MLS #TB8463674 |
| 03/31/2026 | $300,990 | PriceChange | DR Horton |
| 03/26/2026 | $299,990 | PriceChange | DR Horton |
| 03/04/2026 | $304,990 | PriceChange | DR Horton |
| 02/19/2026 | $309,990 | PriceChange | DR Horton |
| 01/12/2026 | $313,990 | Listed For Sale | Stellar MLS #TB8463674 |

- Results are loading
Comparable Sales for 1214 12th St SE
Address | Distance | Property Type | Sold Price | Sold Date | Bed | Bath | Sqft |
|---|---|---|---|---|---|---|---|
0.02 | Single-Family Home | $289,990 | 03/30/26 | 3 | 2 | 1,328 | |
0.02 | Single-Family Home | $304,990 | 03/30/26 | 3 | 2 | 1,328 | |
0.03 | Single-Family Home | $318,990 | 09/18/25 | 3 | 2 | 1,328 | |
0.04 | Single-Family Home | $309,990 | 12/15/25 | 3 | 2 | 1,328 | |
0.06 | Single-Family Home | $309,990 | 11/27/25 | 3 | 2 | 1,328 | |
0.06 | Single-Family Home | $309,990 | 08/15/25 | 3 | 2 | 1,328 | |
0.06 | Single-Family Home | $319,990 | 12/03/25 | 3 | 2 | 1,328 | |
0.06 | Single-Family Home | $319,990 | 06/12/25 | 3 | 2 | 1,328 | |
0.01 | Single-Family Home | $314,000 | 03/20/26 | 4 | 2 | 1,498 |
Nearby homes
Get a sense of prices in the area by checking nearby homes. FOR SALENEW - 1 DAY AGOCHARLES RUTENBERG REALTY INC
 FOR SALENEW - 2 DAYS AGOAVISTA BAY REALTY, LLC
 AUCTION0.27 ACRES
 FOR SALENEW CONSTRUCTIONBUILDABLE PLAN
 FOR SALEINTL. REALTY PLUS-TAMPA BAY
 FOR SALENEW CONSTRUCTIONFLOURISHING FOUNDATIONS REALTY GROUP LLC
 FOR SALENEW CONSTRUCTIONBUILDABLE PLAN


Assigned Schools
These are the assigned schools for 1214 12th St SE.
- Ruskin Elementary School
- PK-5
- Public
- 801 Students
4/10GreatSchools RatingParent Rating AverageFirst, let me start by saying I have two children who attend Ruskin Elementary. No, I’m not gonna say it’s all bad because I know there are some very great teachers there, but there are a few including the principal and assistant principal that just simply don’t care about helping parents resolve issues with teachers. I asked for a meeting with the principal and my son’s teacher regarding her reprimanding him by making him walk during recess because according to her, he was goofing off during learning time. I messaged her and asked that my child not ever do this again, I even suggested other alternatives of punishment. Never did I receive an apology from his teacher. In fact, she tried to lie and say she only made him walk for five minutes, but my child is adamant that he was made to walk the entire recess, which is 20 minutes. To me that is unacceptable. To make matters even worse before I could even tell my child that I had already spoken to his teacher regarding the situation he stops me midsentence, and says he already knew because she asked him what exactly he told me, at that point my child didn’t respond because he was nervous of how she would react to him telling me. After asking her why she did that, she stated that she only asked him what he said to me not why as if that’s to justify what she did. Now they also have a new rule where if your child misses four or more days a semester, they are unable to attend field trips, which is absurd, but understandable because this school’s attendance is horrible, which is why the principle is setting this ridiculous rule now, but what she needs to worry about is the teachers making the students want to attend this school at all !Parent Review7mo ago - Shields Middle School
- 6-8
- Public
- 1497 Students
2/10GreatSchools RatingParent Rating AverageThis school is really bad on all types of ways. Teachers don’t care about the students specially when a student is been touched by another student. My daughter had to walk out of class and look for her sister to call me cause not even that they had right. They had another number when I updated my new number a couple of months ago. And just because the male student didn’t touch her boobs or butt it’s not considered nothing!!!! Now my daughter refuses to go back to that school. I don’t care if the male student touched her hand, arm shoulder if my daughter feels uncomfortable and tells the person to stop and he won’t and tells the teacher she wants to go to another class because she is very uncomfortable and she says no then what should my daughter do?? Shields middles school is so wrong in so many ways!!!!!Parent Review1mo ago - Lennard High School
- 9-12
- Public
- 2328 Students
3/10GreatSchools RatingParent Rating AverageHi, I am a current sophomore at Lennard High School, and I will have to say this school is not that bad, but it has its worst and good days. Let's start with students. I have read many of the reviews saying that "teachers don't let students use the restroom" and complaining about the tardies and detention. I have never personally been in detention before, but I know that most of the students are caught skipping, the school has recently updated to if you have 5 tardies you will get Iss, Oss, or Atoss and it adds on throughout the quarters. This school has lots of fights and there for dumb reasons. Students are fighting over simple things like chips and the max thing is over a boy or girl, and that has nothing to do with the school it's just the students behavior. Now on to lunch. All I have to say is the lunches are bad and not cooked fully, the only thing good is the snacks you can buy, and the cookies are sometimes raw. Now last but not least teachers and staff, all I have to say is some care about their job and actually teaches and makes students do their work, but some doesn't care and just lets students be on their phones and just talk.Student Review3mo ago  Check out schools near 1214 12th St SE.
What Locals Say about Ruskin
At least 205 Trulia users voted on each feature.

89 % Say car is needed

86 % Say it's dog friendly

83 % Say yards are well-kept

80 % Say parking is easy

78 % Say there are sidewalks

73 % Say kids play outside

72 % Say there's holiday spirit

71 % Say it's quiet

64 % Say streets are well-lit

60 % Say people would walk alone at night

51 % Say neighbors are friendly

46 % Say there's wildlife

46 % Say they plan to stay for at least 5 years

27 % Say it's walkable to grocery stores

27 % Say there are community events

21 % Say it's walkable to restaurants
Sourced by Trulia users. Learn more about our methodology.
LGBTQ Local Legal Protections
LGBTQ Local Legal Protections



Apartments for Rent
 PET FRIENDLY
 NEW - 2 DAYS AGOPET FRIENDLY$2,222 - $2,317/mo3 bd3 baBeacon at Arbours Townhomes | 3119 Sleepy River Ave #3116SR,
Ruskin, FL 33570 PET FRIENDLY$1,755 - $2,502/mo1-3 bd1-2 baShadetree Apartments | 3511 Great Cypress Cir #102,
Sun City Center, FL 33573 PET FRIENDLY
 PET FRIENDLY
 PET FRIENDLY
 PET FRIENDLY$1,658 - $2,193/mo1-2 bd1-2 baAvilla Cypress Creek | 1110 Evergreen Isles Dr #5314176,
Sun City Center, FL 33573
 APPLY INSTANTLY
 See more homes for rent inRuskin
Explore by feature
- NEW - 2 DAYS AGOSPECIAL OFFERPET FRIENDLY$2,222 - $2,317/mo3 bd3 baBeacon at Arbours Townhomes | 3119 Sleepy River Ave #3116SR,
Ruskin, FL 33570  SPECIAL OFFERPET FRIENDLYTotal price$1,491 - $3,318/moStudio-3 bd1-3 baMarina View at Little Harbor | 536 Bahia Beach Blvd #236C,
Ruskin, FL 33570- SPECIAL OFFERPET FRIENDLY
- SPECIAL OFFERPET FRIENDLY
- PET FRIENDLY
 PET FRIENDLY
 PET FRIENDLY
 APPLY INSTANTLYPET FRIENDLY
 PET FRIENDLY
 PET FRIENDLY

Homes for sale near 1214 12th St SE
 NEW CONSTRUCTIOND R HORTON REALTY OF TAMPA LLC
 NEW CONSTRUCTIOND R HORTON REALTY OF TAMPA LLC
- NEW CONSTRUCTIOND R HORTON REALTY OF TAMPA LLC
 NEW CONSTRUCTIOND R HORTON REALTY OF TAMPA LLC
 See more homes for sale inRuskin

Off Market Homes Near 1214 12th St SE
 SOLDMAY 22, 202654 REALTY LLC
 SOLDMAY 22, 2026KELLER WILLIAMS SOUTH SHORE
 SOLDMAY 21, 2026CENTURY 21 BEGGINS ENTERPRISES
 SOLDMAY 21, 2026PALERMO REAL ESTATE PROF. INC.
 SOLDMAY 21, 2026MAINSTAY BROKERAGE LLC
 SOLDMAY 21, 2026COLDWELL BANKER REALTY
 SOLDMAY 21, 2026CARTER COMPANY REALTORS
 SOLDMAY 20, 2026CENTURY 21 LIST WITH BEGGINS
 SOLDMAY 20, 2026KELLER WILLIAMS SOUTH SHORE
- See more homes for sale inRuskin

Homes for rent near 1214 12th St SE
- Results are loading
1214 12th St SE, Ruskin, FL 33570 is a 3 bedroom, 2 bathroom, 1,328 sqft single-family home built in 2026. This property is not currently available for sale. 1214 12th St SE was last sold on May 13, 2026 for $296,290 (6% higher than the asking price of $279,990). The current Trulia Estimate for 1214 12th St SE is $296,200.