


125 Spongecake Dr
Daytona Beach, FL 32124
 2 Beds
 2 Baths
 1,922 sqft
2 Beds
2 Baths
1,922 sqft
Local Information
- Map ViewExplore the area around 125 Spongecake Dr.

- Schools1 Preschool School1 Elementary School1 Middle School1 High School

- Shop & Eat

-- mins to
Description
ACT QUICKLY on this gorgeous 2/2/2 + Den Parrot single-family home on a POND in Latitude Margaritaville!
Welcome to 125 Spongecake Dr, where luxury meets comfort in this stunning Parrot SFH. Thoughtfully designed with high-end finishes and modern upgrades, this home is a true gem.
Step through the front door and immediately feel at home and at peace amidst the blue hues and exquisite decor. Every room has been thoughtfully and tastefully remodeled in the last two years to create a homey, yet upscale place you'll be proud to call home.
The gourmet kitchen features 42-inch white soft close cabinets with elegant hardware, under and above cabinet lighting, a gas stove, double-oven, and soft-close drawers with upgraded cabinetry. Pull-out pots and pans drawers make cooking a breeze. Even the pantry is upgraded with pull-out shelves for maximum convenience. A large island with marble surface complements the porcelain countertops in the rest of the kitchen, along with a dazzling backsplash you're sure to love!
Open concept is on the menu in this kitchen, living room, and breakfast nook combo, plus there's a separate formal dining room with a stunning, Venetian-style chandelier. A Flex Room with glass French doors could easily double as a guest room or office. So many possibilities!
Triple glass sliders lead to an extended screened-in lanai with breathtaking WATER VIEWS and privacy shades that create a tranquil oasis. You'll live your best lanai life with a gas stub for BBQ, TV hook-up, privacy screens and plenty of space for seating, lounging and dining. It is truly the perfect setting for outdoor living and entertaining.
Wind down at the end of the day in your spacious, relaxing primary bedroom: the ensuite features double walk-in closets, a large bathroom with oversized shower, double sinks with granite countertops, and separate water closet.
Guests will enjoy an additional bedroom, plus second full bath with tub. All bedrooms have premium-level carpet while porcelain tile covers the rest of the home. Recessed lighting in the main living areas and primary bedroom, plus gorgeous light fixtures and ceiling fans throughout, give a bright and airy feel to the entire space. Modern 5.25-inch baseboards, an inviting glass front door with a keyless lock and Ring doorbell all add a stylish and functional touch to your beautiful new home.
The laundry room has an extra sink with built-in vanity and room for storage. The two-car garage is perfect for your vehicles - car, golf cart and/or bikes.
Love the decor? The furnishings in the home are negotiable, making this your turnkey piece of paradise!
Latitude Margaritaville, an award-winning active adult community features a vibrant Town Center with a restaurant & bar, gym, indoor & outdoor pools, theater, Barkaritaville Spa and dog park, meeting rooms, woodshop and clay studio.
Activities abound with tennis, pickleball, bocce, sports fields, four heated swimming pools and regularly scheduled classes and clubs, plus daily live music by the main pool or on the stage for weekend dance parties.
Take the private shuttle to Margaritaville's own Beach Club nearby and spend a luxurious day of sun and sand, without lugging chairs and umbrellas!
The community is a golf cart ride away from groceries, hair and nail salons, a bank, vet and more. Plus, easy car access to I-95, convenient to Tanger Outlets, Daytona Motor Speedway, LPGA Championship golf and all that the Daytona/Ormond Beach area has to offer.
Whether you look to fill your schedule or seek peaceful quiet time, Latitude Margaritaville offers it all!
Don't miss this opportunity to make this beautifully upgraded home in Paradise YOURS -- where style, comfort, and functionality come together in perfect harmony. SCHEDULE YOUR TOUR TODAY!
Welcome to 125 Spongecake Dr, where luxury meets comfort in this stunning Parrot SFH. Thoughtfully designed with high-end finishes and modern upgrades, this home is a true gem.
Step through the front door and immediately feel at home and at peace amidst the blue hues and exquisite decor. Every room has been thoughtfully and tastefully remodeled in the last two years to create a homey, yet upscale place you'll be proud to call home.
The gourmet kitchen features 42-inch white soft close cabinets with elegant hardware, under and above cabinet lighting, a gas stove, double-oven, and soft-close drawers with upgraded cabinetry. Pull-out pots and pans drawers make cooking a breeze. Even the pantry is upgraded with pull-out shelves for maximum convenience. A large island with marble surface complements the porcelain countertops in the rest of the kitchen, along with a dazzling backsplash you're sure to love!
Open concept is on the menu in this kitchen, living room, and breakfast nook combo, plus there's a separate formal dining room with a stunning, Venetian-style chandelier. A Flex Room with glass French doors could easily double as a guest room or office. So many possibilities!
Triple glass sliders lead to an extended screened-in lanai with breathtaking WATER VIEWS and privacy shades that create a tranquil oasis. You'll live your best lanai life with a gas stub for BBQ, TV hook-up, privacy screens and plenty of space for seating, lounging and dining. It is truly the perfect setting for outdoor living and entertaining.
Wind down at the end of the day in your spacious, relaxing primary bedroom: the ensuite features double walk-in closets, a large bathroom with oversized shower, double sinks with granite countertops, and separate water closet.
Guests will enjoy an additional bedroom, plus second full bath with tub. All bedrooms have premium-level carpet while porcelain tile covers the rest of the home. Recessed lighting in the main living areas and primary bedroom, plus gorgeous light fixtures and ceiling fans throughout, give a bright and airy feel to the entire space. Modern 5.25-inch baseboards, an inviting glass front door with a keyless lock and Ring doorbell all add a stylish and functional touch to your beautiful new home.
The laundry room has an extra sink with built-in vanity and room for storage. The two-car garage is perfect for your vehicles - car, golf cart and/or bikes.
Love the decor? The furnishings in the home are negotiable, making this your turnkey piece of paradise!
Latitude Margaritaville, an award-winning active adult community features a vibrant Town Center with a restaurant & bar, gym, indoor & outdoor pools, theater, Barkaritaville Spa and dog park, meeting rooms, woodshop and clay studio.
Activities abound with tennis, pickleball, bocce, sports fields, four heated swimming pools and regularly scheduled classes and clubs, plus daily live music by the main pool or on the stage for weekend dance parties.
Take the private shuttle to Margaritaville's own Beach Club nearby and spend a luxurious day of sun and sand, without lugging chairs and umbrellas!
The community is a golf cart ride away from groceries, hair and nail salons, a bank, vet and more. Plus, easy car access to I-95, convenient to Tanger Outlets, Daytona Motor Speedway, LPGA Championship golf and all that the Daytona/Ormond Beach area has to offer.
Whether you look to fill your schedule or seek peaceful quiet time, Latitude Margaritaville offers it all!
Don't miss this opportunity to make this beautifully upgraded home in Paradise YOURS -- where style, comfort, and functionality come together in perfect harmony. SCHEDULE YOUR TOUR TODAY!
125 Spongecake Dr, Daytona Beach, FL 32124 is a 2 bedroom, 2 bathroom, 1,922 sqft single-family home built in 2020. It last sold for $595,000 on Apr 11, 2025 (3% below the $615,000 asking price). It is currently off market. The Trulia Estimate is $595,000, with a rent estimate of $2,847/month.
Home Highlights

Parking
2 Car Garage

Outdoor
Porch, Patio

View
Pond

HOA
$344/Monthly

Price/Sqft
No Info

Listed
180+ days ago
Home Details for 125 Spongecake Dr

|
|---|
MLS Status: Closed |

|
|---|
Interior Details Number of Rooms: 8Types of Rooms: Bedroom 1, Bedroom 2, Bonus Room, Den, Dining Room, Kitchen, Living Room, Other |
Beds & Baths Number of Bedrooms: 2Number of Bathrooms: 2Number of Bathrooms (full): 2 |
Dimensions and Layout Living Area: 1922 Square Feet |
Appliances & Utilities Utilities: Cable Available, Electricity Connected, Natural Gas Connected, Sewer Connected, Water ConnectedAppliances: Water Softener Owned, Tankless Water Heater, Microwave, Ice Maker, Gas Range, Gas Oven, Double Oven, Disposal, DishwasherDishwasherDisposalLaundry: In Unit,SinkMicrowave |
Heating & Cooling Heating: Central,ElectricHas CoolingAir Conditioning: Central Air,ElectricHas HeatingHeating Fuel: Central |
Fireplace & Spa Spa: Community, Heated, In Ground |
Gas & Electric Has Electric on Property |
Windows, Doors, Floors & Walls Flooring: Carpet, Tile |
Levels, Entrance, & Accessibility Stories: 1Levels: OneFloors: Carpet, Tile |
View Has a ViewView: Pond |
Security Security: Carbon Monoxide Detector(s), Gated with Guard, Security Gate, Smoke Detector(s), Other |

|
|---|
Exterior Home Features Roof: ShinglePatio / Porch: Patio, Rear PorchFoundation: Slab |
Parking & Garage Number of Garage Spaces: 2Number of Covered Spaces: 2No CarportHas a GarageHas an Attached GarageParking Spaces: 2Parking: Attached,Garage |
Frontage WaterfrontWaterfront: PondRoad Surface Type: AsphaltOn Waterfront |
Water & Sewer Sewer: Public Sewer |

|
|---|
Year Built Year Built: 2020 |
Property Type / Style Property Type: ResidentialProperty Subtype: Single Family Residence, ResidentialArchitecture: Craftsman |
Building Construction Materials: BlockNot a New ConstructionNot Attached Property |
Property Information Parcel Number: 520502001141 |

|
|---|
Price List Price: $615,000 |
Status Change & Dates Off Market Date: Fri Apr 11 2025Possession Timing: Close Of Escrow |

|
|---|

|
|---|
Direction & Address City: Daytona BeachCommunity: Latitude |

|
|---|
Building Area Building Area: 2827 Square Feet |

|
|---|
Is a Senior Community |

|
|---|
HOA Fee Includes: Maintenance Grounds, Maintenance Structure, SecurityHas an HOAHOA Fee: $344/Monthly |

|
|---|
Lot Area: 6969.6 sqft |

|
|---|
Listing Terms: Cash, Conventional, FHA, USDA Loan, VA Loan |

|
|---|
Mls Number: 1209700Water ViewWater View: Pond |

|
|---|
HOA Amenities: Barbecue,Basketball Court,Beach Access,Clubhouse,Dog Park,Fitness Center,Gated,Jogging Path,Maintenance Grounds,Park,Pickleball,Pool,Sauna,Security,Shuffleboard Court,Spa/Hot Tub,Tennis Court(s),Other |
Last check for updates: about 19 hours ago
Listed by Melanie Laffer, (301) 471-0065
Keller Williams Realty Florida Partners
Lorraine Arbiter, (267) 347-0355
Bought with: Susan Warner, (954) 857-9856, Bob Hodges and Sons Realty
Source: DBAMLS, MLS#1209700
Price History for 125 Spongecake Dr
| Date | Price | Event | Source |
|---|---|---|---|
| 04/11/2025 | $595,000 | Sold | DBAMLS #1209700 |
| 04/08/2025 | $615,000 | Pending | DBAMLS #1209700 |
| 04/08/2025 | $615,000 | PendingToActive | DBAMLS #1209700 |
| 03/08/2025 | $615,000 | Contingent | DBAMLS #1209700 |
| 02/20/2025 | $615,000 | Listed For Sale | DBAMLS #1209700 |
| 02/28/2022 | $630,000 | Sold | N/A |
| 02/18/2020 | $365,420 | Sold | N/A |
Market trends in Daytona Beach
Last updated June 2026
Avg. sale price
$252K
$4.17KMoM
Sale-to-List Price
96.3%
0.2%MoM
Price per sq ft
$188
$5MoM
Available listings
982
7MoM

- Results are loading
Property Tax and Assessment
| Year | 2025 |
|---|---|
| Tax | $8,853 |
| Assessment | $533,674 |
Home facts updated by county records
Comparable Sales for 125 Spongecake Dr
Address | Distance | Property Type | Sold Price | Sold Date | Bed | Bath | Sqft |
|---|---|---|---|---|---|---|---|
0.09 | Single-Family Home | $555,000 | 09/03/25 | 2 | 2 | 1,785 | |
0.09 | Single-Family Home | $460,000 | 09/23/25 | 2 | 2 | 1,563 | |
0.09 | Single-Family Home | $447,000 | 06/10/26 | 2 | 2 | 1,563 | |
0.11 | Single-Family Home | $490,000 | 09/15/25 | 2 | 2 | 1,616 | |
0.21 | Single-Family Home | $640,000 | 05/29/26 | 2 | 2.5 | 2,080 | |
0.12 | Single-Family Home | $526,000 | 12/03/25 | 3 | 2 | 1,848 | |
0.23 | Single-Family Home | $600,000 | 02/02/26 | 2 | 2.5 | 2,067 | |
0.11 | Single-Family Home | $422,000 | 05/29/26 | 2 | 2 | 1,503 | |
0.12 | Single-Family Home | $410,000 | 02/02/26 | 2 | 2 | 1,563 | |
0.19 | Single-Family Home | $432,000 | 12/23/25 | 2 | 2 | 1,558 |
Nearby homes
Get a sense of prices in the area by checking nearby homes. OFF MARKETKelley Sarantis, Bob Hodges and Sons Realty
 OFF MARKETKelley Sarantis, Bob Hodges and Sons Realty
 OFF MARKETCarl Vasile, EXIT Real Estate Property Solutions
 FOR SALEEmily Schans, Simply Real Estate
 FOR SALE
 3D VIEWCherri Tindall, Realty Hub
 OFF MARKETKelley Sarantis, Bob Hodges and Sons Realty
 OFF MARKETKelley Sarantis, Bob Hodges and Sons Realty
 OFF MARKETKelley Sarantis, Bob Hodges and Sons Realty
 OFF MARKETKelley Sarantis, Bob Hodges and Sons Realty
 OFF MARKETMorgan Porter, Florida Beaches Real Estate Company
 OFF MARKETMelanie Laffer, Keller Williams Realty Florida Partners
Assigned Schools
These are the assigned schools for 125 Spongecake Dr.
- Champion Elementary School
- PK-5
- Public
- 567 Students
4/10GreatSchools RatingParent Rating AverageMy kids have been at the school for over five years now, and they thrive. We were originally zoned for somewhere else and I got a variance to go here because I was so impressed with the atmosphere and overall community of the school. There is some kids that are not the best, but I think you’re gonna find that anywhere. There’s always a couple that makes things harder for other students but overall it’s positive children with understanding parents. I drive very far into the school every day even though the school next to me has technically a higher grade because I know it’s worth it for my children to be here.Parent Review3mo ago - Mainland High School
- 9-12
- Public
- 1949 Students
4/10GreatSchools RatingParent Rating AverageThis is without a doubt the worst school i had the GREATEST displeasure of attending. It’s unorganized, unprofessional, and overall no bueno. I started attending my sophomore year and hated it so so much i knew i had to graduate early and so i did. Theres not a single staff member, teacher, or administrator that knows anything; for example if u ask if the schedule was changed or where seniors go for the walkout THEY WILL SAY IDK ASK SOMEONE ELSE. They took a whole school year to upload my transcripts on their system EVEN THO I HANDED IT TO THEM BEFORE THE SCHOOL YR EVEN STARTED so i guess they threw it away or lost them i dont know, but regardless, i should not have to march down to the counselors office week after week (because they will NOT reply to any emails and if they do they will not answer whatever u email them) just for them to upload my transcripts. Furthermore the staff is extremely unprofessional, of course its not all of them, but most if them act like students themselves, especially around student athletes. And today, on my last day of school, when i was supposed to the the walk/clapout i couldnt even be a part of it bc of how organized this school is. They kept me in the pac along with a group of other seniors who WITHOUT telling us why all the while the senior walkout was taking place. It wasnt until i decided to js leave along with a handful of other seniors that i finally headed outside to the courtyard js to see that the clap out was already over. The one time i wanted to participate in this school, the one time i had any sense of school spirit and i couldnt even be a part of it because of how damn unorganized this school is. This school doesn’t teach u anything about college, scholarships, how to apply for anything, nothing. And as an early graduate i didnt even get to take the SAT because the day seniors took it they said “youre a senior so you cant take it” but then i told them “im technically a junior but wtv, when can i take it as a senior?” They said seniors already took it. So that was it. No sat for me. This is the worse school to still be running and even the teachers agree.Student Review1y ago - David C Hinson Sr Middle School
- 6-8
- Public
- 936 Students
5/10GreatSchools RatingParent Rating AverageThe faculty here doesn’t care about the safety of your children. They don’t follow Florida state policies on bullying. They don’t follow through with anything unless you chase them. I wouldn’t send my kids here unless you want them to get bullied and assaulted, and then when your kid turns for safety from a member of the faculty. They’ll be told to write a report and then turned away and sent back to be in the presence of the person that was bullying or assaulting them until one of their lazy staff members decides that they’re gonna review the footage and speak to witnesses and by the time that happens, your kid is getting assaulted again by the same student. They would rather make your child “the victim” feel like the problem, then fix the problem.Parent Review2mo ago  Check out schools near 125 Spongecake Dr.
What Locals Say about Daytona Beach
At least 582 Trulia users voted on each feature.

85 % Say car is needed

78 % Say it's dog friendly

72 % Say there are sidewalks

71 % Say parking is easy

68 % Say yards are well-kept

63 % Say there's holiday spirit

58 % Say it's quiet

55 % Say streets are well-lit

49 % Say people would walk alone at night

48 % Say kids play outside

44 % Say it's walkable to restaurants

44 % Say they plan to stay for at least 5 years

44 % Say neighbors are friendly

43 % Say there's wildlife

37 % Say it's walkable to grocery stores

26 % Say there are community events
Sourced by Trulia users. Learn more about our methodology.
LGBTQ Local Legal Protections
LGBTQ Local Legal Protections



Apartments for Rent
 NEW - 2 DAYS AGOPET FRIENDLY
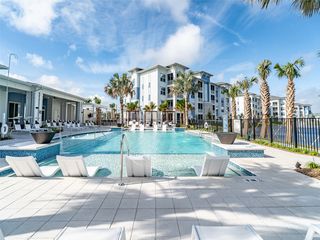
 PET FRIENDLYTotal price$1,481 - $2,516/mo1-3 bd1-2 baMarlowe Tomoka Village | Windflower Ln,
Daytona Beach, FL 32117 PET FRIENDLYTotal price$1,636 - $2,526/mo1-3 bd1-2 baSelene Tomoka Village | N Clyde Morris Blvd,
Daytona Beach, FL 32117 PET FRIENDLY$1,304 - $1,929/mo1-3 bd1-2 baBermuda Estates at Ormond Beach | Hamilton Cir,
Ormond Beach, FL 32174 PET FRIENDLY$1,499 - $2,333/moStudio-3 bd1-2 baIntegra Village at Tymber Creek | Integra Tc Blvd,
Daytona Beach, FL 32124 NEW - 2 DAYS AGOPET FRIENDLY
 PET FRIENDLY
 PET FRIENDLY
 PET FRIENDLY
 PET FRIENDLYTotal price$1,570 - $2,565/mo1-3 bd1-2 baAtlantica Daytona | N Williamson Blvd,
Daytona Beach, FL 32117 PET FRIENDLY$1,224 - $1,604/mo1-2 bd1-2 baThe Reserve at Clyde Morris Landings | N Clyde Morris Blvd,
Daytona Beach, FL 32117 NEW - 1 DAY AGOPET FRIENDLY
 PET FRIENDLYTotal price$1,283 - $2,033/mo1-3 bd1-2 ba10X Ormond Beach | Crowne Commerce Ct,
Ormond Beach, FL 32174 PET FRIENDLY$1,449 - $2,049/mo1-2 bd1-2 baThe Cottages at Daytona Beach | N Williamson Blvd,
Daytona Beach, FL 32114 PET FRIENDLY
 See more homes for rent inDaytona Beach
Explore by feature - Pet Friendly
- SPECIAL OFFERPET FRIENDLYTotal price$1,636 - $2,526/mo1-3 bd1-2 baSelene Tomoka Village | N Clyde Morris Blvd,
Daytona Beach, FL 32117 - SPECIAL OFFERPET FRIENDLY
- SPECIAL OFFERPET FRIENDLYTotal price$1,481 - $2,516/mo1-3 bd1-2 baMarlowe Tomoka Village | Windflower Ln,
Daytona Beach, FL 32117  PET FRIENDLY
- NEW - 1 DAY AGOPET FRIENDLY
- NEW - 2 DAYS AGOSPECIAL OFFERPET FRIENDLY
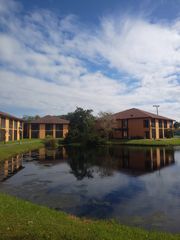 PET FRIENDLY$1,159 - $1,459/moStudio-1 bd1 baVillage at Indigo Lakes Apts. | Village Park Dr,
Daytona Beach, FL 32114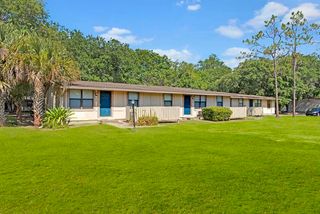 SPECIAL OFFERPET FRIENDLY
- SPECIAL OFFERPET FRIENDLY$1,499 - $2,333/moStudio-3 bd1-2 baIntegra Village at Tymber Creek | Integra Tc Blvd,
Daytona Beach, FL 32124 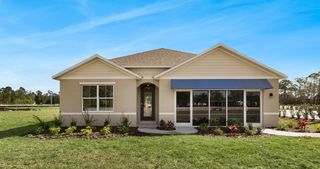 SPECIAL OFFERPET FRIENDLY
Explore by feature - Garage
- SPECIAL OFFERPET FRIENDLYTotal price$1,481 - $2,516/mo1-3 bd1-2 baMarlowe Tomoka Village | Windflower Ln,
Daytona Beach, FL 32117 - SPECIAL OFFERPET FRIENDLY$1,499 - $2,333/moStudio-3 bd1-2 baIntegra Village at Tymber Creek | Integra Tc Blvd,
Daytona Beach, FL 32124  SPECIAL OFFERPET FRIENDLY$1,695 - $4,400/mo1-3 bd1-2 baTriton Cay - Daytona Apartments | N Atlantic Ave,
Daytona Beach, FL 32118 PET FRIENDLYFURNISHED
 FURNISHED
- PET FRIENDLY$1,449 - $2,049/mo1-2 bd1-2 baThe Cottages at Daytona Beach | N Williamson Blvd,
Daytona Beach, FL 32114  PET FRIENDLY
 PET FRIENDLY$1,503 - $2,262/mo1-3 bd1-2 baMadison Pointe Apartments | Tomoka Town Center Dr,
Daytona Beach, FL 32114 SPECIAL OFFERPET FRIENDLY
 APPLY INSTANTLY
Explore by feature - Air Conditioning
- NEW - 1 DAY AGOPET FRIENDLY
- PET FRIENDLY$1,159 - $1,459/moStudio-1 bd1 baVillage at Indigo Lakes Apts. | Village Park Dr,
Daytona Beach, FL 32114 - SPECIAL OFFERPET FRIENDLY
 SPECIAL OFFERPET FRIENDLY
- SPECIAL OFFERPET FRIENDLY$1,695 - $4,400/mo1-3 bd1-2 baTriton Cay - Daytona Apartments | N Atlantic Ave,
Daytona Beach, FL 32118  SPECIAL OFFERPET FRIENDLY
 SPECIAL OFFERPET FRIENDLY
 APPLY INSTANTLYPET FRIENDLYTotal price$1,425 - $1,595/mo2 bd1-2 baBeachside Apartments | N Grandview Ave,
Daytona Beach, FL 32118 PET FRIENDLY
- PET FRIENDLYFURNISHED
Explore by feature - Pool
- SPECIAL OFFERPET FRIENDLYTotal price$1,636 - $2,526/mo1-3 bd1-2 baSelene Tomoka Village | N Clyde Morris Blvd,
Daytona Beach, FL 32117 - SPECIAL OFFERPET FRIENDLY
- SPECIAL OFFERPET FRIENDLYTotal price$1,481 - $2,516/mo1-3 bd1-2 baMarlowe Tomoka Village | Windflower Ln,
Daytona Beach, FL 32117 - PET FRIENDLY
- NEW - 1 DAY AGOPET FRIENDLY
- SPECIAL OFFERPET FRIENDLY$1,499 - $2,333/moStudio-3 bd1-2 baIntegra Village at Tymber Creek | Integra Tc Blvd,
Daytona Beach, FL 32124 - SPECIAL OFFERPET FRIENDLY
- SPECIAL OFFERPET FRIENDLY
- SPECIAL OFFERPET FRIENDLY$1,695 - $4,400/mo1-3 bd1-2 baTriton Cay - Daytona Apartments | N Atlantic Ave,
Daytona Beach, FL 32118  SPECIAL OFFERPET FRIENDLY
Explore by feature - Washer/dryer
- SPECIAL OFFERPET FRIENDLYTotal price$1,636 - $2,526/mo1-3 bd1-2 baSelene Tomoka Village | N Clyde Morris Blvd,
Daytona Beach, FL 32117 - SPECIAL OFFERPET FRIENDLYTotal price$1,481 - $2,516/mo1-3 bd1-2 baMarlowe Tomoka Village | Windflower Ln,
Daytona Beach, FL 32117 - NEW - 1 DAY AGOPET FRIENDLY
- NEW - 2 DAYS AGOSPECIAL OFFERPET FRIENDLY
- PET FRIENDLY$1,159 - $1,459/moStudio-1 bd1 baVillage at Indigo Lakes Apts. | Village Park Dr,
Daytona Beach, FL 32114 - SPECIAL OFFERPET FRIENDLY
- SPECIAL OFFERPET FRIENDLY$1,499 - $2,333/moStudio-3 bd1-2 baIntegra Village at Tymber Creek | Integra Tc Blvd,
Daytona Beach, FL 32124  SPECIAL OFFERPET FRIENDLY
 NEW - 7 HRS AGOSPECIAL OFFERPET FRIENDLY
- SPECIAL OFFERPET FRIENDLY
Explore by feature - Outdoor Space
 APPLY INSTANTLYFURNISHED
 APPLY INSTANTLY
 PET FRIENDLY
 PET FRIENDLY
 PET FRIENDLY
 OPEN SAT, 1-1:30PM
 NEW - 9 HRS AGOAPPLY INSTANTLYPET FRIENDLY
 APPLY INSTANTLYPET FRIENDLYFURNISHEDROOM FOR RENT
 APPLY INSTANTLYPET FRIENDLY
 APPLY INSTANTLYPET FRIENDLY

Homes for sale near 125 Spongecake Dr

- Emily Schans, Simply Real Estate
 Kelley Sarantis, Bob Hodges and Sons Realty
 Melanie Laffer, Keller Williams Realty Florida Partners
 Kelley Sarantis, Bob Hodges and Sons Realty
 Eric Zimmerman, RE/MAX Advantage
 Kelley Sarantis, Bob Hodges and Sons Realty
 See more homes for sale inDaytona Beach


Off Market Homes Near 125 Spongecake Dr
 SOLDJUL 13, 2026Patricia McKinley, Realty Pros Assured
 SOLDJUL 10, 2026Kaitlin Hood, Realty Pros Assured
 SOLDJUL 10, 2026Bryan Sumner, Meritage Homes of Florida Realty LLC
 SOLDJUL 10, 2026Cherri Tindall, Realty Hub
 SOLDJUL 8, 2026Kelley Sarantis, Bob Hodges and Sons Realty
 SOLDJUL 8, 2026Didi Womack, Bob Hodges and Sons Realty
 SOLDJUL 7, 2026Neshia Oglesby, Century 21 Sundance Realty
 SOLDJUL 7, 2026Grace Martin, LoKation
 SOLDJUL 7, 2026Kelley Sarantis, Bob Hodges and Sons Realty
- See more homes for sale inDaytona Beach

IDX information is provided exclusively for personal, non-commercial use, and may not be used for any purpose other than to identify prospective properties consumers may be interested in purchasing. Information is deemed reliable but not guaranteed.