


Listed by KRISTY SARTORIUS, Vista Sotheby's International Realty, (951) 684-1300
14251 Ashton Ln
Riverside, CA 92508
Woodcrest 4 Beds
 3.5 Baths
 3,700 sqft (on 0.59 acres)
4 Beds
3.5 Baths
3,700 sqft
(on 0.59 acres)
We estimate this home will sell faster than 83% nearby.
Local Information

© Google
-- mins to
Description
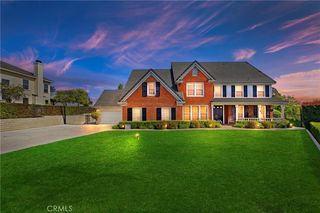
Privately tucked away in Riverside’s sought-after Crystal Ridge community, this exceptional semi-custom residence is a true sanctuary—backing directly to the picturesque Alessandro Arroyo with mature, towering trees and a seasonal babbling creek. Begin your mornings with coffee on the covered outdoor patio as sunlight filters through the trees, then unwind in the evening with a glass of wine and the soft sound of water in season. With nature as your backdrop and privacy all around, it’s the kind of quiet you can feel.
Step inside to a grand foyer featuring vaulted ceilings and stunning tile flooring, flanked by a formal living room and an elegant dining room—ideal for holiday gatherings, milestone celebrations, and memorable dinners at home. At the heart of the home, the great room with fireplace flows effortlessly into the recently updated kitchen, showcasing quartz countertops, a sizable service island, and commercial-grade stainless steel appliances—made for everything from weeknight comfort to festival-worthy meals with the people you love.
Just beyond, an open entertainment and game room invites effortless hosting with a step-around wet bar and plenty of space for laughter, game nights, and celebrations that linger. An ornate hardwood staircase leads to the upper level where an open loft creates the perfect home office, homework hub, or bonus lounge—ideal for curling up with a book or setting up a creative studio. The primary retreat is thoughtfully separated for maximum privacy, while the secondary wing includes an en-suite bedroom plus two additional bedrooms connected by a Jack-and-Jill bath—an ideal layout for family and guests alike.
For car collectors and “adult toy” enthusiasts, the property offers two attached 2-car garages—one easily adapted as a workshop or hobby space. When you’re ready to venture out, you’re just a stone’s throw from Mission Grove’s shopping, dining, and entertainment, with quick access to downtown Riverside and the iconic Mission Inn—yet you’ll love coming home to your covered patio and arroyo views, where the day naturally slows down.
Step inside to a grand foyer featuring vaulted ceilings and stunning tile flooring, flanked by a formal living room and an elegant dining room—ideal for holiday gatherings, milestone celebrations, and memorable dinners at home. At the heart of the home, the great room with fireplace flows effortlessly into the recently updated kitchen, showcasing quartz countertops, a sizable service island, and commercial-grade stainless steel appliances—made for everything from weeknight comfort to festival-worthy meals with the people you love.
Just beyond, an open entertainment and game room invites effortless hosting with a step-around wet bar and plenty of space for laughter, game nights, and celebrations that linger. An ornate hardwood staircase leads to the upper level where an open loft creates the perfect home office, homework hub, or bonus lounge—ideal for curling up with a book or setting up a creative studio. The primary retreat is thoughtfully separated for maximum privacy, while the secondary wing includes an en-suite bedroom plus two additional bedrooms connected by a Jack-and-Jill bath—an ideal layout for family and guests alike.
For car collectors and “adult toy” enthusiasts, the property offers two attached 2-car garages—one easily adapted as a workshop or hobby space. When you’re ready to venture out, you’re just a stone’s throw from Mission Grove’s shopping, dining, and entertainment, with quick access to downtown Riverside and the iconic Mission Inn—yet you’ll love coming home to your covered patio and arroyo views, where the day naturally slows down.
We estimate this home will sell faster than 83% nearby.
Home Highlights

Parking
4 Car Garage

Outdoor
Yes

A/C
Heating & Cooling

HOA
None

Price/Sqft
$351

Listed
19 days ago
Home Details for 14251 Ashton Ln

|
|---|
Interior Details Number of Rooms: 12Types of Rooms: Master Bedroom, Bathroom, Entry Foyer, Family Room, Kitchen, Laundry, Living Room, Other, PantryWet Bar |
Beds & Baths Number of Bedrooms: 4Number of Bathrooms: 4Number of Bathrooms (full): 3Number of Bathrooms (half): 1Number of Bathrooms (main level): 1 |
Dimensions and Layout Living Area: 3700 Square Feet |
Appliances & Utilities Appliances: Built-In Range, Double Oven, Dishwasher, Exhaust Fan, Gas Cooktop, Disposal, Gas Water Heater, Microwave, Range Hood, Water HeaterDishwasherDisposalLaundry: Inside,Laundry RoomMicrowave |
Heating & Cooling Heating: Central,Fireplace(s)Has CoolingAir Conditioning: Central AirHas HeatingHeating Fuel: Central |
Fireplace & Spa Fireplace: Family Room, Gas, Primary BedroomSpa: NoneHas a FireplaceNo Spa |
Windows, Doors, Floors & Walls Window: Double Pane Windows, Plantation ShuttersDoor: Double Door Entry, Sliding DoorsFlooring: Carpet, Tile, WoodCommon Walls: No Common Walls |
Levels, Entrance, & Accessibility Stories: 2Number of Stories: 2Levels: TwoEntry Location: groundFloors: Carpet, Tile, Wood |
View Has a ViewView: Hills, Creek/Stream |
Security Security: Carbon Monoxide Detector(s), Smoke Detector(s) |

|
|---|
Exterior Home Features Roof: ConcretePatio / Porch: Concrete, Covered, See RemarksFencing: Block, Wrought IronFoundation: SlabNo Private Pool |
Parking & Garage Number of Garage Spaces: 4Number of Covered Spaces: 4Has a GarageHas an Attached GarageParking Spaces: 4Parking: Concrete,Direct Access,Driveway Level,Door-Single,Driveway,Garage Faces Front,Garage,Private,Garage Faces Side |
Pool Pool: None |
Frontage Not on Waterfront |
Water & Sewer Sewer: Septic Type Unknown |
Surface & Elevation Elevation Units: Feet |

|
|---|
Cumulative Days on Market: 4Days on Market: 19 |

|
|---|
Year Built Year Built: 1999 |
Property Type / Style Property Type: ResidentialProperty Subtype: Single Family ResidenceStructure Type: HouseArchitecture: Traditional |
Building Not a New ConstructionNot Attached PropertyNo Additional Parcels |
Property Information Condition: TurnkeyParcel Number: 276030018 |

|
|---|
Price List Price: $1,298,000Price Per Sqft: $351 |

|
|---|
MLS Status: Active |

|
|---|

|
|---|
Direction & Address City: Riverside |
School Information Jr High / Middle School: MillerHigh School: KingHigh School District: Riverside Unified |

|
|---|
Listing Agent Listing ID: IV26089216 |

|
|---|
Community Features: Curbs, Gutter(s), Storm Drain(s), Street Lights, Suburban, SidewalksNot Senior Community |

|
|---|
Association for this Listing: California Regional MLSHOA Fee: No HOA Fee |

|
|---|
Lot Area: 0.59 acres |

|
|---|
Special Conditions: Trust |

|
|---|
Listing Terms: Cash to New Loan |

|
|---|
Mls Number: IV26089216Living Area Range Units: Square FeetWater ViewWater View: Creek/StreamAttribution Contact: 951-536-1873Activation Date: Sat May 09 2026Common Interest: NoneStart Showing Date: Sat May 09 2026Universal Property Id: US-06065-N-276030018-R-N |

|
|---|
CurbsGutter(s)Storm Drain(s)Street LightsSuburbanSidewalksSource Internet Entire Listing Display |
Last check for updates: about 1 hour ago
Listing Provided by: KRISTY SARTORIUS DRE #01855198, (951) 536-1873
Vista Sotheby's International Realty
CHARLES SARTORIUS DRE #02026550
Vista Sotheby's International Realty
Originating MLS: California Regional MLS
Source: CRMLS, MLS#IV26089216
Also Listed on CRMLS.
Price History for 14251 Ashton Ln
| Date | Price | Event | Source |
|---|---|---|---|
| 05/09/2026 | $1,298,000 | Listed For Sale | CRMLS #IV26089216 |
| 04/19/2002 | $485,000 | Sold | N/A |
| 03/17/2000 | $429,000 | Sold | N/A |
Similar Homes You May Like
 0.6 ACRESWESTCOE REALTORS INC
 0.82 ACRESRealty Masters & Associates
 OPEN SAT, 1-4PM0.56 ACRESCOLDWELL BANKER REALTY
 OPEN SAT, 11-2PM1 ACREBetter Homes and Gardens Real Estate Champions
 0.84 ACRESCOLDWELL BANKER LEADERS
 OPEN FRI, 4-7PM0.6 ACRESVista Sotheby's International Realty
 OPEN SAT, 12-3PM0.73 ACRESNTMR Holdings Inc.
 2.01 ACRESBERKSHIRE HATHAWAY HOMESERVICES CALIFORNIA REALTY
 OPEN SAT, 10-2PMWESTCOE REALTORS INC
 0.34 ACRESBETTER HOMES AND GARDENS REAL ESTATE CHAMPIONS
 0.58 ACRESMoreno Beach Investments
 0.31 ACRESPinnacle Real Estate Group
 FOR SALE BY OWNER0.31 ACRES
 0.69 ACRESCAL STATE REALTY SERVICES
 See more homes for sale inRiverside


New Listings near 14251 Ashton Ln
 NEW - 2 DAYS AGO0.29 ACRESRealty ONE Group West
 0.28 ACRESeXp Realty of California, Inc.
 0.3 ACRESKELLER WILLIAMS RIVERSIDE CENT
 NEWOPEN SAT, 1-3PMRedfin Corporation
 0.33 ACRESeXp Realty of Southern California, Inc.
 OPEN SAT, 12-3PMCOLDWELL BANKER REALTY
- See more homes for sale inRiverside


Property Tax and Assessment
| Year | 2025 |
|---|---|
| Tax | $7,970 |
| Assessment | $720,087 |
Home facts updated by county records
Comparable Sales for 14251 Ashton Ln
Address | Distance | Property Type | Sold Price | Sold Date | Bed | Bath | Sqft |
|---|---|---|---|---|---|---|---|
0.05 | Single-Family Home | $1,350,000 | 09/18/25 | 4 | 3.5 | 3,700 | |
0.13 | Single-Family Home | $1,300,000 | 02/23/26 | 4 | 3.5 | 3,700 | |
0.48 | Single-Family Home | $2,450,000 | 01/07/26 | 4 | 4 | 4,174 | |
0.68 | Single-Family Home | $1,199,900 | 11/25/25 | 5 | 3 | 3,298 | |
0.59 | Single-Family Home | $1,450,000 | 12/19/25 | 4 | 4.5 | 4,128 | |
0.73 | Single-Family Home | $880,000 | 01/16/26 | 5 | 4.5 | 3,128 | |
0.78 | Single-Family Home | $1,175,902 | 10/02/25 | 4 | 3 | 2,900 | |
0.73 | Single-Family Home | $1,350,000 | 02/18/26 | 4 | 4.5 | 3,855 | |
0.43 | Single-Family Home | $1,250,000 | 11/24/25 | 4 | 4 | 4,278 |
Nearby homes
Get a sense of prices in the area by checking nearby homes. OFF MARKETWESTCOE REALTORS INC
 SOLDSEP 18, 2025COLDWELL BANKER REALTY
 OFF MARKETKeller Williams Realty
 OFF MARKETVista Sotheby's International Realty
 OFF MARKETCOLDWELL BANKER REALTY
- OFF MARKETPACIFIC & CO REAL ESTATE SOLUTIONS
- FOR SALEOPEN SAT, 1-4PM
 3D VIEW0.56 ACRESCOLDWELL BANKER REALTY
  OFF MARKETKeller Williams Realty Riv


Assigned Schools
These are the assigned schools for 14251 Ashton Ln.
- Amelia Earhart Middle School
- 7-8
- Public
- 743 Students
8/10GreatSchools RatingParent Rating Averagethis school is very good it is goodStudent Review1y ago - Martin Luther King Jr. High School
- 9-12
- Public
- 2699 Students
8/10GreatSchools RatingParent Rating AverageGraduated from King in 2013, can’t wait to send my kids here when they get to high school. Best school in riverside honestly.Other Review7mo ago - John F. Kennedy Elementary School
- K-6
- Public
- 864 Students
7/10GreatSchools RatingParent Rating AverageExcellent school, teacher focus on kids in overall performance.Parent Review1y ago  Check out schools near 14251 Ashton Ln.
Neighborhood Overview

Neighborhood stats provided by third party data sources.
What Locals Say about Woodcrest
At least 121 Trulia users voted on each feature.

92 % Say parking is easy

91 % Say car is needed

84 % Say yards are well-kept

82 % Say it's dog friendly

79 % Say there's holiday spirit

78 % Say it's quiet

71 % Say there's wildlife

63 % Say people would walk alone at night

62 % Say they plan to stay for at least 5 years

58 % Say neighbors are friendly

44 % Say it's walkable to grocery stores

44 % Say kids play outside

38 % Say it's walkable to restaurants

34 % Say there are sidewalks

34 % Say streets are well-lit

33 % Say there are community events
Sourced by Trulia users. Learn more about our methodology.
LGBTQ Local Legal Protections
LGBTQ Local Legal Protections



KRISTY SARTORIUS, Vista Sotheby's International Realty
Agent Phone: (951) 536-1873
The multiple listing data appearing on this website, or contained in reports produced therefrom, is owned and copyrighted by California Regional Multiple Listing Service, Inc. ("CRMLS") and is protected by all applicable copyright laws. Information provided is for viewer's personal, non-commercial use and may not be used for any purpose other than to identify prospective properties the viewer may be interested in purchasing. All listing data, including but not limited to square footage and lot size is believed to be accurate, but the listing Agent, listing Broker and CRMLS and its affiliates do not warrant or guarantee such accuracy. The viewer should independently verify the listed data prior to making any decisions based on such information by personal inspection and/or contacting a real estate professional.
Based on information from California Regional Multiple Listing Service, Inc. as of 2026-02-09 09:51:42 PST and /or other sources. All data, including all measurements and calculations of area, is obtained from various sources and has not been, and will not be, verified by broker or MLS. All information should be independently reviewed and verified for accuracy. Properties may or may not be listed by the office/agent presenting the information
Based on information from California Regional Multiple Listing Service, Inc. as of 2026-02-09 09:51:42 PST and /or other sources. All data, including all measurements and calculations of area, is obtained from various sources and has not been, and will not be, verified by broker or MLS. All information should be independently reviewed and verified for accuracy. Properties may or may not be listed by the office/agent presenting the information