


14305 Sea Eagle Dr
Jacksonville, FL 32226
The Cape 5 Beds
 4 Baths
 2,758 sqft
5 Beds
4 Baths
2,758 sqft
Local Information

© Google
-- mins to
Description
Lease this home and get more from Invitation Homes professional property management. This home comes fully loaded with quality amenities, must-have services, high-end tech and ProCare professional maintenance. Your estimated total monthly payment is $2767.90, which includes base rent and required services. Base rent varies based on selected lease term. Don't miss out on this comfortable, lovely home! This property features a garage, and hardwood, tile, and carpet throughout the interior. The kitchen is equipped with stainless steel appliances and a breakfast bar. The primary bathroom provides a dual vanity sink, a garden tub, and a separate shower. Relax or cook out on the covered back patio in the fenced backyard. The HOA provides access to a clubhouse, a pool, a tot lot, and a tennis court as amenities for your enjoyment. Make this house your home and apply today!
At Invitation Homes, we offer pet-friendly, yard-having homes for rent with Smart Home technology in awesome neighborhoods across the country. Live in a great house without the headache and long-term commitment of owning. Discover your dream home with Invitation Homes.
Our Lease Easy bundle which includes Smart Home, Air Filter Delivery, and Utilities Management is a key part of your worry-free renting lifestyle. These services are required by your lease at an additional monthly cost. Monthly fees for pets and pools may also apply.
Home Features and Amenities: Air Conditioning, Bay Windows, Breakfast Nook, Fenced Yard, Garage, Long Lease Terms, Open Floorplan, Patio, Pet Friendly, Recessed Lighting, Smart Home, Stainless Steel Appliances, Tile, Vaulted Ceilings, Walk in Closet, W/D Hookups, and professionally managed by Invitation Homes.
Neighborhood Features and Amenities: Clubhouse, Community Pool, Tennis Court, Tot Lot
This Invitation Home is being enjoyed by another resident, but it will be available soon. You can still apply contact us for more details or apply now.
Invitation Homes is an equal housing lessor under the FHA. Applicable local, state and federal laws may apply. Additional terms and conditions apply. This listing is not an offer to rent. You must submit additional information including an application to rent and an application fee. All leasing information is believed to be accurate, but changes may have occurred since photographs were taken and square footage is estimated. See InvitationHomes website for more information.
Beware of scams: Employees of Invitation Homes will never ask you for your username and password. Invitation Homes does not advertise on Craigslist, Social Serve, etc. We own our homes; there are no private owners. All funds to lease with Invitation Homes are paid directly through our website, never through wire transfer or payment app like Zelle, Pay Pal, or Cash App.
For more info, please submit an inquiry for this home. Applications are subject to our qualification requirements. Additional terms and conditions apply. CONSENT TO CALLS & TEXT MESSAGING: By entering your contact information, you expressly consent to receive emails, calls, and text messages from Invitation Homes including by autodialer, prerecorded or artificial voice and including marketing communications. Msg & Data rates may apply. You also agree to our Terms of Use and our Privacy Policy.
At Invitation Homes, we offer pet-friendly, yard-having homes for rent with Smart Home technology in awesome neighborhoods across the country. Live in a great house without the headache and long-term commitment of owning. Discover your dream home with Invitation Homes.
Our Lease Easy bundle which includes Smart Home, Air Filter Delivery, and Utilities Management is a key part of your worry-free renting lifestyle. These services are required by your lease at an additional monthly cost. Monthly fees for pets and pools may also apply.
Home Features and Amenities: Air Conditioning, Bay Windows, Breakfast Nook, Fenced Yard, Garage, Long Lease Terms, Open Floorplan, Patio, Pet Friendly, Recessed Lighting, Smart Home, Stainless Steel Appliances, Tile, Vaulted Ceilings, Walk in Closet, W/D Hookups, and professionally managed by Invitation Homes.
Neighborhood Features and Amenities: Clubhouse, Community Pool, Tennis Court, Tot Lot
This Invitation Home is being enjoyed by another resident, but it will be available soon. You can still apply contact us for more details or apply now.
Invitation Homes is an equal housing lessor under the FHA. Applicable local, state and federal laws may apply. Additional terms and conditions apply. This listing is not an offer to rent. You must submit additional information including an application to rent and an application fee. All leasing information is believed to be accurate, but changes may have occurred since photographs were taken and square footage is estimated. See InvitationHomes website for more information.
Beware of scams: Employees of Invitation Homes will never ask you for your username and password. Invitation Homes does not advertise on Craigslist, Social Serve, etc. We own our homes; there are no private owners. All funds to lease with Invitation Homes are paid directly through our website, never through wire transfer or payment app like Zelle, Pay Pal, or Cash App.
For more info, please submit an inquiry for this home. Applications are subject to our qualification requirements. Additional terms and conditions apply. CONSENT TO CALLS & TEXT MESSAGING: By entering your contact information, you expressly consent to receive emails, calls, and text messages from Invitation Homes including by autodialer, prerecorded or artificial voice and including marketing communications. Msg & Data rates may apply. You also agree to our Terms of Use and our Privacy Policy.
This property is off market, which means it's not currently listed for sale or rent on Trulia. This may be different from what's available on other websites or public sources. This description is from May 29, 2026
Contact this Building
Home Highlights

Parking
Attached Garage

Outdoor
Patio

View
No Info

HOA
None

Price/Sqft
No Info

Listed
2 days ago
Home Details for 14305 Sea Eagle Dr

|
|---|
Property Type / Style Property Type: Single Family Home |

|
|---|
Lease Term: Contact For DetailsAvailable: Jun 18th |

|
|---|
Parking & Garage Parking: Attached, On Site |

|
|---|

|
|---|
Tennis Court(s) |
Price History for 14305 Sea Eagle Dr
| Date | Price | Event | Source |
|---|---|---|---|
| 05/13/2022 | ListingRemoved | Zillow Rental Network Premium | |
| 04/06/2022 | $2,682 | PriceChange | Zillow Rental Network Premium |
| 03/22/2022 | $2,730 | Listed For Rent | Zillow Rental Network Premium |
| 04/18/2018 | $1,805 | ListingRemoved | Agent Provided |
| 04/11/2018 | $1,805 | PriceChange | Agent Provided |
| 02/05/2018 | $1,825 | Listed For Rent | Agent Provided |
| 12/16/2016 | $1,780 | ListingRemoved | Agent Provided |
| 09/24/2015 | $1,725 | ListingRemoved | Agent Provided |
| 09/12/2015 | $1,725 | Listed For Rent | Agent Provided |
| 12/04/2014 | $1,625 | ListingRemoved | Agent Provided |
| 11/14/2014 | $1,625 | PriceChange | Agent Provided |
| 09/20/2014 | $1,645 | PriceChange | Agent Provided |
| 09/17/2014 | $1,600 | Listed For Rent | Agent Provided |
| 04/26/2013 | $1,600 | ListingRemoved | Agent Provided |
| 03/27/2013 | $1,600 | Listed For Rent | Agent Provided |
| 03/01/2013 | $173,000 | Sold | realMLS #651589 |
| 02/01/2013 | $185,000 | Listed For Sale | Agent Provided |
| 05/31/2012 | $155,000 | Sold | N/A |
| 01/15/2012 | $158,900 | ListingRemoved | Agent Provided |
| 12/04/2011 | $158,900 | Listed For Sale | Agent Provided |
| 04/08/2005 | $242,000 | Sold | N/A |

- Results are loading
Property Tax and Assessment
| Year | 2024 |
|---|---|
| Tax | $6,081 |
| Assessment | $338,488 |
Home facts updated by county records
Comparable Sales for 14305 Sea Eagle Dr
Address | Distance | Property Type | Sold Price | Sold Date | Bed | Bath | Sqft |
|---|---|---|---|---|---|---|---|
0.16 | Single-Family Home | $412,000 | 07/25/25 | 4 | 2.5 | 2,927 | |
0.24 | Single-Family Home | $475,000 | 08/18/25 | 4 | 3.5 | 2,782 | |
0.20 | Single-Family Home | $480,000 | 08/18/25 | 4 | 2.5 | 3,032 | |
0.16 | Single-Family Home | $312,000 | 10/10/25 | 4 | 2 | 1,771 | |
0.18 | Single-Family Home | $360,000 | 09/19/25 | 4 | 2 | 2,161 | |
0.19 | Single-Family Home | $318,000 | 11/07/25 | 4 | 2 | 1,936 | |
0.20 | Single-Family Home | $330,000 | 11/05/25 | 4 | 2 | 1,993 | |
0.32 | Single-Family Home | $345,900 | 07/08/25 | 3 | 2.5 | 1,976 | |
0.34 | Single-Family Home | $375,000 | 07/17/25 | 4 | 2 | 2,501 | |
0.45 | Single-Family Home | $370,000 | 10/21/25 | 4 | 2.5 | 2,303 |
Nearby homes
Get a sense of prices in the area by checking nearby homes. FOR SALE
 3D VIEW
 OFF MARKET
 OFF MARKETKeller Williams Realty Atlantic Partners Realty Southside, LLC
 OFF MARKETFLORIDA HOMES REALTY & MORTGAGE
 OFF MARKET
 OFF MARKET
 OFF MARKETPALM III REALTY AND PROPERTY MANAGEMENT
 OFF MARKET
 OFF MARKETKELLER WILLIAMS REALTY / FB OFFICE
 OFF MARKET
 OFF MARKET
 OFF MARKETONE SOTHEBYS INTERNATIONAL REALTY
Assigned Schools
These are the assigned schools for 14305 Sea Eagle Dr.
- First Coast High School
- 9-12
- Public
- 1975 Students
2/10GreatSchools RatingParent Rating AverageFirst Coast is a great school! They care about the students, and they support the staff where necessary. They prepare students for college, and for those that don't want to go to college, they are prepared for the work force. I love this school!Parent Review1y ago - Oceanway School
- 6-8
- Public
- 840 Students
4/10GreatSchools RatingParent Rating AverageI was bullied at the school at the teacher decided to join in the teachers don't teach They don't care anymore The kids constant fights and bullyingStudent Review2mo ago - New Berlin Elementary School
- K-5
- Public
- 1074 Students
5/10GreatSchools RatingParent Rating AverageThis school absolutely discriminates against children with any type of disability. They will suspend the child more times than the child will spend learning in the classroom. They will call you on a daily basis as early as 8:51am. They do not want to take the time to help your child when your child needs help. They will simply just remove them and send them home and then suspend them. Unprofessional behavior from the teachers and staff each time.Parent Review6mo ago  Check out schools near 14305 Sea Eagle Dr.
Neighborhood Overview

Neighborhood stats provided by third party data sources.
What Locals Say about The Cape
At least 34 Trulia users voted on each feature.

95 % Say it's dog friendly

92 % Say parking is easy

88 % Say car is needed

87 % Say yards are well-kept

82 % Say it's quiet

80 % Say there's holiday spirit

76 % Say there are sidewalks

73 % Say people would walk alone at night

73 % Say streets are well-lit

71 % Say kids play outside

51 % Say there's wildlife

44 % Say neighbors are friendly

41 % Say they plan to stay for at least 5 years

34 % Say there are community events

10 % Say it's walkable to grocery stores
Sourced by Trulia users. Learn more about our methodology.
LGBTQ Local Legal Protections
LGBTQ Local Legal Protections



Apartments for Rent
 PET FRIENDLY
 PET FRIENDLY$1,475 - $1,700/mo1-2 bd1-2 baDuval Station Landing | 225 Duval Station Rd #2605892,
Jacksonville, FL 32218 See more homes for rent inJacksonville
Explore by feature
 SPECIAL OFFERPET FRIENDLY
 SPECIAL OFFERPET FRIENDLY
 SPECIAL OFFERPET FRIENDLY$1,569 - $2,163/mo1-3 bd1-2 baMAA Tapestry Park | 9734 Tapestry Park Cir #4422,
Jacksonville, FL 32246 NEW - 1 DAY AGOPET FRIENDLY$1,410 - $2,015/mo1-3 bd1-2 baArgyle Lake at Oakleaf Town Center | 9849 Crosshill Blvd #229,
Jacksonville, FL 32222 NEW - 1 DAY AGOPET FRIENDLY
 SPECIAL OFFERPET FRIENDLY
 SPECIAL OFFERPET FRIENDLYTotal price$1,500 - $2,345/mo1-3 bd1-3 baEden at Kendall West | 9105 Tredinick Pkwy #42102,
Jacksonville, FL 32211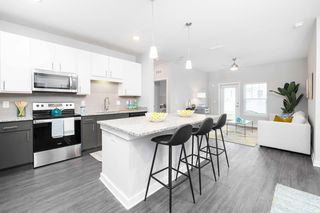 NEW - 1 DAY AGOSPECIAL OFFERPET FRIENDLY$1,479 - $2,129/mo1-3 bd1-2 baCollins Preserve | 5258 Collins Preserve Ln #929,
Jacksonville, FL 32244 SPECIAL OFFERPET FRIENDLYFURNISHED
 NEW - 1 DAY AGOSPECIAL OFFERPET FRIENDLY

Homes for sale near 14305 Sea Eagle Dr

 NEW CONSTRUCTION
 NEW CONSTRUCTION0.44 ACRES
 0.26 ACRES
 12.75 ACRES


 See more homes for sale inJacksonville
Off Market Homes Near 14305 Sea Eagle Dr
 SOLDMAY 29, 2026
 SOLDMAY 29, 2026
 SOLDMAY 29, 2026
 SOLDMAY 29, 2026
 SOLDMAY 29, 2026
 SOLDMAY 28, 2026
 SOLDMAY 28, 2026
 SOLDMAY 28, 2026
 SOLDMAY 27, 2026
 SOLDMAY 27, 2026
- See more homes for sale inJacksonville
Homes for rent near 14305 Sea Eagle Dr
 NEW - 2 HRS AGOPET FRIENDLY
 NEW - 7 HRS AGOPET FRIENDLY
 APPLY INSTANTLY
 PET FRIENDLY
 PET FRIENDLY
 PET FRIENDLY
 PET FRIENDLY
 PET FRIENDLY
 PET FRIENDLY
 PET FRIENDLY
- See more homes for rent inJacksonville
14305 Sea Eagle Dr, Jacksonville, FL 32226 is a 5 bedroom, 4 bathroom, 2,758 sqft single-family home. 14305 Sea Eagle Dr is located in The Cape, Jacksonville. This property is not currently available for sale. 14305 Sea Eagle Dr was last sold on Mar 1, 2013 for $173,000 (6,496% higher than the asking price of $2,623). The current Trulia Estimate for 14305 Sea Eagle Dr is $399,500.