


14726 Munich Avenue
Parker, CO 80134
Sierra Ridge 3 Beds
 3 Baths
 4,490 sqft
3 Beds
3 Baths
4,490 sqft
Local Information
- Map ViewExplore the area around 14726 Munich Avenue.

- Schools1 Preschool School1 Elementary School1 Middle School1 High School

- Shop & Eat

-- mins to
Home Highlights

Property Type
Single-Family Home

Year Built
2017
Living Area
4,490 sqft

Price/Sqft
$164

Parking
3 Car Garage

HOA
$63/Monthly
About this House
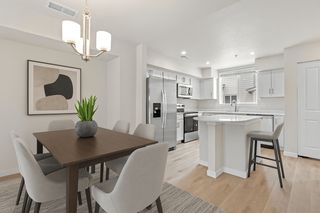
Luxury awaits you in this gorgeous Preston floorplan in Sierra Ridge. Gorgeous, well maintained 3 bed, 3 bath home w/study and 3 car tandem garage. One story living at its finest starts with mountain views off your covered front porch! Welcoming entry with coffered ceiling and engineered wood floors! Enjoy 2 Bedrooms that share a full bath with quartz counters and double sinks. Open floor plan from your Chef’s Dream Gourmet Kitchen, with 42" white cabinets, stainless appliances, gas cooktop, double ovens, French door refrigerator, high end quartz counters and a 10ft island. Family room with a fireplace, ceiling fan, wall of windows w/sliders out to your 22ft deck! Enter the Study through glass French doors and separate sliders to the deck. Beautiful 3/4 bath upgraded with class and features a custom flower wall! The Master suite is pure bliss with high coffered ceilings, large windows, upgraded light/ceiling fan and entry to your 5-piece bath with quartz counters and large soaking tub. The large walk-through closet is convenient and close to your sizeable laundry room w/utility sink, cabinets and additional entrance from the mud room. The entire home features 8ft doors, upgraded hardware on cabinets and drawers w/soft close (even on the toilet seats) and custom tasteful paint throughout, just walk into your new home and fall in love! The Full basement features rough-in plumbing, sump pump and loads of possibilities to expand your living space by an additional 2245sqft. Your backyard is an oasis, starting with the 22 ft covered deck which is perfect to enjoy that morning coffee or a glass of wine in the evening, sunny all year round featuring 2 ceiling fans and custom track system for privacy curtains or breezy sheers!! The professionally landscaped yard includes a stamped concrete patio w/bench area and a nice yard, all simply great for entertaining and enjoying the beautiful Colorado weather! Less than 5 miles to DTC, Park Meadows, I-25 and shopping. Welcome Home!
14726 Munich Avenue, Parker, CO 80134 is a 3 bedroom, 3 bathroom, 4,490 sqft single-family home in Sierra Ridge, built in 2017. It last sold for $743,750 on Dec 14, 2023 (1% below the $749,750 asking price). It is currently off market. The Trulia Estimate is $734,600, with a rent estimate of $3,455/month.
Home Details for 14726 Munich Avenue

|
|---|
Interior Details Basement: Bath/Stubbed,Daylight,Full,Sump Pump,UnfinishedNumber of Rooms: 12Types of Rooms: Master Bedroom, Bedroom, Master Bathroom, Bathroom, Dining Room, Family Room, Kitchen, Laundry, Mud Room, Office |
Beds & Baths Number of Bedrooms: 3Main Level Bedrooms: 3Number of Bathrooms: 3Number of Bathrooms (full): 2Number of Bathrooms (three quarters): 1Number of Bathrooms (main level): 3 |
Dimensions and Layout Living Area: 4490 Square Feet |
Appliances & Utilities Utilities: Cable Available, Electricity ConnectedAppliances: Convection Oven, Cooktop, Dishwasher, Disposal, Double Oven, Microwave, Range, Refrigerator, Self Cleaning OvenDishwasherDisposalLaundry: In UnitMicrowaveRefrigerator |
Heating & Cooling Heating: Forced AirHas CoolingAir Conditioning: Central AirHas HeatingHeating Fuel: Forced Air |
Fireplace & Spa Number of Fireplaces: 1Fireplace: Family RoomHas a Fireplace |
Gas & Electric Has Electric on Property |
Windows, Doors, Floors & Walls Window: Double Pane Windows, Window TreatmentsFlooring: Carpet, Tile, WoodCommon Walls: No Common Walls |
Levels, Entrance, & Accessibility Stories: 1Levels: OneFloors: Carpet, Tile, Wood |
View Has a ViewView: Mountain(s) |
Security Security: Carbon Monoxide Detector(s), Security System |

|
|---|
Exterior Home Features Roof: CompositionPatio / Porch: Covered, Deck, Front Porch, PatioFencing: FullExterior: Private Yard, Rain GuttersFoundation: Slab |
Parking & Garage Number of Garage Spaces: 3Number of Covered Spaces: 3No CarportHas a GarageHas an Attached GarageParking Spaces: 3Parking: Tandem |
Frontage Road Frontage: PublicRoad Surface Type: PavedNot on Waterfront |
Water & Sewer Sewer: Public Sewer |
Finished Area Finished Area (above surface): 2245 Square Feet |

|
|---|
Year Built Year Built: 2017 |
Property Type / Style Property Type: ResidentialProperty Subtype: Single Family ResidenceStructure Type: HouseArchitecture: Traditional |
Building Construction Materials: Frame, Rock, StoneNot Attached Property |
Property Information Condition: Updated/RemodeledNot Included in Sale: Personal Property, Washer/Dryer, Light Fixture In Study, Fireplace In Master, Curtains On Both Sliders And All BedroomsParcel Number: R0486505 |

|
|---|
Price List Price: $749,750 |
Status Change & Dates Off Market Date: Wed Nov 15 2023 |

|
|---|
MLS Status: Closed |

|
|---|

|
|---|
Direction & Address City: ParkerCommunity: Sierra Ridge |
School Information Elementary School: Prairie CrossingElementary School District: Douglas RE-1Jr High / Middle School: SierraJr High / Middle School District: Douglas RE-1High School: ChaparralHigh School District: Douglas RE-1 |

|
|---|
Building Details Builder Model: PrestonBuilder Name: Lennar |
Building Area Building Area: 4490 Square Feet |

|
|---|
Not Senior Community |

|
|---|
HOA Fee Includes: Reserve Fund, Maintenance Grounds, Recycling, Road Maintenance, Snow Removal, TrashHOA Name: Advanced HOA ManagementHOA Phone: 303-482-2213Has an HOAHOA Fee: $188/Quarterly |

|
|---|
Lot Area: 6621 sqft |

|
|---|
Special Conditions: Standard |

|
|---|
Contingencies: None KnownListing Terms: 1031 Exchange, Cash, Conventional, FHA, Jumbo, VA Loan |

|
|---|
Mobile Home Park Mobile Home Units: Feet |

|
|---|
Business Information Ownership: Agent Owner |

|
|---|
BasementMls Number: 9494417Attribution Contact: jodi@jodisells.biz, 303-947-3233Above Grade Unfinished Area: 2245Below Grade Unfinished Area: 2245Showing Service Name: Showing Time |

|
|---|
HOA Amenities: Clubhouse,Park,Playground,Pool,Trail(s) |
Last check for updates: about 3 hours ago
Listed by Jodi L Simons, (303) 947-3233
RE/MAX Professionals
Bought with: Sharon Marquis, (303) 907-0415, Keller Williams Realty Success
Source: REcolorado as distributed by MLS GRID, MLS#9494417
Price History for 14726 Munich Avenue
| Date | Price | Event | Source |
|---|---|---|---|
| 12/14/2023 | $743,750 | Sold | REcolorado as distributed by MLS GRID #9494417 |
| 11/16/2023 | $749,750 | Pending | REcolorado as distributed by MLS GRID #9494417 |
| 11/10/2023 | $749,750 | PriceChange | REcolorado as distributed by MLS GRID #9494417 |
| 10/26/2023 | $765,000 | Listed For Sale | REcolorado as distributed by MLS GRID #9494417 |
| 11/30/2017 | $560,350 | Sold | N/A |
| 10/25/2017 | $559,550 | Pending | Agent Provided |
| 10/25/2017 | $559,550 | Listed For Sale | Agent Provided |
| 08/29/2017 | $559,550 | ListingRemoved | Agent Provided |
| 08/12/2017 | $559,550 | PriceChange | Agent Provided |
| 07/18/2017 | $557,250 | PriceChange | Agent Provided |
| 07/08/2017 | $556,250 | PriceChange | Agent Provided |
| 07/01/2017 | $549,900 | PriceChange | Agent Provided |
| 06/20/2017 | $551,150 | PriceChange | Agent Provided |
| 06/14/2017 | $550,150 | Listed For Sale | Agent Provided |
Market trends in Parker
Last updated June 2026
Avg. sale price
$682K
$4.5KMoM
Sale-to-List Price
100.0%
Price per sq ft
$222
$1MoM
Available listings
665
21MoM

- Results are loading
Property Tax and Assessment
| Year | 2025 |
|---|---|
| Tax | $6,650 |
| Assessment | $779,950 |
Home facts updated by county records
Comparable Sales for 14726 Munich Avenue
Address | Distance | Property Type | Sold Price | Sold Date | Bed | Bath | Sqft |
|---|---|---|---|---|---|---|---|
0.06 | Single-Family Home | $690,000 | 11/19/25 | 3 | 2 | 3,938 | |
0.09 | Single-Family Home | $800,000 | 04/28/26 | 5 | 3 | 3,938 | |
0.38 | Single-Family Home | $795,000 | 11/25/25 | 3 | 3 | 4,578 | |
0.19 | Single-Family Home | $680,790 | 06/22/26 | 3 | 2 | 3,678 | |
0.13 | Single-Family Home | $775,000 | 03/09/26 | 4 | 4.5 | 4,365 | |
0.36 | Single-Family Home | $780,000 | 08/01/25 | 3 | 3 | 4,490 | |
0.22 | Single-Family Home | $685,000 | 09/12/25 | 3 | 2 | 3,810 | |
0.20 | Single-Family Home | $602,000 | 08/05/25 | 3 | 2.5 | 3,139 | |
0.25 | Single-Family Home | $630,000 | 04/24/26 | 3 | 2.5 | 2,775 |
Nearby homes
Get a sense of prices in the area by checking nearby homes. OFF MARKETThrive Real Estate Group, MLS#2158384
 FOR SALEBlue Olive Properties, MLS#4766885
 SOLDNOV 19, 2025RE/MAX Professionals, MLS#5768576
 SOLDMAR 16, 2026Realty One Group Elevations, LLC, MLS#6546391
 FOR SALEKeller Williams Action Realty LLC, MLS#3833408
 SOLDMAR 31, 2026Emblem Real Estate, Inc., MLS#5838980
 OFF MARKETSupreme Realty Group, MLS#6067719
 SOLDAPR 28, 2026Slifer Smith and Frampton Real Estate, MLS#7132297
 OFF MARKETRE/MAX Professionals, MLS#2153598
 OFF MARKETHomeSmart, MLS#5407358
 OFF MARKETKeller Williams DTC, MLS#1895164
Assigned Schools
These are the assigned schools for 14726 Munich Avenue.
- Chaparral High School
- 9-12
- Public
- 2007 Students
8/10GreatSchools RatingParent Rating AverageWe have lived in the Chap feeder area since 2008, and all three of our sons have attended Chaparral, with one still enrolled there. Our children are academically diverse, and we can share our experiences with AP courses, general education, and mild to moderate special education, all have been exceptional.Our boys have participated in various sports and extracurricular clubs, and they have attended sporting events, musicals, and cheer and dance competitions to support their fellow Chaparral students. Chaparral has been everything we hoped for— a place where they can excel academically with the support of caring staff.Additionally, the school offers opportunities to engage with the community through events like Wish Week and canned food drives. It provides a diverse environment where students learn and grow alongside peers of different abilities and backgrounds. Chaparral is a place where students develop meaningful connections with staff, which contributes to their growth as emerging adults and learners. They are well-prepared for whatever they choose to pursue next. Our sons decided to attend college and have often expressed that they feel well-equipped for their college courses because of the education they received at Chaparral.Parent Review1y ago - Sierra Middle School
- 7-8
- Public
- 805 Students
4/10GreatSchools RatingParent Rating AverageIt was ok sometimes but all the teachers had favorites.Student Review1mo ago - Prairie Crossing Elementary School
- PK-6
- Public
- 612 Students
8/10GreatSchools RatingParent Rating AverageMy grandchldren are thriving at this school.Other Review6y ago  Check out schools near 14726 Munich Avenue.
Neighborhood Overview

Neighborhood stats provided by third party data sources.
What Locals Say about Sierra Ridge
At least 4 Trulia users voted on each feature.

100 % Say there are sidewalks

78 % Say it's dog friendly

75 % Say car is needed

75 % Say there's holiday spirit

70 % Say parking is easy

70 % Say kids play outside

64 % Say streets are well-lit

64 % Say it's quiet

63 % Say yards are well-kept

42 % Say neighbors are friendly

38 % Say there are community events

36 % Say there's wildlife

33 % Say people would walk alone at night

29 % Say they plan to stay for at least 5 years

14 % Say it's walkable to grocery stores
Sourced by Trulia users. Learn more about our methodology.
LGBTQ Local Legal Protections
LGBTQ Local Legal Protections



Apartments for Rent
 NEW - 2 DAYS AGOPET FRIENDLY
 PET FRIENDLYTotal price$1,482 - $2,661/mo1-3 bd1-2 baWindsor Meridian | 9875 Jefferson Pkwy,
Englewood, CO 80112 PET FRIENDLY
 PET FRIENDLY
 NEW - 1 DAY AGOPET FRIENDLY
 NEW - 21 HRS AGOTotal price$1,497 - $3,545/moStudio-3 bd1-2 baThe Lincoln | 10275 Park Meadows Dr,
Lone Tree, CO 80124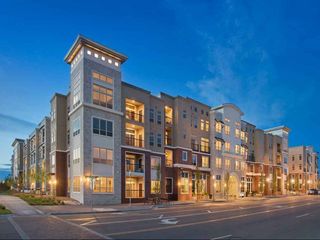 PET FRIENDLYFURNISHEDTotal price$1,728 - $2,964/moStudio-3 bd1-2 baAMLI RidgeGate | 10020 Trainstation Cir,
Lone Tree, CO 80124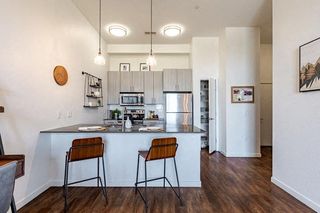 NEW - 1 DAY AGOPET FRIENDLY
 PET FRIENDLY
 NEW - 1 DAY AGOPET FRIENDLY
 PET FRIENDLYTotal price$1,487 - $2,381/mo1-2 bd1-2 baAVRA at RidgeGate Station | 10900 High Note Ave,
Lone Tree, CO 80124 NEW - 1 DAY AGOPET FRIENDLY
 PET FRIENDLY
 PET FRIENDLYTotal price$1,724 - $2,639/mo1-2 bd1-2 baIMT at RidgeGate | 9980 Trainstation Cir,
Lone Tree, CO 80124 SENIOR HOUSINGPET FRIENDLYINCOME RESTRICTED
 See more homes for rent inParker
Explore by feature - Pet Friendly
 SPECIAL OFFERPET FRIENDLY
- NEW - 1 DAY AGOSPECIAL OFFERPET FRIENDLY
- NEW - 2 DAYS AGOSPECIAL OFFERPET FRIENDLY
- SPECIAL OFFERPET FRIENDLY
 SPECIAL OFFERPET FRIENDLYINCOME RESTRICTED
 PET FRIENDLY
 NEW - 2 DAYS AGOPET FRIENDLY
- NEW - 1 DAY AGOSPECIAL OFFERPET FRIENDLY
 NEW - 22 HRS AGOPET FRIENDLYINCOME RESTRICTED
 NEW - 1 DAY AGOSPECIAL OFFERPET FRIENDLY
Explore by feature - Garage
- SPECIAL OFFERPET FRIENDLY
- SPECIAL OFFERPET FRIENDLY
- NEW - 1 DAY AGOSPECIAL OFFERPET FRIENDLY
 NEW - 1 DAY AGOSPECIAL OFFERPET FRIENDLY
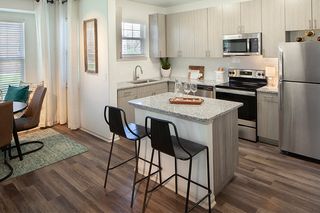 NEW - 1 DAY AGOPET FRIENDLYTotal price$1,543 - $3,253/moStudio-3 bd1-3 baThe Meadows at Meridian Apartments | 10215 Crescent Meadow Blvd,
Parker, CO 80134 SPECIAL OFFERPET FRIENDLY
 NEW - 1 DAY AGOSPECIAL OFFERPET FRIENDLYTotal price$1,533 - $2,173/mo1-2 bd1-2 baWaterford on Mainstreet | 18588 E Mainstreet,
Parker, CO 80134 SPECIAL OFFERPET FRIENDLYFURNISHEDTotal price$1,649 - $3,249/mo1-3 bd1-2 baWatermark on Twenty Mile | 11010 Twenty Mile Rd,
Parker, CO 80134 SPECIAL OFFERPET FRIENDLY
 SPECIAL OFFERPET FRIENDLY
Explore by feature - Air Conditioning
- NEW - 2 DAYS AGOPET FRIENDLY
- NEW - 1 DAY AGOSPECIAL OFFERPET FRIENDLY
- NEW - 1 DAY AGOSPECIAL OFFERPET FRIENDLY
- NEW - 1 DAY AGOPET FRIENDLYTotal price$1,543 - $3,253/moStudio-3 bd1-3 baThe Meadows at Meridian Apartments | 10215 Crescent Meadow Blvd,
Parker, CO 80134 - SPECIAL OFFERPET FRIENDLY
- NEW - 1 DAY AGOSPECIAL OFFERPET FRIENDLYTotal price$1,533 - $2,173/mo1-2 bd1-2 baWaterford on Mainstreet | 18588 E Mainstreet,
Parker, CO 80134 - SPECIAL OFFERPET FRIENDLYFURNISHEDTotal price$1,649 - $3,249/mo1-3 bd1-2 baWatermark on Twenty Mile | 11010 Twenty Mile Rd,
Parker, CO 80134 - SPECIAL OFFERPET FRIENDLY
 NEW - 1 DAY AGOAPPLY INSTANTLYPET FRIENDLY
 NEW - 1 DAY AGOAPPLY INSTANTLY
Explore by feature - Pool
- SPECIAL OFFERPET FRIENDLY
- NEW - 1 DAY AGOSPECIAL OFFERPET FRIENDLY
- NEW - 2 DAYS AGOSPECIAL OFFERPET FRIENDLY
- SPECIAL OFFERPET FRIENDLYINCOME RESTRICTED
- PET FRIENDLY
- NEW - 2 DAYS AGOPET FRIENDLY
- NEW - 1 DAY AGOSPECIAL OFFERPET FRIENDLY
- NEW - 22 HRS AGOPET FRIENDLYINCOME RESTRICTED
- NEW - 1 DAY AGOSPECIAL OFFERPET FRIENDLY
- NEW - 1 DAY AGOSPECIAL OFFERPET FRIENDLY
Explore by feature - Washer/dryer
- SPECIAL OFFERPET FRIENDLY
- NEW - 2 DAYS AGOPET FRIENDLY
- NEW - 1 DAY AGOSPECIAL OFFERPET FRIENDLY
- NEW - 1 DAY AGOSPECIAL OFFERPET FRIENDLY
- NEW - 1 DAY AGOPET FRIENDLYTotal price$1,543 - $3,253/moStudio-3 bd1-3 baThe Meadows at Meridian Apartments | 10215 Crescent Meadow Blvd,
Parker, CO 80134 - SPECIAL OFFERPET FRIENDLY
- NEW - 1 DAY AGOSPECIAL OFFERPET FRIENDLYTotal price$1,533 - $2,173/mo1-2 bd1-2 baWaterford on Mainstreet | 18588 E Mainstreet,
Parker, CO 80134 - SPECIAL OFFERPET FRIENDLYFURNISHEDTotal price$1,649 - $3,249/mo1-3 bd1-2 baWatermark on Twenty Mile | 11010 Twenty Mile Rd,
Parker, CO 80134 - SPECIAL OFFERPET FRIENDLY
- NEW - 1 DAY AGOAPPLY INSTANTLYPET FRIENDLY
Explore by feature - Outdoor Space
 APPLY INSTANTLYPET FRIENDLY
 APPLY INSTANTLY
 APPLY INSTANTLY
 APPLY INSTANTLYPET FRIENDLYFURNISHED
 APPLY INSTANTLYPET FRIENDLY
 APPLY INSTANTLYPET FRIENDLY
 APPLY INSTANTLYPET FRIENDLY
 APPLY INSTANTLY
 APPLY INSTANTLY
 APPLY INSTANTLYPET FRIENDLY
Homes for sale near 14726 Munich Avenue
- Keller Williams Action Realty LLC, MLS#3833408
 MB Vibrant Real Estate, Inc, MLS#6000101
 Blue Olive Properties, MLS#6186597
 Homes of Rockies Realty LLC, MLS#8431808
 MB Haines & Associates, MLS#4101244
 Resident Realty South Metro, MLS#3018154
 See more homes for sale inParker


Off Market Homes Near 14726 Munich Avenue
 SOLDJUL 29, 2026Compass - Denver, MLS#2066949
 SOLDJUL 29, 2026RE/MAX Professionals, MLS#7175820
 SOLDJUL 29, 2026RE/MAX Professionals, MLS#7225122
 SOLDJUL 28, 2026RE/MAX Professionals, MLS#7151374
 SOLDJUL 28, 2026Keller Williams Advantage Realty LLC, MLS#6162003
 SOLDJUL 28, 2026Douglas County Real Estate LLC, MLS#5497258
 SOLDJUL 28, 2026RE/MAX Professionals, MLS#7205131
 SOLDJUL 27, 2026Landmark Residential Brokerage, MLS#6190814
 SOLDJUL 24, 2026Kentwood Real Estate DTC, LLC, MLS#2913861
- See more homes for sale inParker

© 2026 REcolorado® All rights reserved. Certain information contained herein is derived from information which is the licensed property of, and copyrighted by, REcolorado®. Some IDX listings have been excluded from this website. Click here for more information