
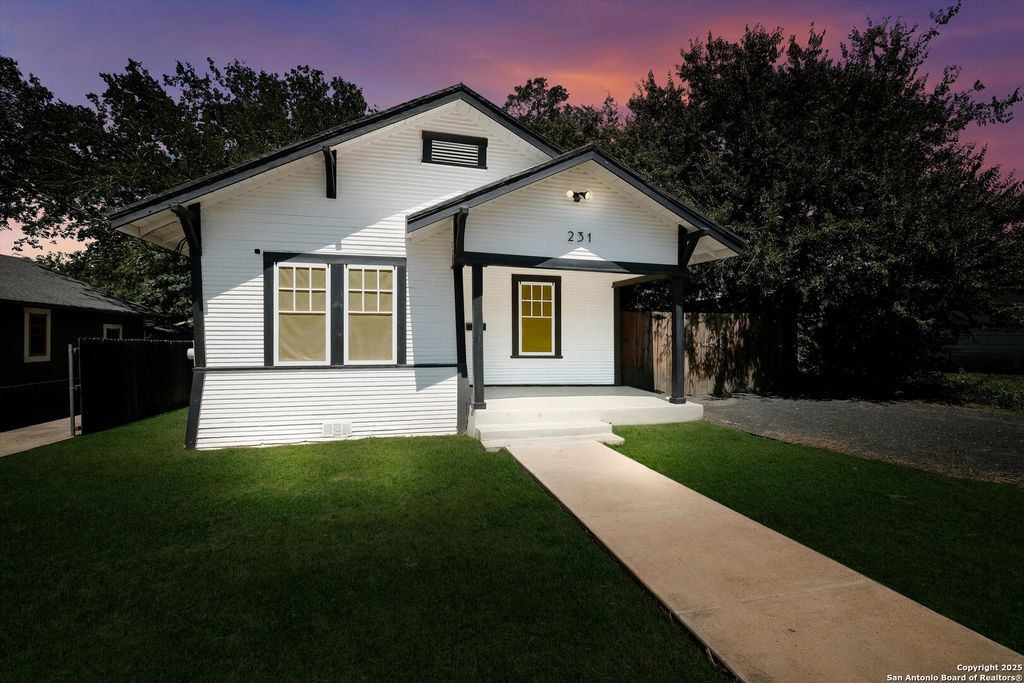


231 Nelson
San Antonio, TX 78210
Denver Heights 3 Beds
 2 Baths
 1,228 sqft
3 Beds
2 Baths
1,228 sqft
Local Information
- Map ViewExplore the area around 231 Nelson.

- Schools1 Preschool School1 Elementary School1 Middle School1 High School

- Shop & Eat

-- mins to
Home Highlights

Property Type
Single-Family Home

Year Built
1921
Living Area
1,228 sqft

Price/Sqft
$192
About this House
This beautiful, move-in ready 3-bedroom, 2-bath home is ready for you! As you enter, you're greeted by a cozy and welcoming living space that effortlessly connects to the dining area and the well-designed kitchen, with easy access to two generously sized secondary bedrooms and a full secondary bath. The kitchen provides ample cabinet space and serves as a functional, stylish centerpiece of the home. All existing appliances are included. A spacious split primary suite completes the interior, featuring its own full ensuite bath and private entry - perfect for those days you need to sneak past the unfinished to-do list, the dishes in the sink, and the unfolded laundry silently judging you. Step outside to the large backyard with a covered patio - a true highlight of this property, ideal for BBQs, gatherings, and relaxed outdoor living. (Not gonna lie, it may be difficult to get rid of guests on this one!) A 15' x 23' shed is ready for your lawn and garden tools or could possibly be converted into a single-car covered parking area. The fenced and gated side yard includes an approximately 35' x 12' parking area, providing secure and convenient off-street parking. Ideally located less than 5 minutes from the Alamodome and just 10 minutes from The Pearl, this home combines modern updates, versatile spaces, and a prime location - making it a truly desirable find.
231 Nelson, San Antonio, TX 78210 is a 3 bedroom, 2 bathroom, 1,228 sqft single-family home in Denver Heights, built in 1921. It last sold for the $243,900 asking price on Apr 2, 2026. It is currently off market. The Trulia Estimate is $235,700, with a rent estimate of $1,659/month.
Home Details for 231 Nelson

|
|---|
Interior Details Number of Rooms: 7Types of Rooms: Master Bedroom, Bedroom 2, Bedroom 3, Master Bathroom, Dining Room, Kitchen, Living Room |
Beds & Baths Number of Bedrooms: 3Number of Bathrooms: 2Number of Bathrooms (full): 2 |
Dimensions and Layout Living Area: 1228 Square Feet |
Appliances & Utilities Utilities: City Garbage serviceAppliances: Washer/Dryer Stacked, Range, Refrigerator, Disposal, Dishwasher, Vented Exhaust Fan, Electric Water HeaterDishwasherDisposalLaundry: In Kitchen,Washer Hookup,Dryer ConnectionRefrigerator |
Heating & Cooling Heating: Central,ElectricHas CoolingAir Conditioning: Central AirHas HeatingHeating Fuel: Central |
Fireplace & Spa Fireplace: Not ApplicableNo Fireplace |
Gas & Electric Electric: CPSGas: CPS |
Windows, Doors, Floors & Walls Flooring: Laminate |
Levels, Entrance, & Accessibility Stories: 1Levels: OneFloors: Laminate |
Security Security: Security System Owned |

|
|---|
Exterior Home Features Roof: Composition MetalPatio / Porch: Covered, DeckFencing: PrivacyOther Structures: Shed(s)No Private Pool |
Parking & Garage No GarageParking: None,Open |
Pool Pool: None |
Frontage Road Frontage: Alley, City Street |
Water & Sewer Sewer: SAWS, Sewer System |

|
|---|
Cumulative Days on Market: 178 |

|
|---|
Year Built Year Built: 1921 |
Property Type / Style Property Type: ResidentialProperty Subtype: Single Family Residence |
Building Construction Materials: Wood SidingNot a New Construction |
Property Information Condition: Pre-OwnedParcel Number: 038880040200 |

|
|---|
Price List Price: $243,900Price Range: $237,500 - $243,900 |
Status Change & Dates Possession Timing: Close Of Escrow |

|
|---|
MLS Status: Sold |

|
|---|
Direction & Address City: San AntonioCommunity: Denver Heights |
School Information Elementary School: HerffElementary School District: San Antonio I.S.D.Jr High / Middle School: PoeJr High / Middle School District: San Antonio I.S.D.High School: BrackenridgeHigh School District: San Antonio I.S.D. |

|
|---|
Community Features: None, Historic District |

|
|---|
Lot Area: 7013.16 sqft |

|
|---|
Listing Terms: Conventional, FHA, VA Loan, Cash |

|
|---|
Mls Number: 1909068Attribution Contact: 210-857-2802 |

|
|---|
NoneHistoric District |
Last check for updates: about 4 hours ago
Listed by Reynaldo Vasquez TREC #634488, (210) 857-2802
Keller Williams Legacy
Source: LERA MLS, MLS#1909068
Price History for 231 Nelson
| Date | Price | Event | Source |
|---|---|---|---|
| 04/02/2026 | -- | Sold | LERA MLS #1909068 |
| 04/20/2022 | -- | Sold | LERA MLS #1591635 |
| 07/17/2013 | -- | Sold | LERA MLS #1008666 |
| 04/08/2008 | -- | Sold | N/A |
| 08/06/2002 | -- | Sold | N/A |
| 06/29/2001 | -- | Sold | N/A |
Market trends in San Antonio
Last updated June 2026
Avg. sale price
$280K
$3.65KMoM
Sale-to-List Price
98.7%
0.3%MoM
Price per sq ft
$154
$2MoM
Available listings
8541
330MoM

- Results are loading
Property Tax and Assessment
| Year | 2025 |
|---|---|
| Tax | $6,867 |
| Assessment | $281,380 |
Home facts updated by county records
Comparable Sales for 231 Nelson
Address | Distance | Property Type | Sold Price | Sold Date | Bed | Bath | Sqft |
|---|---|---|---|---|---|---|---|
0.01 | Single-Family Home | - | 03/24/26 | 2 | 2 | 1,200 | |
0.03 | Single-Family Home | - | 02/12/26 | 4 | 2 | 1,424 | |
0.11 | Single-Family Home | - | 06/23/26 | 3 | 2 | 1,626 | |
0.16 | Single-Family Home | - | 09/17/25 | 3 | 2 | 996 | |
0.28 | Single-Family Home | - | 12/12/25 | 3 | 2 | 1,296 | |
0.17 | Single-Family Home | - | 08/29/25 | 2 | 2 | 1,131 | |
0.38 | Single-Family Home | - | 06/12/26 | 3 | 2 | 1,002 | |
0.29 | Single-Family Home | - | 07/30/25 | 3 | 2 | 1,517 | |
0.34 | Single-Family Home | - | 04/02/26 | 3 | 2 | 1,155 |
Nearby homes
Get a sense of prices in the area by checking nearby homes. OFF MARKETCharles Ray TREC #255206, Silver Dollar Special Real Estate, LLC
 SOLDMAR 24, 2026Brooke Mauser TREC #780260, JPAR San Antonio
 OFF MARKETDeanna Kaplen TREC #533361, Keller Williams Heritage
 SOLDFEB 12, 2026Joshua De Los Santos TREC #683706, Exquisite Properties, LLC
 OFF MARKETYvonne Garza TREC #695611, eXp Realty
 OFF MARKETCesar Amezcua TREC #580573, CA & Company, REALTORS
 OFF MARKETMichael Godinez TREC #651171, Keller Williams Heritage
 FOR SALEJesse Lopez TREC #694332, Blue Utopia Realty, Inc.
 SOLDJUN 23, 2026Libby Ross TREC #538366, Coldwell Banker D'Ann Harper
 OFF MARKETKeith Borie TREC #473709, New Castle Real Estate LLC
 FOR SALESandy Chapa TREC #670815, Mission Real Estate Group
Assigned Schools
These are the assigned schools for 231 Nelson.
- Herff Elementary School
- PK-5
- Public
- 461 Students
2/10GreatSchools RatingParent Rating AverageI went to this school many years ago, it was a great school then and now. One of my good friends that also was a former student is now a teacher there. If I still lived in San Antonio I would definitely send my girl to this school. I know they would be happy, safe and get lots of love and support from teachers and staff, as well as a wonderful educational experience.Other Review7mo ago - Poe Middle School
- 8
- Public
- 232 Students
NAGreatSchools RatingParent Rating AverageThe school has made a tremendous positive influence in my child. The teachers work very well with the students and the administration is always willing to work with us and open to change.Parent Review5y ago - Brackenridge High School
- 9-12
- Public
- 1593 Students
4/10GreatSchools RatingParent Rating Averagehorrible didn't send bus to visit doesn't treat students rightOther Review8mo ago  Check out schools near 231 Nelson.
Neighborhood Overview

Neighborhood stats provided by third party data sources.
What Locals Say about Denver Heights
At least 15 Trulia users voted on each feature.

82 % Say yards are well-kept

73 % Say there are sidewalks

70 % Say car is needed

67 % Say there's holiday spirit

67 % Say parking is easy

56 % Say neighbors are friendly

55 % Say kids play outside

52 % Say it's walkable to restaurants

47 % Say there's wildlife

44 % Say it's dog friendly

43 % Say they plan to stay for at least 5 years

28 % Say streets are well-lit

23 % Say people would walk alone at night

21 % Say it's quiet

19 % Say it's walkable to grocery stores

17 % Say there are community events
Sourced by Trulia users. Learn more about our methodology.
LGBTQ Local Legal Protections
LGBTQ Local Legal Protections



Apartments for Rent
 NEW - 1 DAY AGOPET FRIENDLYINCOME RESTRICTED
 PET FRIENDLY
 PET FRIENDLY$1,021 - $1,907/moStudio-2 bd1-2 baRivera on Broadway Apartments | 1130 Broadway St,
San Antonio, TX 78215 NEW - 1 DAY AGOPET FRIENDLY
 PET FRIENDLYFURNISHED$1,599 - $3,365/mo1-2 bd1-2 bathe PARKER on E. Mulberry | 1235 E Mulberry Ave,
San Antonio, TX 78209 NEW - 2 DAYS AGOPET FRIENDLYINCOME RESTRICTED
 PET FRIENDLY
 PET FRIENDLY
 PET FRIENDLY
 PET FRIENDLY
 PET FRIENDLY
 PET FRIENDLYFURNISHED
 PET FRIENDLYINCOME RESTRICTED
 PET FRIENDLY
 NEW - 10 HRS AGOPET FRIENDLY
 See more homes for rent inSan Antonio
Explore by feature - Pet Friendly
 NEW - 1 DAY AGOSPECIAL OFFERPET FRIENDLYTotal price$1,416 - $1,879/mo1-2 bd1-2 baCortland at Fredericksburg | 10422 Huebner Rd,
San Antonio, TX 78240- SPECIAL OFFERPET FRIENDLY
 NEW - 1 DAY AGOSPECIAL OFFERPET FRIENDLY
 SPECIAL OFFERPET FRIENDLYTotal price$1,314 - $2,095/mo1-2 bd1-2 baAllora Alamo Heights | 9206 Jones Maltsberger Rd,
San Antonio, TX 78216 SPECIAL OFFERPET FRIENDLY$1,060 - $1,725/mo1-3 bd1-2 baThe View at Westover Hills | 3010 W Loop 1604 N,
San Antonio, TX 78251 NEW - 1 DAY AGOSPECIAL OFFERPET FRIENDLYTotal price$1,304 - $2,304/mo1-3 bd1-2 baAlta Westover Hills | 10718 State Highway 151,
San Antonio, TX 78251 SPECIAL OFFERPET FRIENDLY$1,099 - $1,795/mo1-2 bd1-2 baVista Ridge Apartment Homes | 6522 Camp Bullis Rd,
San Antonio, TX 78256 SPECIAL OFFERPET FRIENDLY
 SPECIAL OFFERPET FRIENDLY$1,105 - $1,606/mo1-2 bd1-2 baPalomino Apartments Homes | 14111 Vance Jackson Rd,
San Antonio, TX 78249 NEW - 1 DAY AGOSPECIAL OFFERPET FRIENDLY
Explore by feature - Garage
- NEW - 1 DAY AGOSPECIAL OFFERPET FRIENDLYTotal price$1,416 - $1,879/mo1-2 bd1-2 baCortland at Fredericksburg | 10422 Huebner Rd,
San Antonio, TX 78240 - SPECIAL OFFERPET FRIENDLY$1,099 - $1,795/mo1-2 bd1-2 baVista Ridge Apartment Homes | 6522 Camp Bullis Rd,
San Antonio, TX 78256 - SPECIAL OFFERPET FRIENDLY$1,105 - $1,606/mo1-2 bd1-2 baPalomino Apartments Homes | 14111 Vance Jackson Rd,
San Antonio, TX 78249  SPECIAL OFFERPET FRIENDLYTotal price$1,023 - $1,696/mo1-3 bd1-2 baThe Flats at Westover Hills | 1538 Cable Ranch Rd,
San Antonio, TX 78245 SPECIAL OFFERPET FRIENDLY
 NEW - 2 DAYS AGOSPECIAL OFFERPET FRIENDLYTotal price$2,448 - $2,924/mo3-4 bd2 baAltura Luxury Rental Homes | 13003 Toepperwein Rd,
San Antonio, TX 78233 PET FRIENDLY
 NEW - 2 DAYS AGOSPECIAL OFFERPET FRIENDLY
 SPECIAL OFFERPET FRIENDLY
 SPECIAL OFFERPET FRIENDLY
Explore by feature - Air Conditioning
- NEW - 1 DAY AGOSPECIAL OFFERPET FRIENDLYTotal price$1,416 - $1,879/mo1-2 bd1-2 baCortland at Fredericksburg | 10422 Huebner Rd,
San Antonio, TX 78240 - SPECIAL OFFERPET FRIENDLYTotal price$1,314 - $2,095/mo1-2 bd1-2 baAllora Alamo Heights | 9206 Jones Maltsberger Rd,
San Antonio, TX 78216 - SPECIAL OFFERPET FRIENDLY$1,099 - $1,795/mo1-2 bd1-2 baVista Ridge Apartment Homes | 6522 Camp Bullis Rd,
San Antonio, TX 78256 - SPECIAL OFFERPET FRIENDLY
- SPECIAL OFFERPET FRIENDLY$1,105 - $1,606/mo1-2 bd1-2 baPalomino Apartments Homes | 14111 Vance Jackson Rd,
San Antonio, TX 78249 - SPECIAL OFFERPET FRIENDLYTotal price$1,023 - $1,696/mo1-3 bd1-2 baThe Flats at Westover Hills | 1538 Cable Ranch Rd,
San Antonio, TX 78245  NEW - 1 DAY AGOSPECIAL OFFERPET FRIENDLYTotal price$1,011 - $1,847/mo1-3 bd1-2 baEckhert Crossing Apartments | 7730 Woodchase Dr,
San Antonio, TX 78240- PET FRIENDLY
- NEW - 2 DAYS AGOSPECIAL OFFERPET FRIENDLY
- SPECIAL OFFERPET FRIENDLY
Explore by feature - Pool
- NEW - 1 DAY AGOSPECIAL OFFERPET FRIENDLYTotal price$1,416 - $1,879/mo1-2 bd1-2 baCortland at Fredericksburg | 10422 Huebner Rd,
San Antonio, TX 78240 - SPECIAL OFFERPET FRIENDLYTotal price$1,314 - $2,095/mo1-2 bd1-2 baAllora Alamo Heights | 9206 Jones Maltsberger Rd,
San Antonio, TX 78216 - SPECIAL OFFERPET FRIENDLY$1,060 - $1,725/mo1-3 bd1-2 baThe View at Westover Hills | 3010 W Loop 1604 N,
San Antonio, TX 78251 - NEW - 1 DAY AGOSPECIAL OFFERPET FRIENDLYTotal price$1,304 - $2,304/mo1-3 bd1-2 baAlta Westover Hills | 10718 State Highway 151,
San Antonio, TX 78251 - SPECIAL OFFERPET FRIENDLY$1,099 - $1,795/mo1-2 bd1-2 baVista Ridge Apartment Homes | 6522 Camp Bullis Rd,
San Antonio, TX 78256 - SPECIAL OFFERPET FRIENDLY
- SPECIAL OFFERPET FRIENDLY$1,105 - $1,606/mo1-2 bd1-2 baPalomino Apartments Homes | 14111 Vance Jackson Rd,
San Antonio, TX 78249 - SPECIAL OFFERPET FRIENDLYTotal price$1,023 - $1,696/mo1-3 bd1-2 baThe Flats at Westover Hills | 1538 Cable Ranch Rd,
San Antonio, TX 78245 - NEW - 1 DAY AGOSPECIAL OFFERPET FRIENDLYTotal price$1,011 - $1,847/mo1-3 bd1-2 baEckhert Crossing Apartments | 7730 Woodchase Dr,
San Antonio, TX 78240  SPECIAL OFFERPET FRIENDLYTotal price$1,169 - $2,413/mo1-3 bd1-3 baLumen Residences | 8630 Champions Gate Gate,
San Antonio, TX 78249
Explore by feature - Washer/dryer
- SPECIAL OFFERPET FRIENDLY$1,099 - $1,795/mo1-2 bd1-2 baVista Ridge Apartment Homes | 6522 Camp Bullis Rd,
San Antonio, TX 78256 - NEW - 1 DAY AGOSPECIAL OFFERPET FRIENDLY
- NEW - 1 DAY AGOSPECIAL OFFERPET FRIENDLYTotal price$1,011 - $1,847/mo1-3 bd1-2 baEckhert Crossing Apartments | 7730 Woodchase Dr,
San Antonio, TX 78240  NEW - 1 DAY AGOSPECIAL OFFERPET FRIENDLY
- PET FRIENDLY
- SPECIAL OFFERPET FRIENDLY
- SPECIAL OFFERPET FRIENDLY
 PET FRIENDLY
 PET FRIENDLY
 NEW - 1 DAY AGOSPECIAL OFFERPET FRIENDLY$992 - $1,676/mo1-3 bd1-2 baEstraya Westover Hills Apartments | 1626 N Ellison Dr,
San Antonio, TX 78251
Explore by feature - Outdoor Space
 SPECIAL OFFERPET FRIENDLY
 NEW - 1 DAY AGOSPECIAL OFFERPET FRIENDLYTotal price$1,485 - $2,452/mo1-3 bd1-3 baYardHomes Juniper Pointe | 2084 Alamo Pkwy,
San Antonio, TX 78253 SPECIAL OFFERPET FRIENDLY
 PET FRIENDLY
 SPECIAL OFFERPET FRIENDLY$1,975 - $2,295/mo3-4 bd2-3 baThe Arbor at Riverstone Rental Homes | 5512 Trinity Run,
San Antonio, TX 78253 SPECIAL OFFERSENIOR HOUSINGPET FRIENDLY$2,059 - $2,159/mo2 bd2 baSolea Alamo Ranch 55+ Active Adult | 11133 Westwood Loop,
San Antonio, TX 78253 PET FRIENDLY
 SPECIAL OFFERPET FRIENDLY$1,099 - $1,249/mo2 bd3 baThe Oaks Apartments At Medical Center | 1847 Babcock Rd,
San Antonio, TX 78229 PET FRIENDLY
Homes for sale near 231 Nelson
 Monica Gonzalez TREC #713421, LPT Realty, LLC
- Jesse Lopez TREC #694332, Blue Utopia Realty, Inc.
 NEW - 4 HRS AGORobby Robinson TREC #439233, All City San Antonio Registered Series
 Sherylyn Holden TREC #800231, Real Broker, LLC
 Ryan Lee TREC #719073, Texas Ally Real Estate Group
 Leticia Dotson TREC #753211, Fathom Realty
 Lisa Sinn TREC #555396, Keller Williams Heritage
 NEW CONSTRUCTIONGeorge Vasquez TREC #772085, eXp Realty
 NEW CONSTRUCTIONGeorge Vasquez TREC #772085, eXp Realty
 NEW CONSTRUCTIONGeorge Vasquez TREC #772085, eXp Realty
 See more homes for sale inSan Antonio
Off Market Homes Near 231 Nelson
 SOLDJUL 24, 2026Meghan Pelley TREC #527085, All City San Antonio Registered Series
 SOLDJUL 24, 2026Ruth Storrie TREC #699776, Phyllis Browning Company
 SOLDJUL 24, 2026John Pruski TREC #752148, TKO Listings, LLC
 SOLDJUL 24, 2026Angela Helmer TREC #331323, Angela Helmer, Broker
 SOLDJUL 23, 2026Steven Koleno TREC #779766, Beycome Brokerage Realty LLC
 SOLDJUL 23, 2026Joe Acosta TREC #430975, SATEX Properties, Inc.
 SOLDJUL 22, 2026Debbie Luna TREC #651083, Connect Realty.com
 SOLDJUL 22, 2026Jose Vidaurri TREC #816285, 1st Choice Realty Group
 SOLDJUL 21, 2026Jane Sanchez TREC #502705, Keller Williams City-View
 SOLDJUL 21, 2026Yamel Romano TREC #723170, Realty Advantage
- See more homes for sale inSan Antonio
IDX information is provided exclusively for personal, non-commercial use, and may not be used for any purpose other than to identify prospective properties consumers may be interested in purchasing.
Information is deemed reliable but not guaranteed.