


23144 Myrtle St
Dearborn, MI 48128
Highland 3 Beds
 2 Baths
 2,180 sqft
3 Beds
2 Baths
2,180 sqft
We estimate this home will sell faster than 99% nearby.
Local Information

© Google
-- mins to
Description
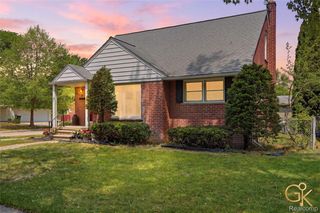
Welcome to this lovely brick bungalow located on a peaceful street in one of Dearborn’s most sought-after areas, just minutes from the heart of West Dearborn. This immaculate 3-bedroom, 2-bathroom home is full of character and truly move-in ready. Step inside and you’ll immediately notice how clean and well cared for the home is, featuring a charming fireplace and hearth that add warmth and character to the living space. The beautiful sunroom offers a bright and versatile area perfect for morning coffee, a home office, or relaxing at the end of the day. The partially finished basement adds incredible value with a full bathroom, ideal for a guest suite, rec room, or additional living space. Enjoy a spacious two-car garage, a private backyard, and important updates, including the electrical panel, furnace, and water heater. Perfectly situated, this home is walkable to Lindbergh Elementary and Dearborn High School, with Martha Myrtle Park conveniently located right across the street. Plus, you are just minutes from West Dearborn favorites, including Mint 29, Tiliani, Jabal Coffee House, and Qahwah House. This is the kind of well-located, beautifully maintained home that does not last long—schedule your showing today!
We estimate this home will sell faster than 99% nearby.
Open House
Saturday, May 30
12:00 PM to 2:00 PM
Sunday, May 31
12:00 PM to 2:00 PM
Home Highlights

Parking
Garage

Outdoor
No Info

A/C
Heating only

HOA
None

Price/Sqft
$142

Listed
2 days ago
Home Details for 23144 Myrtle St

|
|---|
Interior Details Basement: Partially FinishedNumber of Rooms: 7Types of Rooms: Primary Bedroom, Bedroom, Primary Bathroom, Bath Full, Bonus Room, Breakfast Nook Room, Kitchen, Living Room |
Beds & Baths Number of Bedrooms: 3Number of Bathrooms: 2Number of Bathrooms (full): 2 |
Dimensions and Layout Living Area: 2180 Square Feet |
Heating & Cooling Heating: Forced Air,Natural GasNo CoolingHas HeatingHeating Fuel: Forced Air |
Fireplace & Spa No Fireplace |
Levels, Entrance, & Accessibility Stories: 1.5Levels: One And One HalfEntry Location: GroundLevel |

|
|---|
Exterior Home Features Foundation: Basement, Brick Mortar |
Parking & Garage Number of Garage Spaces: 2No CarportHas a GarageNo Attached GarageParking Spaces: 2Parking: Two Car Garage,Detached,Electricityin Garage,Garage Door Opener |
Pool Pool: None |
Frontage Road Frontage: PavedNot on Waterfront |
Water & Sewer Sewer: Public Sewer |
Finished Area Finished Area (above surface): 1300 Square FeetFinished Area (below surface): 880 Square Feet |

|
|---|
Cumulative Days on Market: 1Days on Market: 2 |

|
|---|
Year Built Year Built: 1940 |
Property Type / Style Property Type: ResidentialProperty Subtype: Single Family ResidenceArchitecture: Bungalow |
Building Construction Materials: BrickNot a New ConstructionDoes Not Include Home Warranty |
Property Information Not Included in Sale: Exclusion(s) Do Not ExistParcel Number: 32820916419003 |

|
|---|
Price List Price: $309,900Price Per Sqft: $142 |
Status Change & Dates Possession Timing: Negotiable |

|
|---|
MLS Status: Active |

|
|---|
Direction & Address City: Dearborn |
School Information High School District: Dearborn |

|
|---|
Listing Agent Listing ID: 20261038136 |

|
|---|
Not Senior Community |

|
|---|
No HOA |

|
|---|
Lot Area: 5227.2 sqft |

|
|---|
Special Conditions: Short Sale No, Standard |

|
|---|
Listing Agreement Type: Exclusive Right To SellListing Terms: Cash, Conventional, FHA, Va Loan |

|
|---|
BasementMls Number: 20261038136Above Grade Unfinished Area: 1300Activation Date: Wed May 27 2026Showing Requirements: AppointmentLockBox |

|
|---|
Source Internet Entire Listing Display |
Last check for updates: about 21 hours ago
Listing courtesy of Michael M Phillips, (313) 403-0011
Keller Williams Legacy
Nuhr Zeaiter, (313) 752-0000
Keller Williams Legacy
Source: Realcomp II, MLS#20261038136
Also Listed on Realcomp II.
Price History for 23144 Myrtle St
| Date | Price | Event | Source |
|---|---|---|---|
| 05/27/2026 | $309,900 | Listed For Sale | Realcomp II #20261038136 |
| 07/25/2017 | $190,400 | Sold | N/A |
| 12/04/2013 | $135,000 | Sold | N/A |
| 08/03/2009 | $73,000 | Sold | N/A |
| 10/20/2008 | $128,157 | Sold | N/A |
| 03/12/2001 | $151,000 | Sold | N/A |
Similar Homes You May Like
 AUCTION
 NEWOPEN SAT, 1-3PMKeller Williams Legacy
 AUCTION
 OPEN SUN, 1-4PMRemerica Hometown III
 OPEN SAT, 12-2PMCentury 21 Curran & Oberski
 AUCTION
 OPEN SAT, 4-5PMCentury 21 Curran & Oberski
 See more homes for sale inDearborn


New Listings near 23144 Myrtle St
 NEWOPEN SAT, 12-2PMPreferred, Realtors Ltd
 NEW - 22 HRS AGOEXP Realty Plymouth
 NEWCOMING SOON 5/30Real Estate One-W Blmfld
 NEWOPEN SUN, 12-2PMKeller Williams Legacy
 NEWCOMING SOON 6/4Real Estate One-Plymouth
 NEW - 1 DAY AGOClients First, REALTORS®
 NEW - 2 DAYS AGOEmpire Realty Group Fawaz & Associates
 NEW - 1 HR AGOReal Estate One-Dbn Hts/Dbn
 NEWCOMING SOON 6/3Century 21 Curran & Oberski
- See more homes for sale inDearborn



Property Tax and Assessment
| Year | 2025 |
|---|---|
| Tax | |
| Assessment | $122,600 |
Home facts updated by county records
Comparable Sales for 23144 Myrtle St
Address | Distance | Property Type | Sold Price | Sold Date | Bed | Bath | Sqft |
|---|---|---|---|---|---|---|---|
0.06 | Single-Family Home | $315,000 | 03/25/26 | 3 | 2 | 1,944 | |
0.15 | Single-Family Home | $311,000 | 12/17/25 | 3 | 1.5 | 2,353 | |
0.15 | Single-Family Home | $295,000 | 02/23/26 | 3 | 2 | 2,150 | |
0.17 | Single-Family Home | $260,000 | 10/21/25 | 3 | 1.5 | 1,642 | |
0.16 | Single-Family Home | $275,000 | 08/29/25 | 3 | 2 | 1,510 | |
0.09 | Single-Family Home | $305,000 | 09/25/25 | 3 | 2 | 2,045 | |
0.14 | Single-Family Home | $390,000 | 03/20/26 | 3 | 1.5 | 1,848 | |
0.11 | Single-Family Home | $156,000 | 08/01/25 | 4 | 2.5 | 2,378 | |
0.07 | Single-Family Home | $390,000 | 09/25/25 | 3 | 2.5 | 2,319 | |
0.05 | Single-Family Home | $295,000 | 03/12/26 | 3 | 2 | 2,153 |
Nearby homes
Get a sense of prices in the area by checking nearby homes. OFF MARKETPremiere Realty Group LLC
 OFF MARKETColdwell Banker Professionals-Northville
 OFF MARKETAnthony Djon Luxury Real Estate
 OFF MARKETColdwell Banker Professionals-Northville
 OFF MARKETLucido and Associates, Inc
 OFF MARKETColdwell Banker Professionals-Plymouth


Assigned Schools
These are the assigned schools for 23144 Myrtle St.
- Bryant Middle School
- 6-8
- Public
- 782 Students
7/10GreatSchools RatingParent Rating Averageschool is mid food is good many huzz i rate this school a 7/10Student Review1y ago - Charles A. Lindbergh Elementary School
- PK-5
- Public
- 303 Students
10/10GreatSchools RatingParent Rating AverageThere is a teacher at this school who is extremely rude to students and constantly lowers their self-esteem. I had multiple meetings with the principal and requested to have my child switched to a different teacher, but each time the principal placed the blame on my child and defended the teacher.I eventually decided to transfer my child because their mental health was at risk. When I explained this to the principal, she told me that I “can’t teach my child to run away from their problems.” That comment was extremely unprofessional and insensitive.It is clear that the principal chooses who she wants to support and who she doesn’t. Many other children were also going to the office with anxiety symptoms similar to what my child experienced.Since leaving that school, my child has been much happier and is finally able to be themselves again. The school needs to stop blaming students and start holding teachers accountable for their behavior instead of making excuses for them.Parent Review7mo ago - Dearborn High School
- 9-12
- Public
- 1734 Students
8/10GreatSchools RatingParent Rating AverageI am currently a sophomore at Dearborn High and all I can say is that this school is a nightmare. The teachers at this school are fine but the student body is awful. Most of the kids who go to this school act like animals. I see fights every day, the bathrooms are trashed, and students often disrupt class and try to give the teachers problems. I wish I could transfer to another school but unfortunately I have to spend the rest of high school at this prison.Student Review10y ago  Check out schools near 23144 Myrtle St.
Neighborhood Overview

Neighborhood stats provided by third party data sources.
What Locals Say about Highland
At least 16 Trulia users voted on each feature.

100 % Say yards are well-kept

91 % Say it's dog friendly

87 % Say parking is easy

84 % Say kids play outside

79 % Say there are sidewalks

78 % Say there's holiday spirit

73 % Say streets are well-lit

71 % Say people would walk alone at night

67 % Say neighbors are friendly

64 % Say car is needed

62 % Say it's walkable to restaurants

61 % Say it's quiet

45 % Say it's walkable to grocery stores

44 % Say there are community events

41 % Say they plan to stay for at least 5 years

33 % Say there's wildlife
Sourced by Trulia users. Learn more about our methodology.
LGBTQ Local Legal Protections
LGBTQ Local Legal Protections



Michael M Phillips, Keller Williams Legacy
Agent Phone: (313) 403-0011
IDX provided courtesy of Realcomp II Ltd. via Zillow, Inc and MLS
Copyright 2026 Realcomp II Ltd. Shareholders
IDX information is provided exclusively for consumers' personal, noncommercial use and may not be used for any purpose other than to identify prospective properties consumers may be interested in purchasing. The accuracy of all information, regardless of source, is not guaranteed or warranted. All information should be independently verified. Any use of search facilities of data on the site, other than by a consumer looking to purchase real estate, is prohibited.
The data relating to real estate properties on this website was last updated as recently as 2026-02-06 15:35:30 PST
Listing Information presented by local MLS brokerage: Zillow, Inc., REALTOR®- Lauren Buttazzoni - (313) 479-2702