


2400 Wyeth Dr
West Chicago, IL 60185
Cornerstone Lakes 5 Beds
 2.5 Baths
 2,946 sqft (on 0.33 acres)
5 Beds
2.5 Baths
2,946 sqft
(on 0.33 acres)
Local Information

© Google
-- mins to
Description
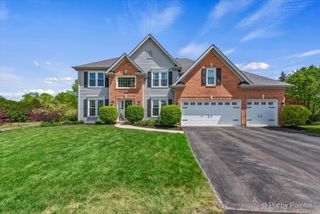
Original-owner semi-custom home built by Faginal Builders in sought-after Cornerstone Lakes with St. Charles District 303 schools. All-brick front and brick-sided side-load garage create stately curb appeal, enhanced by a new custom front door and two new insulated designer garage doors with new openers, opening to a deeper-than-standard garage. Inside, the giant family room with gas fireplace flows into an eat-in kitchen with granite counters and stainless appliances. Five bedrooms (4 up, 1 lower level), 2.1 baths, full basement with finished living space and dedicated back room for storage and mechanicals. Systems are dialed in: high-efficiency furnace, AC ~2 years old, new this year high-efficiency water heater, new roof ~2017. Outside, an extra-wide yard fully enclosed by a beautiful black metal picket fence and a professionally installed stone paver patio (new in 2025) - built for entertaining. Meticulously maintained and move-in ready.
Home Highlights

Parking
3 Car Garage

Outdoor
Patio

A/C
Heating & Cooling

HOA
None

Price/Sqft
$233

Listed
13 days ago
Home Details for 2400 Wyeth Dr

|
|---|
MLS Status: Pending |

|
|---|
Interior Details Basement: Finished,FullNumber of Rooms: 11Types of Rooms: Master Bedroom, Bedroom 2, Bedroom 3, Bedroom 4, Bedroom 5, Dining Room, Eating Area, Family Room, Kitchen, Laundry, Living Room, Office |
Beds & Baths Number of Bedrooms: 5Number of Bathrooms: 3Number of Bathrooms (full): 2Number of Bathrooms (half): 1 |
Dimensions and Layout Living Area: 2946 Square Feet |
Appliances & Utilities Appliances: Range, Microwave, Dishwasher, Refrigerator, Washer, Dryer, Disposal, Stainless Steel Appliance(s), Humidifier, Gas Water HeaterDishwasherDisposalDryerLaundry: Gas Dryer Hookup,In UnitMicrowaveRefrigeratorWasher |
Heating & Cooling Heating: Natural Gas,Forced AirHas CoolingAir Conditioning: Central AirHas HeatingHeating Fuel: Natural Gas |
Fireplace & Spa Number of Fireplaces: 1Fireplace: Gas Log, Gas Starter, Family RoomHas a Fireplace |
Gas & Electric Electric: 200+ Amp Service |
Windows, Doors, Floors & Walls Window: Insulated WindowsDoor: ENERGY STAR Qualified Doors |
Levels, Entrance, & Accessibility Stories: 2Accessibility: Grab Bars Throughout, Disability Access |
View No View |

|
|---|
Exterior Home Features Roof: AsphaltPatio / Porch: PatioFoundation: Concrete Perimeter |
Parking & Garage Number of Garage Spaces: 3Number of Covered Spaces: 3Has a GarageHas an Attached GarageHas Open ParkingParking Spaces: 8Parking: Asphalt,Garage Door Opener,Yes,Garage Owned,Attached,Owned,Garage |
Frontage Not on Waterfront |
Water & Sewer Sewer: Public Sewer |

|
|---|
Days on Market: 13 |

|
|---|
Year Built Year Built: 2001 |
Property Type / Style Property Type: ResidentialProperty Subtype: Single Family ResidenceArchitecture: Traditional |
Building Construction Materials: Aluminum Siding, BrickNot a New ConstructionNo Additional Parcels |
Property Information Parcel Number: 0119308010 |

|
|---|
Price List Price: $685,000Price Per Sqft: $233 |
Status Change & Dates Off Market Date: Sat May 16 2026Possession Timing: Close Of Escrow |

|
|---|
Direction & Address City: West Chicago |
School Information Elementary School: Norton Creek Elementary SchoolElementary School District: 303Jr High / Middle School: Wredling Middle SchoolJr High / Middle School District: 303High School: St. Charles East High SchoolHigh School District: 303 |

|
|---|
Listing Agent Listing ID: 12632356 |
Buyer Agent Buyer Company Name: The Kingsland Group |

|
|---|
HOA Fee Includes: NoneHOA Fee: No HOA Fee |

|
|---|
Lot Area: 0.33 acres |

|
|---|
Special Conditions: None |

|
|---|
Business Information Ownership: Fee Simple |

|
|---|
BasementMls Number: 12632356Activation Date: Thu May 14 2026 |

|
|---|
MRD SHARE WITH CLIENTS: YesSource Internet Entire Listing DisplayMRD IDX Comments Reviews: NoMRD Listing On IDX Display: YesMRD Address On VOW Display: YesMRD AVM On IDX Display: NoSource Internet Automated Valuation DisplayMRD Price History On IDX Display: YesMRD Market Time On IDX Display: YesSource Internet Address DisplayMRD REMARKSINTERNET: YesMRD Remarks On VOW Display: Yes |
Last check for updates: about 9 hours ago
Listing courtesy of: Jeffrey Schwartz, ABR, (630) 707-2126
Baird & Warner Fox Valley - Geneva
Source: MRED as distributed by MLS GRID, MLS#12632356
Also Listed on MRED as distributed by MLS GRID, MRED as distributed by MLS GRID.
Price History for 2400 Wyeth Dr
| Date | Price | Event | Source |
|---|---|---|---|
| 05/29/2026 | $685,000 | Pending | MRED as distributed by MLS GRID #12632356 |
| 05/20/2026 | $685,000 | ListingRemoved | MRED as distributed by MLS GRID #12632356 |
| 05/17/2026 | $685,000 | Contingent | MRED as distributed by MLS GRID #12632356 |
| 05/16/2026 | $685,000 | Listed For Sale | MRED as distributed by MLS GRID #12632356 |
| 02/14/2001 | $340,000 | Sold | N/A |
Similar Homes You May Like
 NEW CONSTRUCTIONReal Broker LLC, Active
 NEWOPEN SAT, 10-12PM0.59 ACRESKeller Williams Inspire - Geneva, New
 NEW - 1 DAY AGOGreat Western Properties, New
 OPEN SUN, 12-2PMSouthwestern Real Estate, Inc., Active
 NEW CONSTRUCTION
 NEW CONSTRUCTION
- NEW CONSTRUCTION
 Keller Williams Infinity, Active
 NEW CONSTRUCTIONDaynae Gaudio, Active
- NEW CONSTRUCTIONDaynae Gaudio, Active
 NEW CONSTRUCTIONDaynae Gaudio, Active
 NEW CONSTRUCTIONDaynae Gaudio, Active
- NEW CONSTRUCTIONDaynae Gaudio, Active
- OPEN SAT, 10-5PMNEW CONSTRUCTIONDaynae Gaudio, Price Change
- NEW CONSTRUCTIONDaynae Gaudio, Active
- NEW CONSTRUCTIONDaynae Gaudio, Active
 0.32 ACRESKeller Williams Inspire - Geneva, Active
 NEW CONSTRUCTIONDaynae Gaudio, Active
 NEW CONSTRUCTIONDaynae Gaudio, Active
 NEW CONSTRUCTIONDaynae Gaudio, Active
- NEW CONSTRUCTIONDaynae Gaudio, Active
 NEW CONSTRUCTIONDaynae Gaudio, Active
- NEW CONSTRUCTIONDaynae Gaudio, Active
- NEW CONSTRUCTIONDaynae Gaudio, Active
 NEW CONSTRUCTIONRE/MAX All Pro - St Charles, Active
- NEW CONSTRUCTIONDaynae Gaudio, Active
 RE/MAX All Pro - St Charles, Active
 0.32 ACRES@properties Christie's International Real Estate, Active
 NEWOPEN SAT, 1-3PM@properties Christie's International Real Estate, New
 NEWOPEN SUN, 1-3PM0.36 ACRESeXp Realty - Geneva, New
 @properties Christie's International Real Estate, Price Change
 0.73 ACRESRE/MAX All Pro - St Charles, Active
 See more homes for sale inWest Chicago


New Listings near 2400 Wyeth Dr
 0.5 ACRESHomeSmart Connect LLC, Active
 NEW - 10 HRS AGOKeller Williams Infinity, New
 NEW - 9 HRS AGO1.05 ACRESREMAX Legends, New
 NEW - 3 HRS AGO1.03 ACRESRealtyWorks, New
 NEW - 8 HRS AGO@properties Christie's International Real Estate, New
 OPEN SAT, 12-2PM0.34 ACRESRedfin Corporation, Active
 FOR SALE BY OWNER
 OPEN SAT, 1-3PM0.28 ACRESMy Path Properties, LLC, New
- 0.73 ACRESRE/MAX All Pro - St Charles, Active
- NEW - 1 DAY AGOGreat Western Properties, New
 NEWOPEN SAT, 12:30-2:30PM0.31 ACRESBaird & Warner Fox Valley - Geneva, New
 0.53 ACRESHappy Living Realty, Active
- NEWOPEN SAT, 1-3PM@properties Christie's International Real Estate, New
- See more homes for sale inWest Chicago


Property Tax and Assessment
| Year | 2024 |
|---|---|
| Tax | $13,231 |
| Assessment | $181,522 |
Home facts updated by county records
Comparable Sales for 2400 Wyeth Dr
Address | Distance | Property Type | Sold Price | Sold Date | Bed | Bath | Sqft |
|---|---|---|---|---|---|---|---|
0.08 | Single-Family Home | $690,000 | 06/02/25 | 5 | 3.5 | 3,276 | |
0.16 | Single-Family Home | $572,000 | 05/15/26 | 4 | 3 | 2,576 | |
0.17 | Single-Family Home | $675,000 | 10/08/25 | 5 | 3.5 | 4,146 | |
0.12 | Single-Family Home | $750,000 | 04/28/26 | 4 | 4.5 | 3,028 | |
0.33 | Single-Family Home | $665,000 | 08/22/25 | 5 | 3.5 | 2,921 | |
0.20 | Single-Family Home | $525,000 | 01/30/26 | 4 | 3.5 | 2,576 | |
0.37 | Single-Family Home | $702,000 | 01/16/26 | 4 | 3 | 3,619 | |
0.21 | Single-Family Home | $630,000 | 07/09/25 | 6 | 4.5 | 2,608 | |
0.36 | Single-Family Home | $619,023 | 10/18/25 | 5 | 3.5 | 3,044 |
Nearby homes
Get a sense of prices in the area by checking nearby homes. OFF MARKETKeller Williams Fox Valley Realty, Closed
 OFF MARKET@properties Christie's International Real Estate, Closed
 OFF MARKETKeller Williams Inspire - Geneva, Closed
 OFF MARKETKeller Williams Inspire - Geneva, Closed
 OFF MARKETKeller Williams Experience, Closed
- OFF MARKETKeller Williams Inspire - Geneva, Closed
 SOLDAPR 28, 2026Keller Williams Inspire - Geneva, Closed
 SOLDMAY 15, 2026Keller Williams Inspire - Geneva, Closed
 SOLDOCT 8, 20254 Sale Realty Advantage LLC, Closed
 OFF MARKETMcAllister Real Estate, Closed
 SOLDJAN 30, 2026Century 21 Integra, Closed
 OFF MARKETKeller Williams Inspire - Geneva, Closed
Assigned Schools
These are the assigned schools for 2400 Wyeth Dr.
- Wredling Middle School
- 6-8
- Public
- 1282 Students
7/10GreatSchools RatingParent Rating AverageI went here and it was amazing teacher-wise, I’m in high school now and love to go tutor kids (mostly to go wander and see my old teachers since I love them so much) only 2 teachers I didn’t like one of them targeted me and gave me lunch detention for 2 days for an assignment being missing for 2 days after my mom died the day it was assigned (limit at the time was 3 days for it to be turned in before lunch detention). Other than her and another teacher that I personally disliked, teachers are great. Counselors are horrible other than the school psychologist, counselor are zero help at all, deans don’t do their job. Only person in student services that cared when I got a d3ath threat was the school psychologist (and my teachers). They also never really tell parents about student issues. Do better in student services and that one teacher and it would’ve been 5 stars!Other Review10mo ago - St Charles East High School
- 9-12
- Public
- 1829 Students
7/10GreatSchools RatingParent Rating AverageNo the greatest experience, my childre have not been listen too! There is politics when it comes to the school staff, maybe not everyone. But trying to to protect their reputation, and not listening to student needs or parents I have not had a great experience with my kids at St Charles East.Parent Review9mo ago - Norton Creek Elementary School
- K-5
- Public
- 460 Students
10/10GreatSchools RatingParent Rating AverageThis school is amazing. They really care about their students. Staff are great and happy to be there. My daughter loves going there.Parent Review1y ago  Check out schools near 2400 Wyeth Dr.
Neighborhood Overview

Neighborhood stats provided by third party data sources.
What Locals Say about Cornerstone Lakes
At least 4 Trulia users voted on each feature.

100 % Say it's dog friendly

100 % Say there are sidewalks

88 % Say people would walk alone at night

88 % Say it's quiet

88 % Say car is needed

86 % Say kids play outside

75 % Say streets are well-lit

75 % Say parking is easy

67 % Say they plan to stay for at least 5 years

63 % Say it's walkable to grocery stores

56 % Say yards are well-kept

50 % Say there are community events

46 % Say neighbors are friendly

44 % Say it's walkable to restaurants

43 % Say there's holiday spirit

25 % Say there's wildlife
Sourced by Trulia users. Learn more about our methodology.
LGBTQ Local Legal Protections
LGBTQ Local Legal Protections



Jeffrey Schwartz, ABR, Baird & Warner Fox Valley - Geneva
Agent Phone: (630) 707-2126
Based on information submitted to the MLS GRID as of 2026. All data is obtained from various sources and may not have been verified by broker or MLS GRID. Supplied Open House Information is subject to change without notice. All information should be independently reviewed and verified for accuracy. Properties may or may not be listed by the office/agent presenting the information. Click here for more information
2400 Wyeth Dr, West Chicago, IL 60185 is a 5 bedroom, 3 bathroom, 2,946 sqft single-family home built in 2001. 2400 Wyeth Dr is located in Cornerstone Lakes, West Chicago. This property is currently available for sale and was listed by MRED as distributed by MLS GRID on May 16, 2026. The MLS # for this home is MLS# 12632356.