

2409 S Royal Ct
Sioux Falls, SD 57106
Kingswood 3 Beds
 2 Baths
 2,176 sqft
$390,000
Last Sold: May 29, 2026
$179/sqft
$390,000
Last Sold: May 29, 2026
$179/sqft
3 Beds
2 Baths
2,176 sqft
Local Information
- Map ViewExplore the area around 2409 S Royal Ct.

- Schools1 Elementary School1 Middle School1 High School

- Shop & Eat

-- mins to
Description
Step inside and be greeted by a warm, inviting gas fireplace in the spacious living room, setting the tone for cozy evenings and memorable gatherings. Nestled in the highly desirable Kingswood Estates neighborhood of Sioux Falls, this charming ranch-style home offers the best of both worlds: a peaceful setting with unbeatable convenience. Inside, you'll find an inviting layout with 3 bedrooms and a full bath on the main level, all designed for easy living. The primary bedroom is generously sized, offering a relaxing retreat at the end of the day. The kitchen boasts generous cupboard space, offering ample storage. The rich tones of the hardwood floor beautifully complement the creme-colored backsplash, creating a striking yet harmonious contrast that makes the entire space feel bright, warm and very elegant!
But that's not all—this home boasts a fully finished basement with two additional non-legal bedrooms, ideal for a home office, guest rooms, hobby spaces, or a playroom. Whether you need extra space for family, work, or recreation, this flexible lower level adapts to your needs. Step out of your basement walk-out onto a beautiful walking path that winds through the neighborhood—perfect for morning jogs, evening strolls, or simply enjoying nature right in your backyard. Additional highlights include an attached 2-car garage, a large lot with mature shade trees, and a composite deck to either watch the birds or the walkers on the walking path. This west-side charmer is move-in ready and worry-free. Don't miss your chance to own a home that truly has it all—location, lifestyle, and room to grow. Schedule your showing today!
But that's not all—this home boasts a fully finished basement with two additional non-legal bedrooms, ideal for a home office, guest rooms, hobby spaces, or a playroom. Whether you need extra space for family, work, or recreation, this flexible lower level adapts to your needs. Step out of your basement walk-out onto a beautiful walking path that winds through the neighborhood—perfect for morning jogs, evening strolls, or simply enjoying nature right in your backyard. Additional highlights include an attached 2-car garage, a large lot with mature shade trees, and a composite deck to either watch the birds or the walkers on the walking path. This west-side charmer is move-in ready and worry-free. Don't miss your chance to own a home that truly has it all—location, lifestyle, and room to grow. Schedule your showing today!
Home Highlights

Parking
Garage

Outdoor
Deck

A/C
Heating & Cooling

HOA
None

Price/Sqft
$179/sqft

Listed
86 days ago
Home Details for 2409 S Royal Ct

|
|---|
Interior Details Basement: FullNumber of Rooms: 8Types of Rooms: Master Bedroom, Bedroom 2, Bedroom 3, Dining Room, Family Room, Kitchen, Living Room |
Beds & Baths Number of Bedrooms: 3Main Level Bedrooms: 3Number of Bathrooms: 2Number of Bathrooms (full): 2 |
Dimensions and Layout Living Area: 2176 Square Feet |
Appliances & Utilities Appliances: Electric Range, Microwave, Dishwasher, Disposal, Refrigerator, Washer, Dryer, Freezer, OtherDishwasherDisposalDryerMicrowaveRefrigeratorWasher |
Heating & Cooling Heating: Natural GasHas CoolingAir Conditioning: Central AirHas HeatingHeating Fuel: Natural Gas |
Fireplace & Spa Number of Fireplaces: 1Fireplace: GasHas a Fireplace |
Windows, Doors, Floors & Walls Flooring: Carpet, Wood |
Levels, Entrance, & Accessibility Floors: Carpet, Wood |

|
|---|
Exterior Home Features Roof: CompositionPatio / Porch: DeckFencing: Chain Link |
Parking & Garage Number of Garage Spaces: 2Number of Covered Spaces: 2Has a GarageParking Spaces: 2Parking: Garage |
Frontage Responsible for Road Maintenance: Public Maintained Road |
Water & Sewer Sewer: Public Sewer |
Finished Area Finished Area (above surface): 1176 Square FeetFinished Area (below surface): 1000 |

|
|---|
Year Built Year Built: 1977 |
Property Type / Style Property Type: ResidentialProperty Subtype: Single Family ResidenceArchitecture: Ranch |
Building Construction Materials: Brick, Vinyl Siding |
Property Information Parcel Number: 37917 |

|
|---|
Price List Price: $390,000Price Per Sqft: $179/sqft |
Status Change & Dates Off Market Date: Fri May 29 2026Possession Timing: Close Of Escrow |

|
|---|
MLS Status: Sold - Sold |

|
|---|
Direction & Address City: Sioux FallsCommunity: Kingswood Estates 2nd |
School Information Elementary School: Oscar Howe ESElementary School District: Sioux FallsJr High / Middle School: Memorial MSJr High / Middle School District: SiouxFallsHigh School: Roosevelt HSHigh School District: SiouxFalls |

|
|---|
Has an HOA |

|
|---|
Lot Area: 8799.12 sqft |

|
|---|
Listing Terms: Conventional |

|
|---|
BasementMls Number: 22602639Attribution Contact: OFFICE: 605-336-2100Above Grade Unfinished Area: 1176Below Grade Unfinished Area: 176 |

|
|---|
HOA Amenities: Other |
Last check for updates: about 14 hours ago
Listed by Pat L Tiefenthaler
Hegg, REALTORS
Pam J Tiefenthaler
Hegg, REALTORS
Bought with: Ryan D Link
Source: Realtor Association of the Sioux Empire, MLS#22602639
Price History for 2409 S Royal Ct
| Date | Price | Event | Source |
|---|---|---|---|
| 05/29/2026 | $390,000 | Sold | Realtor Association of the Sioux Empire #22602639 |
| 04/16/2026 | $390,000 | Listed For Sale | Realtor Association of the Sioux Empire #22602639 |
| 05/01/2020 | $228,000 | Sold | N/A |
Market trends in Sioux Falls
Last updated June 2026
Avg. sale price
$323K
$6.67KMoM
Sale-to-List Price
99.1%
0.1%MoM
Price per sq ft
$190
$4MoM
Available listings
1005
48MoM

- Results are loading
Property Tax and Assessment
| Year | 2025 |
|---|---|
| Tax | $2,966 |
| Assessment | $227,900 |
Home facts updated by county records
Comparable Sales for 2409 S Royal Ct
Address | Distance | Property Type | Sold Price | Sold Date | Bed | Bath | Sqft |
|---|---|---|---|---|---|---|---|
0.27 | Single-Family Home | $340,000 | 03/17/26 | 3 | 2 | 2,016 | |
0.08 | Single-Family Home | $365,005 | 02/25/26 | 4 | 3 | 2,268 | |
0.07 | Single-Family Home | $332,500 | 06/05/26 | 4 | 2 | 1,920 | |
0.10 | Single-Family Home | $349,900 | 10/22/25 | 4 | 3 | 2,270 | |
0.15 | Single-Family Home | $369,000 | 09/30/25 | 4 | 2 | 1,881 | |
0.21 | Single-Family Home | $331,500 | 04/20/26 | 4 | 2 | 2,242 | |
0.09 | Single-Family Home | $279,900 | 07/01/26 | 3 | 3 | 2,393 | |
0.21 | Single-Family Home | $370,000 | 06/18/26 | 4 | 2.5 | 2,106 | |
0.32 | Single-Family Home | $375,000 | 11/05/25 | 4 | 2 | 2,068 |
Nearby homes
Get a sense of prices in the area by checking nearby homes.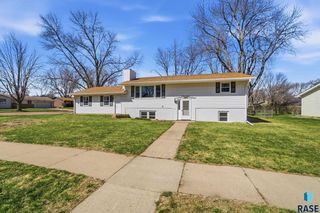 SOLDJUN 5, 2026
 SOLDFEB 25, 2026
 SOLDOCT 22, 2025
 FOR SALE
 3D VIEW
 FOR SALE0.3 ACRES
 SOLDJUL 1, 2026
 OFF MARKET
 OFF MARKET
 OFF MARKET
 OFF MARKET
 OFF MARKET
Assigned Schools
These are the assigned schools for 2409 S Royal Ct.
- Oscar Howe Elementary - 58
- K-5
- Public
- 608 Students
4/10GreatSchools RatingParent Rating AverageN/AParent Review17y ago - Roosevelt High School - 03
- 9-12
- Public
- 1785 Students
5/10GreatSchools RatingParent Rating AverageIt's a very standard school. As someone who graduated from this school, I can confidently say that students at this school do not respect their teachers or the faculty. It really is just an issue of students not wanting to go to school or have to obey basic rules. If you want to do well in this school and beyond there are plenty of opportunities to do so, it's just that many students do not want to be at school.Other Review1y ago - Memorial Middle School - 04
- 6-8
- Public
- 1133 Students
9/10GreatSchools RatingParent Rating AverageAs a parent, I am honestly shocked by what has become normalized at this school. Fights in the hallways, kids screaming in the halls, vaping/drug-related behavior in bathrooms, bullying, peer intimidation, and constant social drama are treated like business as usual.Middle school conflict is one thing. This goes far beyond normal adolescent drama when aggression, disrespect, and unsafe behavior seem so commonplace.What is most frustrating is the complete lack of confidence that meaningful intervention happens when concerns are raised. Families should not feel like they are left to deal with bullying, peer conflict, and safety concerns largely on their own while serious behavior issues continue.Schools cannot control every child’s choices, but they absolutely control expectations, accountability, and culture. From a parent perspective, this school has a serious student behavior and bullying problem, and the lack of effective intervention is deeply concerning.Parent Review1mo ago  Check out schools near 2409 S Royal Ct.
Neighborhood Overview

Neighborhood stats provided by third party data sources.
What Locals Say about Kingswood
At least 3 Trulia users voted on each feature.

100 % Say car is needed

100 % Say streets are well-lit

100 % Say there are sidewalks

100 % Say people would walk alone at night

100 % Say parking is easy

100 % Say there's holiday spirit

91 % Say yards are well-kept

88 % Say it's dog friendly

71 % Say kids play outside

67 % Say they plan to stay for at least 5 years

65 % Say neighbors are friendly

60 % Say it's quiet

50 % Say there are community events

38 % Say it's walkable to grocery stores

25 % Say there's wildlife

20 % Say it's walkable to restaurants
Sourced by Trulia users. Learn more about our methodology.
LGBTQ Local Legal Protections
LGBTQ Local Legal Protections



Apartments for Rent
 PET FRIENDLYINCOME RESTRICTED
 PET FRIENDLY
 PET FRIENDLY
 PET FRIENDLY
 PET FRIENDLYTotal price$900 - $1,450/mo1-3 bd1-2 baBennington Hill Apartments | S Nevada Ave,
Sioux Falls, SD 57108 NEW - 1 DAY AGOPET FRIENDLY
 NEW - 1 DAY AGOPET FRIENDLY
 PET FRIENDLY
 PET FRIENDLY
 PET FRIENDLY
 PET FRIENDLY
 PET FRIENDLY
 PET FRIENDLY
 PET FRIENDLY
 See more homes for rent inSioux Falls
Explore by feature - Pet Friendly
 PET FRIENDLY$975 - $1,225/mo1-2 bd1-2 baJefferson Heights Apartments, LLC | N Valley View Rd,
Sioux Falls, SD 57107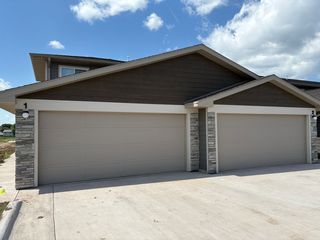 PET FRIENDLYFURNISHED
- PET FRIENDLY
 SPECIAL OFFERPET FRIENDLY
 SPECIAL OFFERPET FRIENDLY$895 - $1,650/moStudio-3 bd1-3 baSplit Rock Village Apartments & Townhomes | E 26th St,
Sioux Falls, SD 57110- PET FRIENDLYTotal price$900 - $1,450/mo1-3 bd1-2 baBennington Hill Apartments | S Nevada Ave,
Sioux Falls, SD 57108  SPECIAL OFFERPET FRIENDLY
 PET FRIENDLY
 PET FRIENDLY
 PET FRIENDLY
Explore by feature - Garage
- PET FRIENDLYFURNISHED
- SPECIAL OFFERPET FRIENDLY
- SPECIAL OFFERPET FRIENDLY$895 - $1,650/moStudio-3 bd1-3 baSplit Rock Village Apartments & Townhomes | E 26th St,
Sioux Falls, SD 57110 - PET FRIENDLYTotal price$900 - $1,450/mo1-3 bd1-2 baBennington Hill Apartments | S Nevada Ave,
Sioux Falls, SD 57108 - SPECIAL OFFERPET FRIENDLY
- PET FRIENDLY
 SPECIAL OFFERPET FRIENDLY
 SPECIAL OFFERPET FRIENDLY
- PET FRIENDLY
- PET FRIENDLY
Explore by feature - Air Conditioning
- PET FRIENDLY$975 - $1,225/mo1-2 bd1-2 baJefferson Heights Apartments, LLC | N Valley View Rd,
Sioux Falls, SD 57107 - PET FRIENDLY
- SPECIAL OFFERPET FRIENDLY
- PET FRIENDLYTotal price$900 - $1,450/mo1-3 bd1-2 baBennington Hill Apartments | S Nevada Ave,
Sioux Falls, SD 57108 - PET FRIENDLY
 PET FRIENDLY
 SPECIAL OFFERPET FRIENDLY
 PET FRIENDLY$1,320 - $2,270/mo1-3 bd1-3 baSage Meadow Apartments & Townhomes | S Bergamot Ave,
Sioux Falls, SD 57108- SPECIAL OFFERPET FRIENDLYINCOME RESTRICTED
- PET FRIENDLY
Explore by feature - Pool
 PET FRIENDLY
- PET FRIENDLY
- PET FRIENDLY$975 - $1,225/mo1-2 bd1-2 baJefferson Heights Apartments, LLC | N Valley View Rd,
Sioux Falls, SD 57107 - PET FRIENDLY
- SPECIAL OFFERPET FRIENDLY$895 - $1,650/moStudio-3 bd1-3 baSplit Rock Village Apartments & Townhomes | E 26th St,
Sioux Falls, SD 57110 - PET FRIENDLYTotal price$900 - $1,450/mo1-3 bd1-2 baBennington Hill Apartments | S Nevada Ave,
Sioux Falls, SD 57108 - SPECIAL OFFERPET FRIENDLY
- PET FRIENDLY
 PET FRIENDLY
Explore by feature - Washer/dryer
- PET FRIENDLY
- PET FRIENDLY$975 - $1,225/mo1-2 bd1-2 baJefferson Heights Apartments, LLC | N Valley View Rd,
Sioux Falls, SD 57107 - PET FRIENDLYFURNISHED
- PET FRIENDLY
- SPECIAL OFFERPET FRIENDLY$895 - $1,650/moStudio-3 bd1-3 baSplit Rock Village Apartments & Townhomes | E 26th St,
Sioux Falls, SD 57110 - PET FRIENDLYTotal price$900 - $1,450/mo1-3 bd1-2 baBennington Hill Apartments | S Nevada Ave,
Sioux Falls, SD 57108 - SPECIAL OFFERPET FRIENDLY
- PET FRIENDLY
- PET FRIENDLY
- PET FRIENDLY
Explore by feature - Outdoor Space
 PET FRIENDLY
 NEW - 1 DAY AGOAPPLY INSTANTLYPET FRIENDLY
 APPLY INSTANTLYPET FRIENDLY
 APPLY INSTANTLYPET FRIENDLY
 APPLY INSTANTLYPET FRIENDLY

 PET FRIENDLY
 PET FRIENDLY
 PET FRIENDLY
Homes for sale near 2409 S Royal Ct
 0.28 ACRES
- 0.3 ACRES

 0.25 ACRES
 NEWOPEN SUN, 12-1PM
 0.27 ACRES
 OPEN SUN, 2:30-3:30PM
 See more homes for sale inSioux Falls
Off Market Homes Near 2409 S Royal Ct
 SOLDJUL 10, 2026
 SOLDJUL 10, 2026
 SOLDJUL 9, 2026
 SOLDJUL 9, 2026
 SOLDJUL 9, 2026
 SOLDJUL 9, 2026
 SOLDJUL 9, 2026
 SOLDJUL 8, 2026
 SOLDJUL 8, 2026
 SOLDJUL 8, 2026
- See more homes for sale inSioux Falls
The data relating to real estate for sale on this web site comes in part from the Internet Data Exchange Program of the REALTOR® Association of the Sioux Empire, Inc., Multiple Listing Service. Real estate listings held by brokerage firms other than Zillow, Inc. are marked with the Internet Data Exchange™ logo or the Internet Data Exchange thumbnail logo (a little black house) and detailed information about them includes the name of the listing brokers.
Information is deemed reliable but not guaranteed.
Copyright 2026 REALTOR® Association of the Sioux Empire, Inc., Inc. Multiple Listing Service. All rights reserved.