


371 Kresson Rd
Cherry Hill, NJ 08034
Barclay-Kingston 4 Beds
 3.5 Baths
 4,650 sqft (on 0.37 acres)
4 Beds
3.5 Baths
4,650 sqft
(on 0.37 acres)
Local Information

© Google
-- mins to
Description
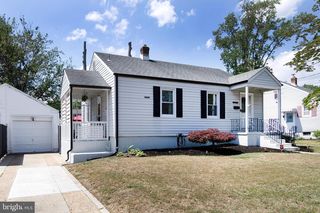
371 Kresson Road is a fully reimagined 4-bed, 3.5-bath residence offering 4,600 square feet of total living space in the heart of Cherry Hill. Meticulously updated from the studs up, this custom-renovated property provides the rare combination of move-in-ready high end luxury and exceptional square footage. The exterior features a new roof, new windows, new siding, and an inviting new front porch. The house also sits far back from the road and has a large u shape driveway - great for guest parking. Inside, the open-concept main floor is flooded with natural light and anchored by new hardwood flooring throughout. The kitchen is a true centerpiece, featuring a 10-foot waterfall quartz island, custom white cabinetry with gold hardware, under-cabinet lighting, a custom hood vent, and a walk-in pantry. Beyond the kitchen, the main floor includes a fireplace-lit living room, a home office or flex space like a kids playroom, a practical storage closet, powder room, and a dedicated drop zone conveniently located off the oversized 2-car garage—which is custom-built to easily house 4 vehicles, making it ideal for car enthusiasts, a workshop, or extensive storage. The 2nd floor boasts 9-foot ceilings and a massive landing that leads to four generously sized bedrooms. The primary suite is a private retreat with double-door entry, vaulted ceilings, and two custom walk-in closets. Its en-suite bath is finished with marble tile, dual vanities one including a make up area, a standalone soaking tub, a frameless glass shower, and a private toilet room with a pocket door and linen closet. Two of the secondary bedrooms offer access to a shared private balcony—a quiet spot for morning coffee. The 4th bedroom serves as a dedicated princess suite with its own custom walk-in closet and a private, gold-accented bath. Completing the floor is an impeccably designed, HGTV-worthy laundry room featuring quartz counters, large checkered tiles, sink and plenty of counter space for the family's laundry.. The home’s footprint extends to an 1,200-square-foot finished basement, supported by all-new mechanicals including dual-zone HVAC, plumbing, electrical, water heater, and a French drain waterproofing system. Outside, the property opens to an enormous, private, and fenced-in backyard with a concrete patio & retaining wall perfect for entertaining. Situated in a prime location, this home provides proximity to top-rated schools and easy access to both Philadelphia and the Jersey Shore. It is a turn-key opportunity for those who refuse to compromise on quality or space.
Home Highlights

Parking
4 Car Garage

Outdoor
No Info

A/C
Heating & Cooling

HOA
None

Price/Sqft
$204

Listed
79 days ago
Home Details for 371 Kresson Rd

|
|---|
Interior Details Basement: FullNumber of Rooms: 13Types of Rooms: Bedroom 1, Bedroom 2, Bedroom 3, Bedroom 4, Bathroom 2, Bathroom 3, Great Room, Kitchen, Laundry, Media Room, Office, Storage Room |
Beds & Baths Number of Bedrooms: 4Number of Bathrooms: 4Number of Bathrooms (full): 3Number of Bathrooms (half): 1Number of Bathrooms (main level): 1 |
Dimensions and Layout Living Area: 4650 Square Feet |
Appliances & Utilities Appliances: Microwave, Dishwasher, Dryer, Oven/Range - Gas, Range Hood, Refrigerator, Washer, Water Heater, Gas Water HeaterDishwasherDryerLaundry: Dryer In Unit,Upper Level,Washer In Unit,Laundry RoomMicrowaveRefrigeratorWasher |
Heating & Cooling Heating: Forced Air,Natural GasHas CoolingAir Conditioning: Ceiling Fan(s),Central Air,Natural GasHas HeatingHeating Fuel: Forced Air |
Fireplace & Spa No Fireplace |
Windows, Doors, Floors & Walls Flooring: Hardwood, Ceramic Tile |
Levels, Entrance, & Accessibility Stories: 2Levels: TwoAccessibility: NoneFloors: Hardwood, Ceramic Tile |
View No View |

|
|---|
Exterior Home Features Roof: Architectural ShingleFencing: Chain Link, Full, VinylOther Structures: Above Grade, Below GradeFoundation: BlockNo Private Pool |
Parking & Garage Number of Garage Spaces: 4Number of Covered Spaces: 4No CarportHas a GarageHas an Attached GarageParking Spaces: 4Parking: Garage Door Opener,Garage Faces Front,Storage,Attached,Off Street |
Pool Pool: None |
Frontage Not on Waterfront |
Water & Sewer Sewer: Public Sewer |
Finished Area Finished Area (above surface): 3500 Square FeetFinished Area (below surface): 1150 Square Feet |

|
|---|
Days on Market: 79 |

|
|---|
Year Built Year Built: 1940Year Renovated: 2026 |
Property Type / Style Property Type: ResidentialProperty Subtype: Single Family ResidenceStructure Type: DetachedArchitecture: Colonial |
Building Construction Materials: FrameNot a New Construction |
Property Information Condition: ExcellentNot Included in Sale: Staging MaterialParcel Number: 0900408 0100008 |

|
|---|
Price List Price: $949,000Price Per Sqft: $204 |
Status Change & Dates Possession Timing: 0-30 Days CD, 31-60 Days CD |

|
|---|
MLS Status: ACTIVE |

|
|---|
Direction & Address City: CHERRY HILLCommunity: Barclay |
School Information Elementary School District: Cherry Hill Township Public SchoolsJr High / Middle School District: Cherry Hill Township Public SchoolsHigh School District: Cherry Hill Township Public Schools |

|
|---|
Listing Agent Listing ID: NJCD2112446 |

|
|---|
Building Area Building Area: 4650 Square Feet |

|
|---|
Not Senior Community |

|
|---|
No HOA |

|
|---|
Lot Area: 0.37 acres |

|
|---|
Special Conditions: Standard |

|
|---|
Listing Agreement Type: Exclusive Agency |

|
|---|
Business Information Ownership: Fee Simple |

|
|---|
BasementMls Number: NJCD2112446Municipality: CHERRY HILL TWPAbove Grade Unfinished Area: 3500 |

|
|---|
Source Internet Entire Listing Display: Y |
Last check for updates: 1 day ago
Listing courtesy of Francis Longo, (844) 837-5274
Tesla Realty Group LLC
Co-Listing Agent: Paul Chick, (609) 314-4038
Tesla Realty Group LLC
Source: Bright MLS, MLS#NJCD2112446
Also Listed on Bright MLS.
Price History for 371 Kresson Rd
| Date | Price | Event | Source |
|---|---|---|---|
| 05/05/2026 | $949,000 | PriceChange | Bright MLS #NJCD2112446 |
| 04/29/2026 | $8,000 | Listed For Rent | Bright MLS #NJCD2116314 |
| 04/28/2026 | $979,000 | PriceChange | Bright MLS #NJCD2112446 |
| 03/08/2026 | $995,000 | Listed For Sale | Bright MLS #NJCD2112446 |
| 05/07/2025 | $250,000 | Sold | N/A |
Similar Homes You May Like
 0.26 ACRESWeichert Realtors - Old Bridge
 Compass New Jersey, LLC - Haddon Township
 OPEN SUN, 12-3PM0.27 ACRESKeller Williams Realty - Medford
 BHHS Fox & Roach-109 34th St Ocean City
 OPEN THU, 5-7PMNEW CONSTRUCTIONBHHS Fox & Roach-Moorestown
 1.42 ACRESKeller Williams Realty - Cherry Hill
 Compass New Jersey, LLC - Moorestown
 0.29 ACRESBHHS Fox & Roach-Cherry Hill
 0.26 ACRESKeller Williams Realty - Cherry Hill
 Lisa Wolschina & Associates, Inc.
 0.41 ACRESConnection Property Management
 0.3 ACRESKeller Williams Realty - Cherry Hill
 0.3 ACRESGarden State Properties Group - Merchantville
 0.25 ACRESLong & Foster Real Estate, Inc.
 AUCTION
 OPEN SAT, 12-2PMTesla Realty Group LLC
 OPEN SAT, 12-2PMColdwell Banker Realty
 NEW - 1 HR AGOAUCTION0.28 ACRES
 0.46 ACRESColdwell Banker Realty
 0.31 ACRESHome and Heart Realty
 Keller Williams Realty - Moorestown
 0.36 ACRESKeller Williams Realty - Marlton
 0.41 ACRESDaniel R. White Realtor, LLC
 0.28 ACRESHomeSmart First Advantage Realty
 0.37 ACRESKeller Williams Realty - Cherry Hill
 See more homes for sale inCherry Hill


New Listings near 371 Kresson Rd
 Compass New Jersey, LLC - Haddon Township
 NEWOPEN SAT, 10-12PMCOMING SOON 5/280.29 ACRESEpique Realty
- NEW - 1 HR AGOAUCTION0.28 ACRES
- Lisa Wolschina & Associates, Inc.
 NEWCOMING SOON 6/190.27 ACRESColdwell Banker Realty
 COMING SOON 5/29Keller Williams Realty - Cherry Hill
- Compass New Jersey, LLC - Moorestown
 OPEN SUN, 12-2PMCOMING SOON 5/290.55 ACRESKeller Williams Realty - Medford
- Keller Williams Realty - Moorestown
- 0.26 ACRESKeller Williams Realty - Cherry Hill
- See more homes for sale inCherry Hill


Property Tax and Assessment
| Year | 2025 |
|---|---|
| Tax | $7,157 |
| Assessment | $164,600 |
Home facts updated by county records
Comparable Sales for 371 Kresson Rd
Address | Distance | Property Type | Sold Price | Sold Date | Bed | Bath | Sqft |
|---|---|---|---|---|---|---|---|
0.06 | Single-Family Home | $844,000 | 11/07/25 | 5 | 3.5 | 3,244 | |
0.23 | Single-Family Home | $425,000 | 12/31/25 | 5 | 2.5 | 2,257 | |
0.10 | Single-Family Home | $645,000 | 08/12/25 | 4 | 2.5 | 2,141 | |
0.34 | Single-Family Home | $565,000 | 11/14/25 | 4 | 2.5 | 3,105 | |
0.18 | Single-Family Home | $474,900 | 07/15/25 | 4 | 2.5 | 1,825 | |
0.32 | Single-Family Home | $455,000 | 03/10/26 | 4 | 2.5 | 2,550 | |
0.24 | Single-Family Home | $771,000 | 08/22/25 | 4 | 2.5 | 2,184 | |
0.32 | Single-Family Home | $555,000 | 12/12/25 | 4 | 2.5 | 2,122 | |
0.45 | Single-Family Home | $538,000 | 07/01/25 | 4 | 2.5 | 2,618 |
Nearby homes
Get a sense of prices in the area by checking nearby homes.- NEWCOMING SOON 6/190.27 ACRESColdwell Banker Realty
 OPEN FRI, 11-11:30AMCOMING SOON 5/28Keller Williams Realty - Cherry Hill
 FOR SALE
 3D VIEWBHHS Fox & Roach-Washington-Gloucester
 COMING SOON 6/50.33 ACRESGarden State Properties Group - Merchantville
 FOR SALERE/MAX Of Cherry Hill
- FOR SALECompass New Jersey, LLC - Haddon Township
 FOR SALECompass New Jersey, LLC - Haddon Township
 FOR SALECompass New Jersey, LLC - Haddon Township
 FOR SALERE/MAX at Barnegat Bay - Ship Bottom
 FOR SALE0.31 ACRESKeller Williams Realty - Cherry Hill
 FOR SALE0.34 ACRESProminent Properties Sotheby's International Realty

Assigned Schools
These are the assigned schools for 371 Kresson Rd.
- Barclay Early Childhood Center
- PK-K
- Public
- 193 Students
NAGreatSchools RatingParent Rating AverageMy child has an IEP. I requested 1 more additional individual speech therapy session.A member of the team suggested private speech therapy. As if I am going to pay for private therapy.Sorry I can't afford that. Trust me I would love to be able to provide that for my child.I already pay Cherry Hill Township a lot in taxes to live here! I was extremely disappointed to here such an unprofessional comment.Parents are suppose to be members of the IEPTeam, not true!Parent Review10y ago - Rosa International Middle School
- 6-8
- Public
- 754 Students
7/10GreatSchools RatingParent Rating AverageMy son had an excellent experience during his 3 years at Rosa. His teachers are excellent, the principal is very communicative with parents/guardians, etc. My child thrived here both academically, musically and athletically. It is clear that staff care very much for their students. One down side is larger class sizes. Other than that, it was fantastic.Parent Review1y ago - Cherry Hill High-West High School
- 9-12
- Public
- 1355 Students
5/10GreatSchools RatingParent Rating AverageI'm a a graduate of this school (class of 2008). Looking back at my college career and recent graduate admissions process has garnered great appreciation for my time at West. This high school had an extremely stupid science and math background. Students have numerous opportunities to take upper level science/mag courses and I believe fully prepare the student for college level courses. the teachers are hard working, carrying and most of all passionate about their respective subjects. Never had an instant where teacher was unable to meet after school for extra help. Teachers here care about their students and produce results. also, noteworthy I'd the counselor office/guidance office. Guidance counselors recommend appropriate courses for the student depending on their academic ability. I had no problem adjusting to college level courses with my background from West.Student Review14y ago - A. Russell Knight Elementary School
- K-5
- Public
- 452 Students
7/10GreatSchools RatingParent Rating AverageI wondered why there lacked diversity in the school. I quickly discovered that this school doesn't provide equitable opportunities and treatment to black and brown children. They don't hide it. If your child is of a diverse background, I would avoid this school.Parent Review1y ago - John A Carusi Middle School
- 6-8
- Public
- 841 Students
5/10GreatSchools RatingParent Rating AverageWonderful school that gives students the ability to learn beyond their years.Parent Review8mo ago  Check out schools near 371 Kresson Rd.
Neighborhood Overview

Neighborhood stats provided by third party data sources.
What Locals Say about Barclay-Kingston
At least 48 Trulia users voted on each feature.

95 % Say there are sidewalks

93 % Say it's dog friendly

89 % Say parking is easy

86 % Say car is needed

86 % Say yards are well-kept

85 % Say people would walk alone at night

80 % Say kids play outside

79 % Say it's quiet

71 % Say they plan to stay for at least 5 years

70 % Say streets are well-lit

69 % Say there's holiday spirit

63 % Say neighbors are friendly

63 % Say there's wildlife

38 % Say it's walkable to grocery stores

38 % Say there are community events

35 % Say it's walkable to restaurants
Sourced by Trulia users. Learn more about our methodology.
LGBTQ Local Legal Protections
LGBTQ Local Legal Protections



Francis Longo, Tesla Realty Group LLC
Agent Phone: (844) 837-5274
The data relating to real estate for sale on this website appears in part through the BRIGHT Internet Data Exchange program, a voluntary cooperative exchange of property listing data between licensed real estate brokerage firms, and is provided by BRIGHT through a licensing agreement.
Listing information is from various brokers who participate in the Bright MLS IDX program and not all listings may be visible on the site.
The property information being provided on or through the website is for the personal, non-commercial use of consumers and such information may not be used for any purpose other than to identify prospective properties consumers may be interested in purchasing.
Some properties which appear for sale on the website may no longer be available because they are for instance, under contract, sold or are no longer being offered for sale.
Property information displayed is deemed reliable but is not guaranteed.
Copyright 2026 Bright MLS, Inc. Click here for more information
371 Kresson Rd, Cherry Hill, NJ 08034 is a 4 bedroom, 4 bathroom, 4,650 sqft single-family home built in 1940. 371 Kresson Rd is located in Barclay-Kingston, Cherry Hill. This property is currently available for sale and was listed by Bright MLS on Mar 7, 2026. The MLS # for this home is MLS# NJCD2112446.