


400 E 3rd Avenue #1004
Denver, CO 80203
Speer 2 Beds
 2.5 Baths
 2,037 sqft
2 Beds
2.5 Baths
2,037 sqft
We estimate this home will sell faster than 88% nearby.
Local Information

© Google
-- mins to
Description
Experience elevated concierge living in one of Denver’s most desirable high-rise residences. Perched on the 10th-floor Northwest corner, this exceptional condo captures truly breathtaking, unobstructed mountain and city views stretching across the entire Front Range — from Longs Peak to Pikes Peak. Perfectly positioned between Washington Park and Cherry Creek, you are just minutes from premier shopping, fine dining, boutiques and entertainment. Expansive windows fill the home with natural light while showcasing the spectacular panoramic scenery from nearly every room. Designed for both elegant entertaining and comfortable daily living, the residence features 2 bedrooms, 3 bathrooms, a formal dining room, and a spacious open-concept great room and kitchen. The stained-glass window is an original J. Gorusch Collins work of art. The generous primary suite offers a luxurious retreat with a huge walk-in closet and spa-like feel. The secondary en-suite bedroom is currently configured as an impressive home office, ideal for today’s flexible lifestyle needs. Additional highlights include 2 deeded underground parking spaces, private storage, and the ease of full-service on-site concierge amenities for truly relaxed lock-and-leave living. Residents enjoy exceptional building amenities including a fitness center, meeting rooms, and private wine storage availability. Rarely does a residence combine this level of sophistication, convenience, and unforgettable Front Range views in such an iconic Denver location.
We estimate this home will sell faster than 88% nearby.
Home Highlights

Parking
Garage

Outdoor
No Info

A/C
Heating & Cooling

HOA
$1,476/Monthly

Price/Sqft
$452

Listed
1 day ago
Home Details for 400 E 3rd Avenue #1004

|
|---|
Interior Details Number of Rooms: 8Types of Rooms: Bedroom, Bathroom, Dining Room, Great Room, Kitchen |
Beds & Baths Number of Bedrooms: 2Main Level Bedrooms: 2Number of Bathrooms: 3Number of Bathrooms (full): 2Number of Bathrooms (half): 1Number of Bathrooms (main level): 3 |
Dimensions and Layout Living Area: 2037 Square Feet |
Appliances & Utilities Utilities: Electricity Connected, Internet Access (Wired), Natural Gas ConnectedAppliances: Cooktop, Dishwasher, Disposal, Dryer, Microwave, Refrigerator, Self Cleaning Oven, WasherDishwasherDisposalDryerLaundry: In UnitMicrowaveRefrigeratorWasher |
Heating & Cooling Heating: Heat PumpHas CoolingAir Conditioning: Central AirHas HeatingHeating Fuel: Heat Pump |
Gas & Electric Has Electric on Property |
Windows, Doors, Floors & Walls Window: Double Pane WindowsFlooring: Carpet, TileCommon Walls: 1 Common Wall |
Levels, Entrance, & Accessibility Stories: 1Levels: OneFloors: Carpet, Tile |
View Has a ViewView: City, Mountain(s) |
Security Security: Carbon Monoxide Detector(s), Secured Garage/Parking, Security Entrance |

|
|---|
Exterior Home Features Roof: Metal OtherExterior: Balcony, ElevatorFoundation: Slab |
Parking & Garage Number of Garage Spaces: 2Number of Covered Spaces: 2No CarportHas a GarageNo Attached GarageParking Spaces: 2Parking: Concrete,Heated Garage,Lighted,Storage,Underground |
Frontage Road Frontage: PublicRoad Surface Type: PavedNot on Waterfront |
Water & Sewer Sewer: Public Sewer |
Finished Area Finished Area (above surface): 2037 Square Feet |

|
|---|
Days on Market: 1 |

|
|---|
Year Built Year Built: 1997 |
Property Type / Style Property Type: ResidentialProperty Subtype: CondominiumStructure Type: High Rise (8+)Architecture: Contemporary |
Building Building Name: 400 E. 3rd. Ave. CondosConstruction Materials: ConcreteAttached To Another Structure |
Property Information Not Included in Sale: Staging FurnitureParcel Number: 510115101 |

|
|---|
Price List Price: $920,000Price Per Sqft: $452 |
Status Change & Dates Possession Timing: Close Of Escrow |

|
|---|
MLS Status: Active |

|
|---|

|
|---|
Direction & Address City: DenverCommunity: Washington Park |
School Information Elementary School: Dora MooreElementary School District: Denver 1Jr High / Middle School: GrantJr High / Middle School District: Denver 1High School: SouthHigh School District: Denver 1 |

|
|---|
Listing Agent Listing ID: 5644933 |

|
|---|
Building Area Building Area: 2037 Square Feet |

|
|---|
Not Senior Community |

|
|---|
HOA Fee Includes: Reserve Fund, Heat, Insurance, Maintenance Grounds, Maintenance Structure, On-Site Check In, Recycling, Sewer, Snow Removal, Trash, WaterHOA Name: Four Hundred Third Condo Assoc.HOA Phone: 303-733-8300Has an HOAHOA Fee: $1,476/Monthly |

|
|---|
Special Conditions: Third Party Approval |

|
|---|
Listing Terms: 1031 Exchange, Cash, Conventional, Jumbo, VA Loan |

|
|---|
Mobile Home Park Mobile Home Units: Feet |

|
|---|
Business Information Ownership: Corporation/Trust |

|
|---|
Mls Number: 5644933Attribution Contact: LEAHHAMILTON@REMAX.NET, 303-771-9400Above Grade Unfinished Area: 2037Showing Service Name: Showing Time |

|
|---|
HOA Amenities: Concierge,Elevator(s),Fitness Center,Management,Parking,Storage |
Last check for updates: about 6 hours ago
Listing courtesy of Leah Hamilton, (303) 771-9400
RE/MAX Professionals
Leah Hamilton, (303) 771-9400
RE/MAX Professionals
Source: REcolorado as distributed by MLS GRID, MLS#5644933
Also Listed on REcolorado as distributed by MLS GRID.
Price History for 400 E 3rd Avenue #1004
| Date | Price | Event | Source |
|---|---|---|---|
| 05/27/2026 | $920,000 | Listed For Sale | REcolorado as distributed by MLS GRID #5644933 |
| 05/03/2002 | $730,000 | Sold | N/A |
| 09/13/1999 | $640,925 | Sold | N/A |
Similar Homes You May Like
 Your Castle Real Estate Inc, MLS#6143552
 Resident Realty North Metro LLC, MLS#8226793
 LIV Sotheby's International Realty, MLS#3959771
 NEW - 2 DAYS AGOLive West Realty, MLS#7141410
 LIV Sotheby's International Realty, MLS#1847494
 OPEN SAT, 11-1PMSierra Vista Realty LLC, MLS#8153277
 NEWOPEN FRI, 4-7PMMilehimodern, MLS#9956123
 OPEN SAT, 11-1PMMilehimodern, MLS#4327651
 D R Real Estate Inc., MLS#4379891
 OPEN SUN, 11-1PMBerkshire Hathaway HomeServices Elevated Living RE, MLS#6908815
 Real Estate Revolution, MLS#8231976
 Milehimodern, MLS#3853253
 OPEN SAT, 12-2PMEd Prather Real Estate, MLS#6204720
 Colorado Luxe Living, MLS#9450685
 Coldwell Banker Realty 54, MLS#5959073
 Thrive Real Estate Group, MLS#5233583
 Joe Gibbs, RE/MAX Alliance-Boulder
 OPEN SAT, 2-4PMCompass - Denver, MLS#7990020
 Fresh Air Real Estate, MLS#6489014
 Aspen Grove Real Estate Group, MLS#5272010
 Coldwell Banker Realty 24, MLS#4104378
 LIV Sotheby's International Realty, MLS#8731050
 NEWOPEN SAT, 2-4PMInvalesco Real Estate, MLS#6382791
 OPEN SAT, 12-2PMHatch Realty, LLC, MLS#8348974
 See more homes for sale inDenver


New Listings near 400 E 3rd Avenue #1004
 NEWCOMING SOON 6/4Guide Real Estate, MLS#6185868
 NEWOPEN SUN, 12-2PMRE/MAX Professionals, MLS#7082863
 NEWOPEN SAT, 10-12PMMODUS Real Estate, MLS#9265562
 OPEN SAT, 11-1PMBetter Homes & Gardens Real Estate - Kenney & Co., MLS#1909419
 NEWOPEN SAT, 10-1PMeXp Realty, LLC, MLS#3720657
 NEWOPEN SUN, 12-3PMThrive Real Estate Group, MLS#2517929
 NEW - 1 HR AGORE/MAX Professionals, MLS#4333763
 NEW - 19 HRS AGOKeller Williams Foothills Realty, MLS#9846644
 NEW - 1 DAY AGOKoustas Property Consultants LTD, MLS#2649389
 NEWCOMING SOON 6/4NEW CONSTRUCTIONLegacy 100 Real Estate Partners LLC, MLS#8361536
 OPEN SAT, 10-1PMKentwood Real Estate Cherry Creek, MLS#3937277
 Brokers Guild Homes, MLS#4830268
 NEWCOMING SOON 6/4Thrive Real Estate Group, MLS#8703844
 NEWTRULIA PREVIEW
- See more homes for sale inDenver

Property Tax and Assessment
| Year | 2024 |
|---|---|
| Tax | $4,204 |
| Assessment | $864,900 |
Home facts updated by county records
Comparable Sales for 400 E 3rd Avenue #1004
Address | Distance | Property Type | Sold Price | Sold Date | Bed | Bath | Sqft |
|---|---|---|---|---|---|---|---|
0.00 | Condo | $850,000 | 05/15/26 | 2 | 2 | 1,458 | |
0.01 | Condo | $510,000 | 11/12/25 | 2 | 2 | 1,197 | |
0.15 | Condo | $610,000 | 06/30/25 | 2 | 2 | 1,315 | |
0.15 | Condo | $519,999 | 08/12/25 | 2 | 2 | 1,146 | |
0.25 | Condo | $500,000 | 08/22/25 | 2 | 2 | 1,563 | |
0.16 | Condo | $420,000 | 10/24/25 | 2 | 2 | 1,104 | |
0.26 | Condo | $465,000 | 03/02/26 | 2 | 2 | 1,345 | |
0.15 | Condo | $349,000 | 07/24/25 | 2 | 2 | 1,146 | |
0.42 | Condo | $573,000 | 01/28/26 | 2 | 2.5 | 1,668 | |
0.40 | Condo | $630,000 | 07/03/25 | 2 | 2 | 1,440 |
Nearby homes
Get a sense of prices in the area by checking nearby homes. SOLDNOV 12, 2025HomeSmart, MLS#2725402
 SOLDMAY 15, 2026The Steller Group, Inc, MLS#6177610
 OFF MARKETEmporia Residential, MLS#7910456
 OFF MARKETRE/MAX Professionals, MLS#2828598
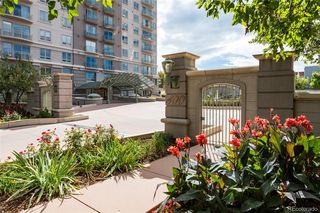 OFF MARKETKentwood Real Estate DTC, LLC, MLS#8582679
 SOLDJAN 26, 2026Keller Williams Integrity Real Estate LLC, MLS#7289802
 OFF MARKETHomeSmart, MLS#4921415
 OFF MARKETAssist 2 Sell Denver Metro, MLS#4021091
 OFF MARKETYour Castle Real Estate Inc, MLS#5782838
 OFF MARKETBerkshire Hathaway HomeServices RE of the Rockies, MLS#6866697
 OFF MARKETeXp Realty, LLC, MLS#1566861
Assigned Schools
These are the assigned schools for 400 E 3rd Avenue #1004.
- Grant Middle School
- 6-8
- Public
- 356 Students
6/10GreatSchools RatingParent Rating AverageThis school lacks organization and communication. It also holds children to a higher level of expectation than it does its own staff. I believe strongly in accountability, but children don’t learn that when the adults show none.Most notably, the school fails to manage racism and homophobia or honor basic legal educational requirements.Parent Review6mo ago - Dora Moore ECE - 8th Grade School
- PK-8
- Public
- 316 Students
4/10GreatSchools RatingParent Rating AverageMy daughter is in third grade and has been at Dora Moore since Kindergarten. She has loved it every single year. Her teachers have been warm and engaging and incredibly competent. The principal, Mr. Janson, is about the best principal you can imagine. He knows everyone's name, kids and parents alike, and he supports the staff and students with everything they need. The school community is probably the best part of the school though. The school puts on awesome events, the kids all get along, and the parents are really supportive of each other.Parent Review2mo ago - South High School
- 9-12
- Public
- 1844 Students
7/10GreatSchools RatingParent Rating AverageI had the experience to do work on their school and found the people really put value on people and their school. five starsOther Review9mo ago  Check out schools near 400 E 3rd Avenue #1004.
Neighborhood Overview

Neighborhood stats provided by third party data sources.
What Locals Say about Speer
At least 58 Trulia users voted on each feature.

100 % Say it's dog friendly

100 % Say it's walkable to restaurants

97 % Say there are sidewalks

91 % Say people would walk alone at night

78 % Say it's walkable to grocery stores

59 % Say car is needed

57 % Say streets are well-lit

56 % Say parking is easy

56 % Say neighbors are friendly

54 % Say there's holiday spirit

44 % Say it's quiet

36 % Say kids play outside

36 % Say yards are well-kept

34 % Say they plan to stay for at least 5 years

28 % Say there's wildlife

21 % Say there are community events
Sourced by Trulia users. Learn more about our methodology.
LGBTQ Local Legal Protections
LGBTQ Local Legal Protections



Leah Hamilton, RE/MAX Professionals
Agent Phone: (303) 771-9400
© 2026 REcolorado® All rights reserved. Certain information contained herein is derived from information which is the licensed property of, and copyrighted by, REcolorado®. Some IDX listings have been excluded from this website. Click here for more information
400 E 3rd Avenue #1004, Denver, CO 80203 is a 2 bedroom, 3 bathroom, 2,037 sqft condo built in 1997. 400 E 3rd Avenue #1004 is located in Speer, Denver. This property is currently available for sale and was listed by REcolorado as distributed by MLS GRID on May 27, 2026. The MLS # for this home is MLS# 5644933.