

43 Princes Pine Road
Norwalk, CT 06850
 4 Beds
 2.5 Baths
 2,664 sqft (on 1.02 acres)
4 Beds
2.5 Baths
2,664 sqft
(on 1.02 acres)
Local Information

© Google
-- mins to
Description
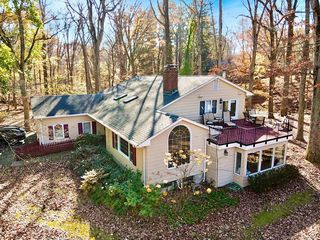
Indulge in waterfront serenity at your dream retreat along the scenic Five Mile River, offering a mesmerizing waterfall vista! Situated on over an acre of land, this stunning property provides a rare chance to immerse yourself in nature's beauty right from home. Located on the sought-after Norwalk/Darien/New Canaan line, this residence combines the tranquility of waterfront living with the convenience of nearby amenities and attractions. With 4 bedrooms and 2.5 baths, this home embodies comfort and style. The open floor plan seamlessly connects the living room, boasting a wood-burning fireplace, with the dining room, perfect for hosting gatherings or cozy family moments. Glass sliding doors to the 300 sq. ft deck offer direct views of the waterfall, enhancing the serene ambiance. The kitchen, awaiting your personal touch, opens to the dining room, while the main level features a half bath, a primary bedroom suite with deck access, and a second bedroom/den complete with a fireplace and built-ins. Downstairs, two additional bedrooms, a full bath, and a family room with patio access await, extending the living space outdoors. Seize the opportunity to own your slice of paradise. A/C is only on main/upper level. Generator is negotiable. Owner is NOT responsible for Water Fall maintenance (surrounding neighbors are). NOTE: from original construction some documents note address as 'Princess Pine' & some 'Princes Pine' or by Lot#. Home sold as-is. NO appointments before 10:00 AM or after 5:30 PM. ALL OFFERS DUE BY 12:00 MONDAY 5/27.
This property is off market, which means it's not currently listed for sale or rent on Trulia. This may be different from what's available on other websites or public sources. This description is from October 01, 2024
Home Highlights

Parking
2 Car Garage

Outdoor
Patio, Deck

A/C
Heating & Cooling

HOA
None

Price/Sqft
No Info

Listed
180+ days ago
Home Details for 43 Princes Pine Road

|
|---|
Interior Details Basement: Full,Heated,Garage Access,Interior Entry,Walk-Out Access,Liveable SpaceNumber of Rooms: 8Types of Rooms: Master Bedroom, Bedroom, Dining Room, Family Room, Kitchen, Living Room |
Beds & Baths Number of Bedrooms: 4Number of Bathrooms: 3Number of Bathrooms (full): 2Number of Bathrooms (half): 1 |
Dimensions and Layout Living Area: 2664 Square Feet |
Appliances & Utilities Appliances: Electric Cooktop, Refrigerator, Dishwasher, Washer, Dryer, Water HeaterDishwasherDryerLaundry: Lower LevelRefrigeratorWasher |
Heating & Cooling Heating: Hot Water,OilHas CoolingAir Conditioning: Central AirHas HeatingHeating Fuel: Hot Water |
Fireplace & Spa Number of Fireplaces: 2Has a Fireplace |
Windows, Doors, Floors & Walls Window: Thermopane Windows |
Levels, Entrance, & Accessibility Accessibility: 32" Minimum Door Widths, Hard/Low Nap Floors, Lever Door Handles |
View Has a ViewView: Water |

|
|---|
Exterior Home Features Roof: AsphaltPatio / Porch: Terrace, Deck, PatioExterior: Rain Gutters, Garden, Lighting, Stone WallFoundation: BlockGardenNo Private Pool |
Parking & Garage Number of Garage Spaces: 2Number of Covered Spaces: 2No CarportHas a GarageHas an Attached GarageParking Spaces: 2Parking: Attached,Garage Door Opener |
Frontage WaterfrontWaterfront: Waterfront, River Front, Beach Access, Water CommunityOn Waterfront |
Water & Sewer Sewer: Septic Tank |
Finished Area Finished Area (above surface): 2664 Square Feet |

|
|---|
Year Built Year Built: 1976 |
Property Type / Style Property Type: ResidentialProperty Subtype: Single Family ResidenceArchitecture: Ranch |
Building Construction Materials: Brick, CedarNot a New ConstructionDoes Not Include Home Warranty |
Property Information Parcel Number: 249404 |

|
|---|
Price List Price: $800,000 |
Status Change & Dates Off Market Date: Mon Jun 03 2024Possession Timing: Negotiable |

|
|---|
MLS Status: Closed |


|
|---|
Direction & Address City: NorwalkCommunity: West Norwalk |
School Information Elementary School: Fox RunJr High / Middle School: Ponus RidgeHigh School: Brien McMahon |

|
|---|
Building Area Building Area: 2664 Square Feet |

|
|---|
Community Features: Golf, Health Club, Library, Medical Facilities, Park, Near Public Transport, Shopping/Mall, Tennis Court(s) |

|
|---|
No HOA |

|
|---|
Lot Area: 1.02 Acres |

|
|---|
Energy Efficiency Features: Windows |

|
|---|
BasementMls Number: 24015286Attic: Storage, Floored, Walk-upWater ViewWater View: WaterAbove Grade Unfinished Area: 2664 |

|
|---|
GolfHealth ClubLibraryMedical FacilitiesParkNear Public TransportShopping/MallTennis Court(s) |
Last check for updates: about 9 hours ago
Listed by Ellen M. Garcia, (203) 981-5244
Brown Harris Stevens, (203) 221-0666
Bought with: Judy Hyers, (203) 856-9301, William Raveis Real Estate, (203) 854-5116
Source: Smart MLS, MLS#24015286
Price History for 43 Princes Pine Road
| Date | Price | Event | Source |
|---|---|---|---|
| 07/30/2024 | $985,000 | Sold | Smart MLS #24015286 |
| 06/03/2024 | $800,000 | Pending | Smart MLS #24015286 |
| 05/10/2024 | $800,000 | Listed For Sale | Halstead / Brown Harris Stevens #24015286 |
| 10/16/2000 | $469,500 | Sold | Smart MLS #98071411 |

- Results are loading
Property Tax and Assessment
| Year | 2025 |
|---|---|
| Tax | $12,366 |
| Assessment | $520,880 |
Home facts updated by county records
Comparable Sales for 43 Princes Pine Road
Address | Distance | Property Type | Sold Price | Sold Date | Bed | Bath | Sqft |
|---|---|---|---|---|---|---|---|
0.05 | Single-Family Home | $960,000 | 04/28/26 | 3 | 2 | 1,988 | |
0.12 | Single-Family Home | $1,028,000 | 07/08/25 | 4 | 3.5 | 2,199 | |
0.27 | Single-Family Home | $1,035,000 | 11/17/25 | 4 | 2 | 2,504 | |
0.46 | Single-Family Home | $1,110,000 | 01/29/26 | 4 | 2.5 | 2,532 | |
0.50 | Single-Family Home | $1,180,000 | 07/17/25 | 4 | 3 | 3,046 | |
0.56 | Single-Family Home | $1,145,000 | 11/20/25 | 4 | 2 | 2,398 | |
0.24 | Single-Family Home | $1,210,000 | 09/12/25 | 3 | 4.5 | 3,444 | |
0.59 | Single-Family Home | $950,000 | 11/25/25 | 3 | 2.5 | 2,384 |
Nearby homes
Get a sense of prices in the area by checking nearby homes. SOLDAPR 28, 2026William Raveis Real Estate
 OFF MARKETWilliam Raveis Real Estate
 OFF MARKETBerkshire Hathaway NE Prop.
 OFF MARKETBrown Harris Stevens CT, LLC
 OFF MARKETColdwell Banker Norwalk
 SOLDSEP 12, 2025Nizzardo Real Estate Services
 OFF MARKETBHHS Darien/New Canaan
 OFF MARKETKeller Williams Prestige Prop.
 OFF MARKETWilliam Raveis Real Estate
 OFF MARKETDBA Options Real Estate
 OFF MARKETWilliam Raveis Real Estate
Assigned Schools
These are the assigned schools for 43 Princes Pine Road.
- Brien Mcmahon High School
- 9-12
- Public
- 1711 Students
3/10GreatSchools RatingParent Rating AverageThis school is easily the best because it’s one of the few places that actually treats you like a person. The energy here is just different it’s not a stressed-out or fake environment; it’s a place where the teachers actually have your back and the community is real. You can tell the people running the building know what they’re doing because the day-to-day vibe is always solid and respectful. It’s the kind of school where you can actually find your lane and enjoy the time you spend here. If you’re looking for a spot that values its students and has a culture you actually want to be a part of, this is the only choice.Parent Review3mo ago - Fox Run Elementary School
- PK-5
- Public
- 376 Students
4/10GreatSchools RatingParent Rating AverageWonderful neighborhood school with an extremely responsive, caring principal and staff, both my kids are doing great at Fox Run. The PTO is very active and plans a lot of fun activities for keeping families engaged with the school community. The kids have opportunities to play in the orchestra, band, be in the school musical, and participate in a variety of afterschool activities. Before/after care with the Carver organization is caring and enriching.Parent Review1y ago - Ponus Ridge Middle School
- 6-8
- Public
- 644 Students
4/10GreatSchools RatingParent Rating AverageWhen I look at these reviews, I notice they're so old and from parents. I am a student at this school and this a great school. Our current principal won national principal of the year, and he's great. The staff are amazing and people actually care. I would totally recommend this school, especially if you're into technology, but even if you aren't, like me, the school is still amazing and has many class options for you. Ponus is a really good school.Student Review3mo ago  Check out schools near 43 Princes Pine Road.
What Locals Say about Norwalk
At least 907 Trulia users voted on each feature.

84 % Say it's dog friendly

80 % Say car is needed

72 % Say parking is easy

71 % Say there are sidewalks

69 % Say there's holiday spirit

66 % Say yards are well-kept

63 % Say it's walkable to restaurants

63 % Say people would walk alone at night

62 % Say streets are well-lit

60 % Say it's quiet

58 % Say kids play outside

54 % Say they plan to stay for at least 5 years

53 % Say it's walkable to grocery stores

52 % Say neighbors are friendly

47 % Say there's wildlife

30 % Say there are community events
Sourced by Trulia users. Learn more about our methodology.
LGBTQ Local Legal Protections
LGBTQ Local Legal Protections



Apartments for Rent
 PET FRIENDLYFURNISHED
 PET FRIENDLY
 NEW - 2 DAYS AGOPET FRIENDLY$2,514 - $4,853/moFees may apply1-3 bd1-2 baThe Waypointe | 515 West Ave #Penthouse 28,
Norwalk, CT 06850 PET FRIENDLY$1,996 - $4,482/moFees may applyStudio-3 bd1-2 baThe Confluence at Norwalk | 26 Belden Ave #1401,
Norwalk, CT 06850 PET FRIENDLY
 NEW - 1 DAY AGOPET FRIENDLYTotal price$5,113 - $5,443/mo2 bd2 baRiverwood at New Canaan | 100 Lakeview Ave #4-4221,
New Canaan, CT 06840 NEW - 2 DAYS AGOPET FRIENDLY$2,475 - $3,400/moFees may apply1-2 bd1-2 baMerritt River Apartments | 399 Main Ave #213,
Norwalk, CT 06851 PET FRIENDLYTotal price$2,975 - $4,875/mo1-2 bd1-3 baNorwalk Green Living - Morgan Court | 3 Park St #4,
Norwalk, CT 06851- PET FRIENDLYTotal price$2,975 - $4,875/mo1-2 bd1-3 baNorwalk Green Living - Morgan Court | 87 East Ave #3,
Norwalk, CT 06851  PET FRIENDLY
 PET FRIENDLY
 PET FRIENDLY
 PET FRIENDLY$3,095 - $3,650/moFees may apply2-3 bd1-2 baOak Knoll Apartments | 554 Connecticut Ave #bd85d32ed,
Norwalk, CT 06854 PET FRIENDLYFURNISHED
 PET FRIENDLY$2,210 - $2,631/moFees may apply1-2 bd1 baWall Street Place Apartments | 61 Wall St #aa45eca1d,
Norwalk, CT 06850 See more homes for rent inNorwalk
Explore by feature
 NEW - 1 DAY AGOSPECIAL OFFERPET FRIENDLY
 SPECIAL OFFERPET FRIENDLYTotal price$2,351 - $4,616/moStudio-3 bd1-2 baHalstead Norwalk | 8 Norden Pl #218,
Norwalk, CT 06855- SPECIAL OFFERPET FRIENDLYFURNISHED
- NEW - 2 DAYS AGOPET FRIENDLY$2,475 - $3,400/moFees may apply1-2 bd1-2 baMerritt River Apartments | 399 Main Ave #213,
Norwalk, CT 06851  SPECIAL OFFERPET FRIENDLY$2,800 - $5,500/moFees may apply1-3 bd1-2 baArdea Pointe at Mill Pond | 1 Cemetery St #112,
Norwalk, CT 06855 SPECIAL OFFERPET FRIENDLY$3,590 - $6,975/moFees may apply1-3 bd1-2 baThe Villages at Saugatuck | 44 Hiawatha Ln #2406,
Westport, CT 06880- SPECIAL OFFERPET FRIENDLY
- SPECIAL OFFERPET FRIENDLY$1,996 - $4,482/moFees may applyStudio-3 bd1-2 baThe Confluence at Norwalk | 26 Belden Ave #1401,
Norwalk, CT 06850 - PET FRIENDLY
- SPECIAL OFFERPET FRIENDLYTotal price$2,975 - $4,875/mo1-2 bd1-3 baNorwalk Green Living - Morgan Court | 3 Park St #4,
Norwalk, CT 06851

Homes for sale near 43 Princes Pine Road
 0.5 ACRESDBA Options Real Estate
 0.92 ACRESBHGRE Shore & Country
 NEW - 2 DAYS AGO1.57 ACRESKeller Williams Prestige Prop.
 See more homes for sale inNorwalk


Off Market Homes Near 43 Princes Pine Road
 SOLDMAY 29, 2026William Raveis Real Estate
 SOLDMAY 29, 2026Compass Connecticut, LLC
 SOLDMAY 29, 2026BHHS Darien/New Canaan
 SOLDMAY 29, 2026Higgins Group Real Estate
 SOLDMAY 29, 2026Berkshire Hathaway NE Prop.
 SOLDMAY 29, 2026Coldwell Banker Realty
 SOLDMAY 29, 2026Coldwell Banker Realty
 SOLDMAY 28, 2026Coldwell Banker Realty
 SOLDMAY 28, 2026Berkshire Hathaway NE Prop.
 SOLDMAY 28, 2026Compass Connecticut, LLC
- See more homes for sale inNorwalk
IDX information is provided exclusively for personal, non-commercial use, and may not be used for any purpose other than to identify prospective properties consumers may be interested in purchasing. Information is deemed reliable but not guaranteed.
Homes for rent near 43 Princes Pine Road
- Results are loading
43 Princes Pine Road, Norwalk, CT 06850 is a 4 bedroom, 3 bathroom, 2,664 sqft single-family home built in 1976. This property is not currently available for sale. 43 Princes Pine Road was last sold on Jul 30, 2024 for $985,000 (23% higher than the asking price of $800,000). The current Trulia Estimate for 43 Princes Pine Road is $1,173,000.