


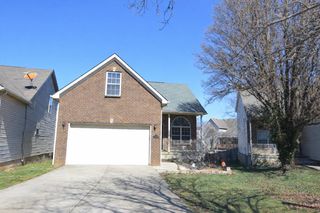
559 Gingermill Ln
Lexington, KY 40509
 3 Beds
 2.5 Baths
 4,354 sqft (on 0.52 acres)
3 Beds
2.5 Baths
4,354 sqft
(on 0.52 acres)
We estimate this home will sell faster than 98% nearby.
Local Information

© Google
-- mins to
Description
Located in the prestigious Andover Estates, this custom home, designed by Larry Gerson, architect for the Kentucky Music Hall of Fame, sits beyond the gated entry, surrounded by mature trees, backing to Lakeside Golf Course and adjacent to a scenic pond. A gracious foyer with hand-laid hardwood flooring sets the tone for the open, light-filled floor plan. The expansive office features custom built-in bookcases and a bay window, while the formal dining room offers marble flooring, glass shelving and exquisite cabinetry--ideal for displaying your finest pieces. The family room showcases a striking marble-surround fireplace and two story wall with custom windows that enhance the home's architectural detail. The well-appointed kitchen includes white cabinetry, granite countertops, double ovens, and an arched window over the sink, flowing into a dramatic two-story breakfast room with views of the gardens. Refined touches continue with a leaded-glass transom, second-story library with balcony, and a beautifully designed wet bar. The first-floor primary suite is a serene retreat with two walk-in closets and bath with marble tile flooring, filled with natural light. Upstairs offers a spacious gathering room, two bedrooms, full bath, and a versatile bonus room. Additional features include a full unfinished walk-up basement, screened porch, and a private, tree-lined backyard with gardens, a frog pond, and ample room for play.
We estimate this home will sell faster than 98% nearby.
Open House
Sunday, May 31
1:00 PM to 3:00 PM
Home Highlights

Parking
Garage

Outdoor
No Info

A/C
Heating & Cooling

HOA
$83/Monthly

Price/Sqft
$189

Listed
1 day ago
Home Details for 559 Gingermill Ln

|
|---|
Interior Details Basement: Full,Interior Entry,Sump Pump,Unfinished,Walk-Up AccessNumber of Rooms: 13Types of Rooms: Master Bedroom, Bedroom 2, Bedroom 3, Bathroom 1, Bathroom 2, Bathroom 3, Bonus Room, Dining Room, Family Room, Foyer, Great Room, Kitchen, OfficeWet Bar |
Beds & Baths Number of Bedrooms: 3Number of Bathrooms: 3Number of Bathrooms (full): 2Number of Bathrooms (half): 1 |
Dimensions and Layout Living Area: 4354 Square Feet |
Appliances & Utilities Utilities: Electricity Connected, Natural Gas Connected, Sewer Connected, Water ConnectedAppliances: Dryer, Disposal, Double Oven, Dishwasher, Microwave, Refrigerator, Washer, CooktopDishwasherDisposalDryerLaundry: Electric Dryer Hookup,Main Level,Washer HookupMicrowaveRefrigeratorWasher |
Heating & Cooling Heating: Forced Air,Natural Gas,ZonedHas CoolingAir Conditioning: Electric,ZonedHas HeatingHeating Fuel: Forced Air |
Fireplace & Spa Number of Fireplaces: 1Fireplace: Gas Log, Gas Starter, Great RoomHas a Fireplace |
Windows, Doors, Floors & Walls Window: Insulated Windows, ScreensFlooring: Carpet, Hardwood, Marble, Tile |
Levels, Entrance, & Accessibility Levels: TwoFloors: Carpet, Hardwood, Marble, Tile |
View Has a ViewView: Trees/Woods, Neighborhood, Water |
Security Security: Security System Owned |

|
|---|
Exterior Home Features Roof: Dimensional Style ShingleExterior: GardenFoundation: Concrete PerimeterGardenNo Private Pool |
Parking & Garage Number of Garage Spaces: 2Number of Covered Spaces: 2No CarportHas a GarageNo Attached GarageHas Open ParkingParking Spaces: 2Parking: Attached Garage,Driveway,Garage Door Opener,Off Street,Garage Faces Side |
Frontage Not on Waterfront |
Water & Sewer Sewer: Public Sewer |
Farm & Range Not Allowed to Raise Horses |
Finished Area Finished Area (above surface): 4354 Square Feet |

|
|---|
Days on Market: 1 |

|
|---|
Year Built Year Built: 1996 |
Property Type / Style Property Type: ResidentialProperty Subtype: Single Family ResidenceStructure Type: HouseArchitecture: House |
Building Construction Materials: Brick Veneer, Other |
Property Information Parcel Number: 10051400 |

|
|---|
Price List Price: $825,000Price Per Sqft: $189 |
Status Change & Dates Possession Timing: Close Of Escrow |

|
|---|
MLS Status: Active |

|
|---|
Direction & Address City: LexingtonCommunity: Andover Hills |
School Information Elementary School: Athens-ChilesburgJr High / Middle School: Edythe J. HayesHigh School: Frederick DouglassHigh School District: Fayette County - 1 |

|
|---|
Listing Agent Listing ID: 26012133 |

|
|---|
Building Area Building Area: 4354 Square Feet |

|
|---|
Community Features: Park |

|
|---|
HOA Fee Includes: Maintenance GroundsHas an HOAHOA Fee: $1,000/Annually |

|
|---|
Lot Area: 0.52 acres |

|
|---|
BasementMls Number: 26012133Water ViewWater View: WaterAbove Grade Unfinished Area: 4354 |

|
|---|
HOA Amenities: None |
Last check for updates: about 8 hours ago
Listing courtesy of Whitney W Durham
Bluegrass Sotheby's International Realty
Source: Imagine MLS, MLS#26012133
Also Listed on Imagine MLS.
Price History for 559 Gingermill Ln
| Date | Price | Event | Source |
|---|---|---|---|
| 03/12/2026 | $825,000 | PriceChange | Imagine MLS #26000209 |
| 01/05/2026 | $899,000 | Listed For Sale | Imagine MLS #25508873 |
Similar Homes You May Like
 United Real Estate Bluegrass, Imagine MLS
 NEW - 1 DAY AGOThe Brokerage, Imagine MLS
 OPEN SUN, 1-3PMNational Real Estate, Imagine MLS
 OPEN SAT, 1-3PMRE/MAX Creative Realty, Imagine MLS
 Charlene Clark & Associates, LLC, Imagine MLS
 Berkshire Hathaway de Movellan Properties, Imagine MLS
 ERA Select Real Estate, Imagine MLS
 OPEN SUN, 2-4PMKeller Williams Bluegrass Realty, Imagine MLS
 Bluegrass Properties Group, Imagine MLS
 OPEN SAT, 1-3PMKeller Williams Commonwealth, Imagine MLS
 Homes & Horse Farms Real Estate, Imagine MLS
 NEW - 2 DAYS AGOKeller Williams Bluegrass Realty, Imagine MLS
 Bluegrass Property Exchange, Imagine MLS
 0.27 ACRESLifstyl Real Estate, Imagine MLS
 Team Pannell Real Estate, Imagine MLS
 OPEN SAT, 1-3PMKeller Williams Commonwealth, Imagine MLS
 0.63 ACRESKeller Williams Commonwealth, Imagine MLS
 Signature Real Estate, LLC, Imagine MLS
 Signature Real Estate, LLC, Imagine MLS
 Keller Williams Bluegrass Realty, Imagine MLS
 OPEN SUN, 1-2PMRE/MAX Elite Lexington, Imagine MLS
 Bluegrass Sotheby's International Realty, Imagine MLS
 Christies International Real Estate Bluegrass, Imagine MLS
 OPEN SUN, 2-4PMChristies International Real Estate Bluegrass, Imagine MLS
 1.01 ACRESKeller Williams Commonwealth, Imagine MLS
 NEW - 2 DAYS AGOJames McKee, Broker, Imagine MLS
 0.31 ACRESChristies International Real Estate Bluegrass, Imagine MLS
 Christies International Real Estate Bluegrass, Imagine MLS
 Christies International Real Estate Bluegrass, Imagine MLS
 Commonwealth Real Estate Professionals, Imagine MLS
 United Real Estate Bluegrass, Imagine MLS
 Keller Williams Commonwealth, Imagine MLS
 OPEN SUN, 2-4PMBluegrass Properties Group, Imagine MLS
 Bluegrass Properties Group, Imagine MLS
 See more homes for sale inLexington


New Listings near 559 Gingermill Ln
 NEW - 1 DAY AGO0.29 ACRESThe Brokerage, Imagine MLS
- NEW - 2 DAYS AGOJames McKee, Broker, Imagine MLS
 NEWOPEN SAT, 2-4PMBluegrass Home Group, Imagine MLS
- OPEN SAT, 1-3PMRE/MAX Creative Realty, Imagine MLS
 NEWOPEN SUN, 1-3PM0.48 ACRESThe Brokerage, Imagine MLS
 NEW - 2 DAYS AGO0.64 ACRESBluegrass Sotheby's International Realty, Imagine MLS
 OPEN SUN, 2-4PM0.26 ACRESThe Brokerage, Imagine MLS
 Weesner Properties, Inc., Imagine MLS
- NEW - 2 DAYS AGOKeller Williams Bluegrass Realty, Imagine MLS
- NEW - 1 DAY AGOThe Brokerage, Imagine MLS
 OPEN SUN, 2-4PM0.26 ACRESBluegrass Sotheby's International Realty, Imagine MLS
 Threshold Real Estate Services, Imagine MLS
 FOR SALE BY OWNER0.27 ACRES
- See more homes for sale inLexington

Property Tax and Assessment
| Year | 2024 |
|---|---|
| Tax | $7,853 |
| Assessment | $650,300 |
Home facts updated by county records
Comparable Sales for 559 Gingermill Ln
Address | Distance | Property Type | Sold Price | Sold Date | Bed | Bath | Sqft |
|---|---|---|---|---|---|---|---|
0.23 | Single-Family Home | $1,330,000 | 05/22/26 | 4 | 4.5 | 6,759 | |
0.22 | Single-Family Home | $615,000 | 09/08/25 | 4 | 3.5 | 3,770 | |
0.36 | Single-Family Home | $650,000 | 04/30/26 | 4 | 2.5 | 3,285 | |
0.34 | Single-Family Home | $580,000 | 05/22/26 | 4 | 3 | 3,713 | |
0.41 | Single-Family Home | $740,000 | 07/10/25 | 5 | 4 | 4,360 | |
0.44 | Single-Family Home | $600,000 | 06/12/25 | 3 | 2.5 | 2,465 | |
0.33 | Single-Family Home | $435,000 | 09/08/25 | 4 | 2.5 | 2,585 | |
0.27 | Single-Family Home | $432,500 | 12/12/25 | 4 | 2.5 | 2,302 | |
0.61 | Single-Family Home | $750,000 | 10/09/25 | 2 | 2.5 | 2,910 |
Nearby homes
Get a sense of prices in the area by checking nearby homes. FOR SALE0.38 ACRESBluegrass Sotheby's International Realty, Imagine MLS
 OFF MARKETBluegrass Sotheby's International Realty, Imagine MLS
 OFF MARKETRE/MAX Elite Lexington, Imagine MLS
 OFF MARKETBluegrass Sotheby's International Realty, Imagine MLS
 OFF MARKETThe Brokerage, Imagine MLS
 OFF MARKETKeller Williams Commonwealth, Imagine MLS
 OFF MARKETThe Brokerage, Imagine MLS
 SOLDSEP 8, 2025The Agency, Imagine MLS
 OFF MARKETKeller Williams Legacy Group, Imagine MLS
 SOLDMAY 22, 2026McCallie Real Estate, Imagine MLS

Assigned Schools
These are the assigned schools for 559 Gingermill Ln.
- Edythe Jones Hayes Middle School
- 6-8
- Public
- 1109 Students
9/10GreatSchools RatingParent Rating AverageI love this school its my 3rd year here its so fun i have made connections with some of the employees and teachers. I've made a lot of friends and its really fun there. unfortunately i will be moving to Utah soon so my little siblings wont be able to experience what i did and wont get this fun experience.so have your kids go there as soon as possible cause you never now when something can come up and they wont be able to go to Hayes.Student Review3y ago - Athens-Chilesburg Elementary School
- K-5
- Public
- 619 Students
9/10GreatSchools RatingParent Rating AverageThis school is amazing. There is always new ways for your child to blossom. You are always welcomed as a parent to be involved.Parent Review8y ago - Frederick Douglass High School
- 9-12
- Public
- 1782 Students
7/10GreatSchools RatingParent Rating AverageGreat school! Definitely great student support! Super safe area.Parent Review2y ago  Check out schools near 559 Gingermill Ln.
What Locals Say about Lexington
At least 1891 Trulia users voted on each feature.

90 % Say there are sidewalks

90 % Say it's dog friendly

85 % Say car is needed

82 % Say parking is easy

77 % Say yards are well-kept

72 % Say there's holiday spirit

71 % Say kids play outside

70 % Say streets are well-lit

64 % Say people would walk alone at night

61 % Say it's quiet

52 % Say neighbors are friendly

51 % Say they plan to stay for at least 5 years

47 % Say it's walkable to restaurants

46 % Say it's walkable to grocery stores

42 % Say there's wildlife

25 % Say there are community events
Sourced by Trulia users. Learn more about our methodology.
LGBTQ Local Legal Protections
LGBTQ Local Legal Protections



Whitney W Durham, Bluegrass Sotheby's International Realty
IDX information is provided exclusively for personal, non-commercial use, and may not be used for any purpose other than to identify prospective properties consumers may be interested in purchasing. Information is deemed reliable but not guaranteed.
559 Gingermill Ln, Lexington, KY 40509 is a 3 bedroom, 3 bathroom, 4,354 sqft single-family home built in 1996. This property is currently available for sale and was listed by Imagine MLS on May 28, 2026. The MLS # for this home is MLS# 26012133.