


561 Bennett Dr NE
Fridley, MN 55432
Christie 3 Beds
 1 Bath
 1,326 sqft (on 0.29 acres)
3 Beds
1 Bath
1,326 sqft
(on 0.29 acres)
Local Information
- Map ViewExplore the area around 561 Bennett Dr NE.

- Schools1 Preschool School2 Elementary Schools1 Middle School1 High School

- Shop & Eat

-- mins to
Description
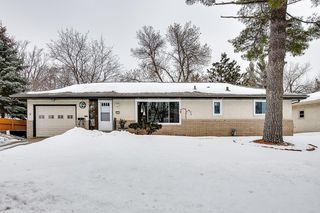
Distinctive 3-bedroom rambler located in a quiet Fridley neighborhood. This home features fresh paint throughout along with recently refinished original hardwood floors in the living room and bedrooms, adding warmth and timeless character.
The kitchen has just been updated with brand new cabinets and a stylish tiled backsplash, while the adjoining dining area features rich dark wood flooring and a marble-tiled walkout to the patio.
With all three bedrooms conveniently located on the main level, the home offers a practical and functional layout. The unfinished basement provides endless possibilities for a workshop, hobby room, additional living space, or extra storage.
Outside, you'll appreciate the extra-deep two-car garage, concrete driveway, and spacious backyard ready to personalize to fit your outdoor vision.
This home is ready to move in and enjoy today, while still offering the opportunity to build equity through future updates and personal touches. Conveniently located near Hwy 65 and I-694, with easy access to shopping, dining, and everyday amenities. We cannot wait to have you visit!
The kitchen has just been updated with brand new cabinets and a stylish tiled backsplash, while the adjoining dining area features rich dark wood flooring and a marble-tiled walkout to the patio.
With all three bedrooms conveniently located on the main level, the home offers a practical and functional layout. The unfinished basement provides endless possibilities for a workshop, hobby room, additional living space, or extra storage.
Outside, you'll appreciate the extra-deep two-car garage, concrete driveway, and spacious backyard ready to personalize to fit your outdoor vision.
This home is ready to move in and enjoy today, while still offering the opportunity to build equity through future updates and personal touches. Conveniently located near Hwy 65 and I-694, with easy access to shopping, dining, and everyday amenities. We cannot wait to have you visit!
Open House
Sunday, July 19
12:00 PM to 1:30 PM
Home Highlights

Parking
2 Car Garage

Outdoor
Patio

A/C
Heating & Cooling

HOA
None

Price/Sqft
$249

Listed
11 days ago
Home Details for 561 Bennett Dr NE

|
|---|
MLS Status: Active |

|
|---|
Interior Details Basement: Block,Storage Space,UnfinishedNumber of Rooms: 10Types of Rooms: Bedroom, Bedroom 2, Bedroom 3, Dining Room, Flex Room, Kitchen, Laundry, Living Room, Utility Room |
Beds & Baths Number of Bedrooms: 3Number of Bathrooms: 1Number of Bathrooms (full): 1 |
Dimensions and Layout Living Area: 1326 Square FeetFoundation Area: 1326 |
Appliances & Utilities Appliances: Disposal, Dryer, Gas Water Heater, Microwave, Range, Refrigerator, Stainless Steel Appliance(s), WasherDisposalDryerLaundry: In Basement,Electric Dryer Hookup,Laundry Room,Sink,Washer HookupMicrowaveRefrigeratorWasher |
Heating & Cooling Heating: Forced AirHas CoolingAir Conditioning: Central AirHas HeatingHeating Fuel: Forced Air |
Fireplace & Spa No Fireplace |
Gas & Electric Electric: Circuit BreakersGas: Natural Gas |
Levels, Entrance, & Accessibility Stories: 1Levels: OneAccessibility: None |
View No View |

|
|---|
Exterior Home Features Patio / Porch: PatioFencing: Chain Link |
Parking & Garage Number of Garage Spaces: 2Number of Covered Spaces: 2Other Parking: Garage Dimensions (19x25), Garage Door Height (7), Garage Door Width (16)No CarportHas a GarageHas an Attached GarageHas Open ParkingParking Spaces: 2Parking: Attached,Concrete,Garage Door Opener |
Frontage Responsible for Road Maintenance: Public Maintained RoadNot on Waterfront |
Water & Sewer Sewer: City Sewer/Connected |
Finished Area Finished Area (above surface): 1326 Square Feet |

|
|---|
Cumulative Days on Market: 40Days on Market: 11 |

|
|---|
Year Built Year Built: 1956 |
Property Type / Style Property Type: ResidentialProperty Subtype: Single Family |
Building Construction Materials: FrameNot a New ConstructionNot Attached PropertyNo Additional Parcels |
Property Information Parcel Number: 143024420018 |

|
|---|
Price List Price: $330,000Price Per Sqft: $249 |

|
|---|
Direction & Address City: FridleyCommunity: Christie Add |
School Information High School District: Fridley |

|
|---|
Listing Agent Listing ID: 7104342 |

|
|---|
Building Area Building Area: 2286 Square Feet |

|
|---|
No HOAHOA Fee: No HOA Fee |

|
|---|
Lot Area: 0.29 acres |

|
|---|
Contingencies: None |

|
|---|
BasementMls Number: 7104342Above Grade Unfinished Area: 1326 |
Last check for updates: about 3 hours ago
Listing courtesy of Alex Murray, (612) 242-8658
Edina Realty, Inc.
Source: NorthstarMLS as distributed by MLS GRID, MLS#7104342
Also Listed on NorthstarMLS as distributed by MLS GRID.
Market trends in Fridley
Last updated June 2026
Avg. sale price
$327K
$27.27KMoM
Sale-to-List Price
—
Price per sq ft
$164
$17MoM
Available listings
63
Price History for 561 Bennett Dr NE
| Date | Price | Event | Source |
|---|---|---|---|
| 07/06/2026 | $330,000 | Listed For Sale | NorthstarMLS as distributed by MLS GRID #7104342 |
| 07/06/2026 | $339,000 | ListingRemoved | NorthstarMLS as distributed by MLS GRID #7013141 |
| 06/10/2026 | $339,000 | PriceChange | NorthstarMLS as distributed by MLS GRID #7013141 |
| 05/27/2026 | $349,000 | Listed For Sale | NorthstarMLS as distributed by MLS GRID #7013141 |
| 01/02/2019 | $170,000 | Sold | N/A |
| 07/01/2008 | $185,000 | Sold | Lake Superior Area Realtors as distributed by MLS GRID #1307014 |
Similar Homes You May Like
 OPEN SAT, 12-2PMColdwell Banker Realty - Southwest Regional
 NEW - 19 HRS AGO0.27 ACRESNational Realty Guild
 OPEN SAT, 11-2PMLPT Realty, LLC
 NEW - 1 DAY AGOEngel & Volkers Minneapolis
 OPEN FRI, 3:30-5PMEdina Realty, Inc.
 0.27 ACRESWilliam Yang Real Estate
 OPEN SAT, 1-2:30PM0.28 ACRESeXp Realty
 0.36 ACRESCentury 21 Affiliated
 OPEN SAT, 1-3PM0.27 ACRESRE/MAX Results
 NEW - 1 DAY AGO0.25 ACRESRedfin Corporation
 Engel & Volkers Minneapolis Blaine
 OPEN SUN, 2:30-4:30PM0.25 ACRESColdwell Banker Realty - Lakes
 OPEN SUN, 12-2PMKeller Williams Realty Integrity Lakes
 See more homes for sale inFridley


New Listings near 561 Bennett Dr NE
 NEWCOMING SOON 7/23Real Broker, LLC
 NEW - 1 DAY AGO0.31 ACRESLakes Area Realty G.V.
 NEW - 2 DAYS AGO0.26 ACRESReal Broker, LLC
 OPEN SAT, 10-11:30AM0.43 ACRESColdwell Banker Realty
 NEWOPEN SAT, 11-1PMColdwell Banker Realty
 NEWOPEN SUN, 11-1PMCOMING SOON 7/190.26 ACRESColdwell Banker Realty
 NEWCOMING SOON 7/220.25 ACRESRE/MAX Results
 NEWOPEN SAT, 12-2PMEngel & Volkers Minneapolis
 NEW - 1 DAY AGO0.37 ACRESReliance Realty Advisers, LLC
 NEW - 22 HRS AGOExecutive Realty Inc.
 NEW - 1 DAY AGO0.27 ACRESCreative Results
 NEW - 23 HRS AGORealty Executives Top Results
- See more homes for sale inFridley


Property Tax and Assessment
| Year | 2025 |
|---|---|
| Tax | $4,064 |
| Assessment | $298,000 |
Home facts updated by county records
Comparable Sales for 561 Bennett Dr NE
Address | Distance | Property Type | Sold Price | Sold Date | Bed | Bath | Sqft |
|---|---|---|---|---|---|---|---|
0.16 | Single-Family Home | $315,000 | 07/23/25 | 3 | 1 | 1,684 | |
0.23 | Single-Family Home | $315,000 | 01/16/26 | 3 | 1 | 1,597 | |
0.10 | Single-Family Home | $340,000 | 04/15/26 | 3 | 1 | 2,288 | |
0.30 | Single-Family Home | $280,000 | 08/13/25 | 3 | 1 | 1,626 | |
0.18 | Single-Family Home | $309,900 | 04/17/26 | 3 | 1.5 | 1,584 | |
0.11 | Single-Family Home | $350,000 | 10/30/25 | 4 | 2 | 1,602 | |
0.18 | Single-Family Home | $320,000 | 07/18/25 | 3 | 2 | 2,028 | |
0.21 | Single-Family Home | $320,000 | 06/29/26 | 3 | 1.5 | 1,713 |
Nearby homes
Get a sense of prices in the area by checking nearby homes. SOLDAPR 15, 2026Edina Realty, Inc.
 FOR SALE0.38 ACRESColdwell Banker Realty
 OFF MARKETKris Lindahl Real Estate
 OFF MARKETColdwell Banker Realty




Assigned Schools
These are the assigned schools for 561 Bennett Dr NE.
- Fridley Middle School
- 5-8
- Public
- 694 Students
4/10GreatSchools RatingParent Rating AverageThis school has grown a ton over the years. No it is not perfect but truly no middle school is. Fridley Public Schools has grown as a whole a lot with the way that they provide for kids, graduation rates go up, how they keep in touch with families. I believe that Fridley will continue to grow and thrive in the future.Student Review4mo ago - Fridley Senior High School
- 9-12
- Public
- 796 Students
4/10GreatSchools RatingParent Rating AverageThis school is like actsuslly good thoughStudent Review3y ago - Hayes Elementary School
- PK-4
- Public
- 432 Students
5/10GreatSchools RatingParent Rating AverageLos maestros son buenos pero siento que necesita más ayuda de la ciudad para poder remodelar las aulasParent Review4y ago  Check out schools near 561 Bennett Dr NE.
Neighborhood Overview

Neighborhood stats provided by third party data sources.
LGBTQ Local Legal Protections
LGBTQ Local Legal Protections



Alex Murray, Edina Realty, Inc.
Agent Phone: (612) 242-8658
Based on information submitted to the MLS GRID as of 2026-07-17 10:23:15 PDT. All data is obtained from various sources and may not have been verified by broker or MLS GRID. Supplied Open House Information is subject to change without notice. All information should be independently reviewed and verified for accuracy. Properties may or may not be listed by the office/agent presenting the information. Some IDX listings have been excluded from this website. Click here for more information
By searching NorthstarMLS listings you agree to the NorthstarMLS End User License Agreement
By searching NorthstarMLS listings you agree to the NorthstarMLS End User License Agreement
561 Bennett Dr NE, Fridley, MN 55432 is a 3 bedroom, 1 bathroom, 1,326 sqft single-family home built in 1956. 561 Bennett Dr NE is located in Christie, Fridley. This property is currently available for sale and was listed by NorthstarMLS as distributed by MLS GRID on Jul 6, 2026. The MLS # for this home is MLS# 7104342.