


61 Crescent St
Cambridge, MA 02138
Aggasiz - Harvard North 3 Beds
 2.5 Baths
 1,945 sqft
$2,460,000
Last Sold: May 21, 2026
9% over list $2.25M
$1,265/sqft
Est. Refi. Payment $14,443/mo*
$2,460,000
Last Sold: May 21, 2026
9% over list $2.25M
$1,265/sqft
Est. Refi. Payment $14,443/mo*
3 Beds
2.5 Baths
1,945 sqft
Local Information

© Google
-- mins to
Description
Located in the heart of the historic Baldwin neighborhood & designed with a Cape Cod aesthetic, this exceptional home showcases period features that complement the modern updates throughout. The open-plan 1st floor features an expansive living room with a bay window & fireplace, and dining room with another bay window. The eat-in kitchen provides striking stone countertops, stainless steel appliances, and access to the patio surrounded by curated gardens and a fence. There's also an office/guest bedroom with a separate entrance, and 1/2 bath on this floor. Upstairs are 2 bedrooms, a study, laundry area, and 4-piece radiant-heated hall bath with a double vanity, and soaking tub. The top level houses the primary bedroom with a spacious en-suite bath. The full-footprint lower level offers a large storage & utility area with bulkhead exterior access. Outside, there is a brick driveway accommodating 2 cars. Just 1 block to the Baldwin School, and down the street from Sacramento Field.
This property is off market, which means it's not currently listed for sale or rent on Trulia. This may be different from what's available on other websites or public sources. This description is from May 22, 2026
Home Highlights

Parking
2 Open Spaces

Outdoor
Porch

A/C
Heating & Cooling

HOA
None

Price/Sqft
$1,265/sqft

Listed
12 days ago
Home Details for 61 Crescent St

|
|---|
Interior Details Basement: FullNumber of Rooms: 7Types of Rooms: Master Bedroom, Bedroom 2, Bedroom 3, Master Bathroom, Bathroom 1, Bathroom 2, Bathroom 3, Dining Room, Kitchen, Living Room, Office |
Beds & Baths Number of Bedrooms: 3Number of Bathrooms: 3Number of Bathrooms (full): 2Number of Bathrooms (half): 1 |
Dimensions and Layout Living Area: 1945 Square Feet |
Appliances & Utilities Laundry: Second Floor |
Heating & Cooling Heating: Forced Air,Heat PumpHas CoolingAir Conditioning: Central Air,Heat PumpHas HeatingHeating Fuel: Forced Air |
Fireplace & Spa Number of Fireplaces: 1Has a FireplaceNo Spa |
Levels, Entrance, & Accessibility Accessibility: No |

|
|---|
Exterior Home Features Roof: ShinglePatio / Porch: Porch, EnclosedFencing: Fenced/EnclosedExterior: Porch, Patio - Enclosed, GardenFoundation: Stone, Brick/MortarGarden |
Parking & Garage Open Parking Spaces: 2No GarageHas Open ParkingParking Spaces: 2Parking: Paved Drive,Off Street |
Frontage Road Frontage: PublicNot on Waterfront |
Water & Sewer Sewer: Public Sewer |
Finished Area Finished Area (above surface): 1945 |

|
|---|
Year Built Year Built: 1886 |
Property Type / Style Property Type: ResidentialProperty Subtype: Single Family ResidenceArchitecture: Colonial |
Building Construction Materials: FrameNot Attached PropertyDoes Not Include Home Warranty |
Property Information Parcel Number: 409993 |

|
|---|
Price List Price: $2,250,000Price Per Sqft: $1,265/sqft |
Status Change & Dates Off Market Date: Wed Apr 22 2026 |

|
|---|
MLS Status: Sold |

|
|---|
Direction & Address City: Cambridge |

|
|---|
Building Area Building Area: 1945 Square Feet |

|
|---|
Community Features: Public Transportation, Shopping, Park, Medical Facility, Bike Path, Highway Access, House of Worship, Private School, Public School, T-Station, UniversityNot Senior Community |

|
|---|
No HOA |

|
|---|
Lot Area: 2609 sqft |

|
|---|
BasementMls Number: 73502035Above Grade Unfinished Area: 1945 |

|
|---|
Public TransportationShoppingParkMedical FacilityBike PathHighway AccessHouse of WorshipPrivate SchoolPublic SchoolT-StationUniversity |
Last check for updates: about 4 hours ago
Listed by Gail Roberts, Ed Feijo & Team, (617) 844-2712
Coldwell Banker Realty - Cambridge, (617) 864-4430
Bought with: Bernadine Tsung Megason, (310) 562-3608, Dreamega International Realty LLC, (617) 655-9357
Source: MLS PIN, MLS#73502035
Price History for 61 Crescent St
| Date | Price | Event | Source |
|---|---|---|---|
| 05/21/2026 | $2,460,000 | Sold | MLS PIN #73502035 |
| 04/15/2026 | $2,250,000 | Listed For Sale | MLS PIN #73502035 |
| 08/30/2007 | $1,160,000 | Sold | N/A |
| 12/18/2006 | $500,000 | Sold | N/A |

- Results are loading
Property Tax and Assessment
| Year | 2025 |
|---|---|
| Tax | $14,777 |
| Assessment | $2,327,100 |
Home facts updated by county records
Comparable Sales for 61 Crescent St
Address | Distance | Property Type | Sold Price | Sold Date | Bed | Bath | Sqft |
|---|---|---|---|---|---|---|---|
0.11 | Single-Family Home | $2,550,000 | 06/06/25 | 5 | 3.5 | 2,649 | |
0.05 | Single-Family Home | $2,350,000 | 08/19/25 | 5 | 3.5 | 2,905 | |
0.37 | Single-Family Home | $1,800,000 | 01/30/26 | 4 | 2.5 | 2,205 | |
0.13 | Single-Family Home | $3,400,000 | 04/07/26 | 4 | 3.5 | 2,983 | |
0.28 | Single-Family Home | $1,981,500 | 07/22/25 | 4 | 4.5 | 3,427 | |
0.46 | Single-Family Home | $3,000,000 | 04/27/26 | 4 | 2.5 | 2,523 | |
0.69 | Single-Family Home | $1,750,000 | 07/22/25 | 3 | 2.5 | 1,897 | |
0.39 | Single-Family Home | $1,650,000 | 08/29/25 | 5 | 2.5 | 2,744 | |
0.71 | Single-Family Home | $2,200,000 | 02/24/26 | 4 | 2.5 | 2,226 |
Nearby homes
Get a sense of prices in the area by checking nearby homes. FOR SALENEWOPEN SAT, 1-3PMNicole Kalmanidis, Coldwell Banker Realty - Boston
 FOR SALENEWOPEN THU, 11:30-1PMThe LIV Group, Berkshire Hathaway HomeServices Commonwealth Real Estate
 FOR SALENEWOPEN THU, 11:30-1PMMonaLisa Team, Compass
 FOR SALENEWOPEN SAT, 1-2:30PMCatherine Rocha-Reis, CENTURY 21 Revolution
 FOR SALENEW - 1 HR AGOSamantha Edwards, Compass
 SOLDMAY 22, 2026Sandrine Deschaux, RE/MAX Real Estate Center
 FOR SALENEWOPEN SAT, 12-1:30PMMcCaul & Mounsif Real Estate Group, McCaul & Mounsif Real Estate Group LLC
 FOR SALENEWOPEN THU, 5-6:30PMMelissa Meyer, Lawton Real Estate, Inc
 FOR SALENEWOPEN FRI, 4:30-6PMThe Boston Home Team, Gibson Sotheby's International Realty
 FOR SALENEWOPEN FRI, 5-6PMTerry Drucker, Chauncy Street Real Estate LLC
 FOR SALENEWOPEN SAT, 11:30-1PMLena Ordyakova, Gibson Sotheby's International Realty
- FOR SALENEWOPEN SAT, 11:30-1PMLena Ordyakova, Gibson Sotheby's International Realty
Assigned Schools
These are the assigned schools for 61 Crescent St.
- Cambridgeport School
- PK-5
- Public
- 256 Students
9/10GreatSchools RatingParent Rating AverageExcellent community, stong academics and amazing teachers!!Parent Review8y ago - Maria L. Baldwin School
- PK-5
- Public
- 385 Students
8/10GreatSchools RatingParent Rating AverageA Wonderful Experience at Baldwin SchoolThe Baldwin School has been a home for our family and an incredible place for our sons to learn and grow. Our oldest started in kindergarten, continued remotely in first grade, and returned in third through fifth grade—and throughout the years, Baldwin has been nothing short of amazing.We believe Baldwin is the best place for our son, who has mild autism, and we are truly going to miss it. The teachers and staff have helped him build confidence, develop socially, and excel academically. In fact, he received a recognition letter from the Massachusetts Department of Elementary and Secondary Education for achieving one of the highest Grade 3 MCAS scores in the state that year. In Grade 4, he earned a perfect math score on the MCAS—one of just 55 students out of 67,000 to accomplish this. His kindergarten, second, third, fourth, and fifth-grade teachers were especially remarkable in bringing out the best in him.One of the things that makes Baldwin truly special is the dedicated team of education experts who have worked to ensure our son had the support he needed to succeed. Over time, as he grew and gained confidence, those supports were slowly peeled away, allowing him to become more independent while still thriving.We also want to give special recognition to one incredible teacher who ran an economy system in her classroom and went above and beyond to make sure our son felt included, happy, and engaged. Her thoughtful approach helped him build confidence in social interactions and classroom participation, and it meant the world to us and our son. And all Baldwin teachers were excellent!Beyond the classroom, Baldwin fosters a strong community. The administration, led by Ms. Heidi, is solid—things run smoothly, communication is clear, and the school is well-organized. The Friends of Baldwin (PTA) creates so many wonderful experiences for families, from STEM days and bake sales to ski trips, math game nights, and family fun runs. One of our favorite memories was organizing a kimbap party for our child’s class, a reflection of the inclusive and welcoming environment Baldwin cultivates.We are sad that our oldest is graduating but thrilled that our youngest still has grades 2-5 ahead at Baldwin! We feel incredibly lucky to continue being part of this amazing school community.Thank you, Baldwin School, for everything!Parent Review1y ago - Cambridge Rindge and Latin School
- 9-12
- Public
- 2096 Students
8/10GreatSchools RatingParent Rating AverageCambridge has great opportunities and this school definitely makes use of that, with lots of options for students. however, a lot of the teachers are not qualified to be here and should not be working with children. they ignore the students' opinions and we have to do everything ourselves while the principal (Mr smith) writes emails and takes credit for it. a lot of the teachers teach really fast and don't care about other things that are happening in your life. I've heard the extension school is much better, so if you're looking for a public high school inn Cambridge I would go there firstStudent Review2y ago - Haggerty School
- PK-5
- Public
- 267 Students
7/10GreatSchools RatingParent Rating AverageI don't know how they get 7/10, they should be 1/10 or 2/10 at most.Other Review4y ago - John M. Tobin Montessori School
- PK-5
- Public
- 307 Students
8/10GreatSchools RatingParent Rating Average No reviews available for this school.
 - Martin Luther King, Jr. School
- PK-5
- Public
- 401 Students
8/10GreatSchools RatingParent Rating AverageThis is the worst school in Cambridge!My children were bullied and faced a life-threatening situation for over 2 years yet the principal and teachers ignored it entirely. We reached out to the police department multiple times and filled more than two police reports . At the end the police officer who referred us to the person in charge at the school — but we never received any response.No one helped us. Not a single person — not the school district, not the councilwoman, not any leader or elected official. The system is broken, and someone needs to investigate the principal immediately. Children’s safety should never be ignored like this.Parent Review9mo ago - Kennedy-Longfellow School
- PK-5
- Public
- 215 Students
5/10GreatSchools RatingParent Rating AverageOur son's first year at KLO has been great (K-student). The teachers, admin, and the environment -diversity here is beautiful- are just amazing. The school has offered great support and resources during this COVID-19 period, helping kids to continue learning as smooth but effective as possible.Parent Review5y ago - Morse School
- PK-5
- Public
- 335 Students
7/10GreatSchools RatingParent Rating AverageI can truly recommend this school. Very good teachers and community. My sons had wonderful experiences at Morse, they improved English, gained academic improvements and love their school. School stuff and teachers always helpful and make friendly and safety environment for students. Thank you!Parent Review1y ago - Peabody School
- PK-5
- Public
- 320 Students
7/10GreatSchools RatingParent Rating AverageNo reviews available for this school. - Fletcher/Maynard Academy
- PK-5
- Public
- 235 Students
6/10GreatSchools RatingParent Rating AverageThe Fletcher-Maynard school is a wonderful school that fosters young innovative minds. It also does its job in involving parents and making them accountable in their children's education. I love the school hours as it keeps students out of trouble. Fletcher-Maynard Academy is the place to send your child; I'm a proud parent of one of their bright scholars.Parent Review11y ago - The Amigos School
- PK-8
- Public
- 421 Students
9/10GreatSchools RatingParent Rating AverageThere are always waitlists for this school, given that it's one of the few bilingual public schools. That perk aside, I have not enjoyed this school whatsoever. There is a stronger community here than at some other Cambridge Public Schools, but it was largely destroyed by COVID mitigation measures. Parents are just not able to participate in school activities. Even my kid's music recital was asynchronous and virtual.The principal is extremely "woke" and there is a lot of political indoctrination in the teaching. My kid is not challenged, and there are limited to no advanced learning opportunities--because #equity, you know.Parent Review3y ago - Rindge Avenue Upper School
- 6-8
- Public
- 278 Students
8/10GreatSchools RatingParent Rating AverageNo reviews available for this school. - Vassal Lane Upper School
- 6-8
- Public
- 296 Students
8/10GreatSchools RatingParent Rating Averagehorrible, they made me do the chicken dance while covered in tar and feathers and praying to Ryan Reynolds. this was not what they told me when they invited me as a guest speaker.Other Review3y ago - Cambridge Street Upper School
- 6-8
- Public
- 317 Students
7/10GreatSchools RatingParent Rating AverageNo reviews available for this school. - Putnam Avenue Upper School
- 6-8
- Public
- 286 Students
7/10GreatSchools RatingParent Rating AverageNo reviews available for this school.  Check out schools near 61 Crescent St.
Neighborhood Overview

Neighborhood stats provided by third party data sources.
What Locals Say about Aggasiz - Harvard North
At least 47 Trulia users voted on each feature.

98 % Say it's walkable to restaurants

95 % Say there are sidewalks

89 % Say it's dog friendly

88 % Say people would walk alone at night

87 % Say it's walkable to grocery stores

85 % Say streets are well-lit

70 % Say parking is easy

58 % Say there's wildlife

57 % Say kids play outside

54 % Say there's holiday spirit

53 % Say neighbors are friendly

45 % Say yards are well-kept

44 % Say there are community events

40 % Say they plan to stay for at least 5 years

39 % Say it's quiet

38 % Say car is needed
Sourced by Trulia users. Learn more about our methodology.
LGBTQ Local Legal Protections
LGBTQ Local Legal Protections



Apartments for Rent
 PET FRIENDLY
 PET FRIENDLY
 PET FRIENDLYTotal price$3,053 - $6,299/moStudio-2 bd1-2 baProto Kendall Square | 88 Ames St #513,
Cambridge, MA 02142 PET FRIENDLY$3,845 - $6,327/moFees may applyStudio-2 bd1-2 baThe Harlo | 1350 Boylston St #1112,
Boston, MA 02215 NEW - 5 HRS AGOPET FRIENDLYTotal price$2,870 - $4,035/mo1-2 bd1-2 baThe Royal Belmont | 375 Acorn Park Dr #1314,
Belmont, MA 02478 $2,919 - $5,385/moFees may applyStudio-3 bd1-2 baHanover Alewife | 130 Cambridgepark Dr #421,
Cambridge, MA 02140
 PET FRIENDLY
 PET FRIENDLYTotal price$3,311 - $4,111/moStudio-1 bd1 baAlder at Allston Yards | 301 Guest St #524,
Brighton, MA 02135 PET FRIENDLY
 PET FRIENDLY$2,750 - $4,650/moFees may applyStudio-2 bd1-2 baVerge Residences | 16-20 Medford St #202,
Somerville, MA 02143
 PET FRIENDLYTotal price$2,749 - $4,435/moStudio-2 bd1-2 baThe Charley | 46 Soldiers Field Pl #44-512,
Brighton, MA 02135 PET FRIENDLY$2,600 - $6,100/moFees may applyStudio-4 bd1-2 baTtoren Flats | 42 N Beacon St #102,
Boston, MA 02108 PET FRIENDLYTotal price$2,890 - $3,321/moStudio-1 bd1 baForte at 1440 Beacon | 1440 Beacon St #806,
Brookline, MA 02446 See more homes for rent inCambridge
Explore by feature
- PET FRIENDLYTotal price$3,053 - $6,299/moStudio-2 bd1-2 baProto Kendall Square | 88 Ames St #513,
Cambridge, MA 02142  PET FRIENDLY
 SPECIAL OFFERPET FRIENDLY
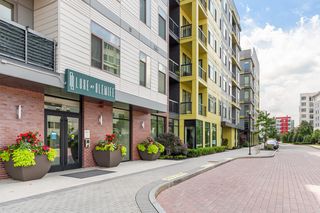 PET FRIENDLYTotal price$3,153 - $5,433/moStudio-3 bd1-2 baLuxe at Alewife | 80 Cambridgepark Dr #559,
Cambridge, MA 02140 PET FRIENDLY
 SPECIAL OFFERPET FRIENDLY
 PET FRIENDLY$2,975 - $3,995/moFees may apply1-3 bd1-2 baThe Brook Luxury Apartments of Cambridge | 95 Fawcett St #412,
Cambridge, MA 02138 PET FRIENDLYTotal price$2,348 - $3,900/moStudio-2 bd1-2 baTempo Cambridge | 203 Concord Tpke #1321,
Cambridge, MA 02140 PET FRIENDLY
 SPECIAL OFFERPET FRIENDLY

Homes for sale near 61 Crescent St
 OFF MARKETLauren Holleran Team, Gibson Sotheby's International Realty
- NEWOPEN THU, 11:30-1PMThe LIV Group, Berkshire Hathaway HomeServices Commonwealth Real Estate
 Lauren Holleran Team, Gibson Sotheby's International Realty
 Salvatore Brett Sillari, Berkshire Hathaway HomeServices Commonwealth Real Estate
 Theresa Napior, Berkshire Hathaway HomeServices Verani Realty
 Bill Aibel, Coldwell Banker Realty - Cambridge
 The Steve Bremis Team, Steve Bremis Realty Group
- NEWOPEN FRI, 4:30-6PMThe Boston Home Team, Gibson Sotheby's International Realty
 See more homes for sale inCambridge
Off Market Homes Near 61 Crescent St
 SOLDMAY 26, 2026Christine Pomer, Coldwell Banker Realty - Lexington
 SOLDMAY 26, 2026Gabrielle Russo, Coldwell Banker Realty - Boston
 SOLDMAY 26, 2026Bill Gehan, Campion & Company Fine Homes Real Estate
 SOLDMAY 26, 2026MP Boston Marketing Team, MP Boston Marketing LLC
 SOLDMAY 26, 2026Sandrine Deschaux, RE/MAX Real Estate Center
 SOLDMAY 26, 2026Mary Kelly, Century 21 Property Central Inc.
 SOLDMAY 26, 2026Dawn Felicani, Gibson Sotheby's International Realty
 SOLDMAY 23, 2026Sandrine Deschaux, RE/MAX Real Estate Center
 SOLDMAY 22, 2026Timothy Martin, Douglas Elliman Real Estate - Wellesley
 SOLDMAY 22, 2026Judy Weinberg, Leading Edge Real Estate
- See more homes for sale inCambridge
The property listing data and information set forth herein were provided to MLS Property Information Network, Inc. from third party sources, including sellers, lessors and public records, and were compiled by MLS Property Information Network, Inc. The property listing data and information are for the personal, non commercial use of consumers having a good faith interest in purchasing or leasing listed properties of the type displayed to them and may not be used for any purpose other than to identify prospective properties which such consumers may have a good faith interest in purchasing or leasing. MLS Property Information Network, Inc. and its subscribers disclaim any and all representations and warranties as to the accuracy of the property listing data and information set forth herein.
The MLS listing information displayed is deemed reliable, but is not guaranteed accurate by the MLS.
The MLS listing information displayed is deemed reliable, but is not guaranteed accurate by the MLS.
Homes for rent near 61 Crescent St
- Results are loading
61 Crescent St, Cambridge, MA 02138 is a 3 bedroom, 3 bathroom, 1,945 sqft single-family home built in 1886. 61 Crescent St is located in Aggasiz - Harvard North, Cambridge. This property is not currently available for sale. 61 Crescent St was last sold on May 21, 2026 for $2,460,000 (9% higher than the asking price of $2,250,000).