


7419 S 25TH Drive
Phoenix, AZ 85041
South Mountain 6 Beds
 3 Baths
 4,708 sqft (on 0.25 acres)
6 Beds
3 Baths
4,708 sqft
(on 0.25 acres)
Local Information

© Google
-- mins to
Description
This exceptional property offers a spacious 6-bedroom, 3-bath main residence plus a detached 1-bedroom guest house—complete with its own kitchen, washer and dryer, private entrance, and endless possibilities for extended family, guests, or rental income.
The main home features a thoughtfully designed layout with a bedroom and full bathroom on the main level, ideal for guests or multigenerational living. Upstairs, you'll find five additional bedrooms, including an expansive and impressive primary suite designed for comfort and privacy.
The open-concept kitchen flows seamlessly into the living areas, connecting effortlessly to the formal living and dining rooms while also opening to a welcoming great room and casual dining space—perfect for both everyday living and entertaining.
St
The main home features a thoughtfully designed layout with a bedroom and full bathroom on the main level, ideal for guests or multigenerational living. Upstairs, you'll find five additional bedrooms, including an expansive and impressive primary suite designed for comfort and privacy.
The open-concept kitchen flows seamlessly into the living areas, connecting effortlessly to the formal living and dining rooms while also opening to a welcoming great room and casual dining space—perfect for both everyday living and entertaining.
St
Home Highlights

Parking
Garage

Outdoor
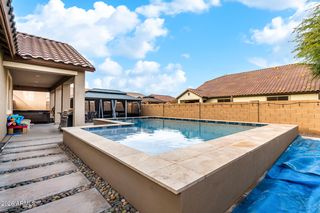
Patio, Pool

A/C
Heating & Cooling

HOA
$70/Monthly

Price/Sqft
$170

Listed
131 days ago
Home Details for 7419 S 25TH Drive

|
|---|
Beds & Baths Number of Bedrooms: 6Number of Bathrooms: 3Number of Bathrooms (full): 3 |
Dimensions and Layout Living Area: 4708 Square Feet |
Appliances & Utilities Appliances: Dryer, Washer, Refrigerator, Dishwasher, Disposal, Gas Range, Gas OvenDishwasherDisposalDryerLaundry: Gas Dryer HookupRefrigeratorWasher |
Heating & Cooling Heating: Natural GasHas CoolingAir Conditioning: Central AirHas HeatingHeating Fuel: Natural Gas |
Fireplace & Spa Spa: NoneNo Fireplace |
Windows, Doors, Floors & Walls Window: Double Pane WindowsFlooring: Carpet, Tile |
Levels, Entrance, & Accessibility Stories: 2Number of Stories: 2Floors: Carpet, Tile |

|
|---|
Exterior Home Features Roof: ConcretePatio / Porch: PatioFencing: BlockHas a Private Pool |
Parking & Garage Number of Garage Spaces: 2Number of Covered Spaces: 2Open Parking Spaces: 4No CarportHas a GarageHas Open ParkingParking Spaces: 6Parking: Garage Door Opener |
Pool Pool: FencedPool |
Frontage Responsible for Road Maintenance: City Maintained RoadNot on Waterfront |
Water & Sewer Sewer: Public Sewer |
Farm & Range Not Allowed to Raise Horses |

|
|---|
Cumulative Days on Market: 72Days on Market: 131 |

|
|---|
Year Built Year Built: 2005 |
Property Type / Style Property Type: ResidentialProperty Subtype: Single Family ResidenceArchitecture: Santa Barbara/Tuscan |
Building Construction Materials: Stucco, Wood Frame, PaintedNot Attached Property |
Property Information Parcel Number: 10591715 |

|
|---|
Price List Price: $799,900Price Per Sqft: $170 |
Status Change & Dates Possession Timing: Close Of Escrow |

|
|---|
MLS Status: Active |

|
|---|
Direction & Address City: PhoenixCommunity: LANTANA ESTATES |
School Information Elementary School: Ed & Verma Pastor Elementary SchoolElementary School District: Roosevelt Elementary DistrictJr High / Middle School: Ed & Verma Pastor Elementary SchoolHigh School: Cesar Chavez High SchoolHigh School District: Phoenix Union High School District |

|
|---|
Listing Agent Listing ID: 6970756 |

|
|---|
Building Area Building Area: 4708 Square Feet |

|
|---|
Community Features: Playground |
Other Playground |

|
|---|
HOA Fee Includes: Maintenance GroundsHOA Name: LANTANA ESTATESHOA Phone: 602-437-4777Has an HOAHOA Fee: $70/Monthly |

|
|---|
Lot Area: 0.25 acres |

|
|---|
Listing Terms: Cash, Conventional, FHA, VA Loan |

|
|---|
Business Information Ownership: Fee Simple |

|
|---|
Mls Number: 6970756 |

|
|---|
Playground |
Last check for updates: about 9 hours ago
Listing courtesy of Raoul Loustaunau, (602) 525-5617
eXp Realty
Source: ARMLS, MLS#6970756
Also Listed on ARMLS, eXp Realty.
All information should be verified by the recipient and none is guaranteed as accurate by ARMLS.
Price History for 7419 S 25TH Drive
| Date | Price | Event | Source |
|---|---|---|---|
| 01/19/2026 | $799,900 | Listed For Sale | ARMLS #6970756 |
| 12/03/2025 | $799,000 | ListingRemoved | ARMLS #6874202 |
| 06/01/2025 | $799,000 | Listed For Sale | ARMLS #6874202 |
| 05/31/2022 | $750,000 | Sold | ARMLS #6358417 |
| 04/25/2022 | $770,000 | Pending | ARMLS #6358417 |
| 03/31/2022 | $770,000 | PriceChange | ARMLS #6358417 |
| 03/13/2022 | $789,000 | PendingToActive | ARMLS #6358417 |
| 03/10/2022 | $789,000 | Contingent | ARMLS #6358417 |
| 02/26/2022 | $789,000 | Listed For Sale | ARMLS #6358417 |
| 05/27/2011 | $170,000 | Sold | ARMLS #4559772 |
| 03/31/2011 | $174,070 | Listed For Sale | Agent Provided |
| 02/09/2011 | $403,515 | Sold | N/A |
| 04/12/2005 | $335,638 | Sold | N/A |
Similar Homes You May Like
 OPEN SAT, 11-1PMLuxe Realty, ARMLS
 Keller Williams Realty Phoenix, ARMLS
 0.29 ACRESKeller Williams Arizona Realty, ARMLS
 Berkshire Hathaway HomeServices Arizona Properties, ARMLS
 Keller Williams Realty Sonoran Living, ARMLS
 Keller Williams Realty Sonoran Living, ARMLS
 0.26 ACRESReal Estate Brokers Intl, ARMLS
 AUCTION
 AUCTION
 Realty Executives Arizona Territory, ARMLS
 0.47 ACRESBrokers Hub Realty, LLC, ARMLS
 NEW - 1 DAY AGOHomeSmart Premier, ARMLS
 OPEN SAT, 12-2PMRealty ONE Group, ARMLS
 NEW CONSTRUCTION
 NEW CONSTRUCTION
 NEW CONSTRUCTION
 NEW CONSTRUCTION
 See more homes for sale inPhoenix




New Listings near 7419 S 25TH Drive
 NEWOPEN SAT, 10-1PM0.31 ACRESReal Broker, ARMLS
 NEWOPEN SUN, 10-1PMBerkshire Hathaway HomeServices Arizona Properties, ARMLS
 NEW - 20 HRS AGODRH Properties Inc, ARMLS
 NEW - 1 DAY AGO0.27 ACRESHomeSmart, ARMLS
 NEW - 17 HRS AGOMy Home Group Real Estate, ARMLS
 OfferPad Brokerage, LLC, ARMLS
- Berkshire Hathaway HomeServices Arizona Properties, ARMLS
 NEW - 2 DAYS AGORealty ONE Group, ARMLS
- See more homes for sale inPhoenix


Property Tax and Assessment
| Year | 2025 |
|---|---|
| Tax | $3,568 |
| Assessment | $503,600 |
Home facts updated by county records
Comparable Sales for 7419 S 25TH Drive
Address | Distance | Property Type | Sold Price | Sold Date | Bed | Bath | Sqft |
|---|---|---|---|---|---|---|---|
0.09 | Single-Family Home | $565,000 | 10/10/25 | 4 | 2.5 | 3,399 | |
0.09 | Single-Family Home | $470,000 | 04/28/26 | 4 | 3 | 3,399 | |
0.12 | Single-Family Home | $515,000 | 02/17/26 | 4 | 3 | 2,795 | |
0.09 | Single-Family Home | $505,000 | 10/24/25 | 4 | 2 | 2,274 | |
0.20 | Single-Family Home | $404,000 | 02/27/26 | 5 | 3 | 2,540 | |
0.22 | Single-Family Home | $448,000 | 03/08/26 | 5 | 3 | 2,644 | |
0.18 | Single-Family Home | $490,000 | 10/30/25 | 4 | 3 | 2,638 | |
0.31 | Single-Family Home | $615,000 | 12/31/25 | 5 | 4 | 2,735 | |
0.42 | Single-Family Home | $570,000 | 08/29/25 | 4 | 3 | 2,817 | |
0.35 | Single-Family Home | $530,000 | 08/08/25 | 4 | 3 | 2,595 |
Nearby homes
Get a sense of prices in the area by checking nearby homes. OFF MARKETSuperlative Realty, ARMLS
 OFF MARKETMy Home Group Real Estate, ARMLS
 OFF MARKETAvenue 3 Realty, LLC, ARMLS
 SOLDOCT 24, 20251st Infinity Realty, LLC, ARMLS
 OFF MARKETEMG Real Estate, ARMLS


Assigned Schools
These are the assigned schools for 7419 S 25TH Drive.
- Cesar Chavez High School
- 9-12
- Public
- 2594 Students
3/10GreatSchools RatingParent Rating AverageMy daughter goes to CCHS and loves it. The teachers are communicative on expectations and have a thoughtful hands on curriculum. There are a lot of groups kids can join during and afterschool. They also have a college prep course which was really helpful.Parent Review7mo ago - Bernard Black Elementary School
- PK-8
- Public
- 411 Students
5/10GreatSchools RatingParent Rating AverageI conducted quite a bit of research before moving to this school district and have been pleasantly surprised by the support of the teachers, they actually care about their students and aim to teach individually at their level. Although I'm sure it's not easy with a full classroom of kids that have different learning styles. My children love coming to school every day and that's what makes it count!Parent Review7mo ago  Check out schools near 7419 S 25TH Drive.
Neighborhood Overview

Neighborhood stats provided by third party data sources.
What Locals Say about South Mountain
At least 811 Trulia users voted on each feature.

83 % Say car is needed

82 % Say there are sidewalks

79 % Say parking is easy

78 % Say yards are well-kept

70 % Say it's dog friendly

69 % Say there's holiday spirit

62 % Say kids play outside

59 % Say it's quiet

54 % Say streets are well-lit

54 % Say they plan to stay for at least 5 years

50 % Say people would walk alone at night

47 % Say it's walkable to grocery stores

43 % Say neighbors are friendly

42 % Say there's wildlife

41 % Say it's walkable to restaurants

25 % Say there are community events
Sourced by Trulia users. Learn more about our methodology.
LGBTQ Local Legal Protections
LGBTQ Local Legal Protections



Raoul Loustaunau, eXp Realty
Agent Phone: (602) 525-5617
7419 S 25TH Drive, Phoenix, AZ 85041 is a 6 bedroom, 3 bathroom, 4,708 sqft single-family home built in 2005. 7419 S 25TH Drive is located in South Mountain, Phoenix. This property is currently available for sale and was listed by ARMLS on Jan 19, 2026. The MLS # for this home is MLS# 6970756.