


8 Bicknell St
Foxboro, MA 02035
 3 Beds
 2 Baths
 2,396 sqft (on 0.47 acres)
3 Beds
2 Baths
2,396 sqft
(on 0.47 acres)
Local Information
- Map ViewExplore the area around 8 Bicknell St.

- Schools2 Elementary Schools1 Middle School1 High School

- Shop & Eat

-- mins to
Description
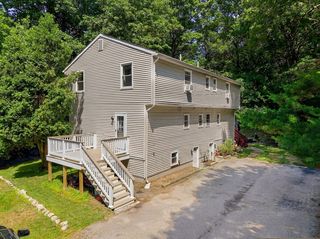
Price Improved! Now is your opportunity to own this well-maintained home in one of Foxboro's established neighborhoods. Set on a corner lot with a large fenced backyard, this 3-bedroom, 2-bath raised ranch offers the space and flexibility today's buyers are looking for. The main level features an open concept kitchen, dining, and living area with hardwood floors throughout, creating an inviting space for everyday living and entertaining. Just off the kitchen, a bright 3-season sun porch leads to a deck overlooking the backyard, perfect for summer gatherings, pets, play, or simply relaxing outdoors. Downstairs, you'll find a spacious family room with a wood burning fireplace, a second full bath, laundry area, and additional storage. A versatile bonus room provides the flexibility for a home office, gym, guest space, or potential 4th bedroom. Central air adds year-round comfort and convenience. *Open House* Saturday 7/11 from 11:00am - 12:20pm
Open House
Saturday, July 11
11:00 AM to 12:30 PM
Home Highlights

Parking
2 Parking Spaces

Outdoor
Porch, Deck

A/C
Heating & Cooling

HOA
None

Price/Sqft
$292

Listed
70 days ago
Home Details for 8 Bicknell St

|
|---|
Interior Details Basement: Full,Partially Finished,Walk-Out AccessNumber of Rooms: 8Types of Rooms: Master Bedroom, Bedroom 2, Bedroom 3, Bathroom 1, Bathroom 2, Dining Room, Family Room, Kitchen, Living Room |
Beds & Baths Number of Bedrooms: 3Number of Bathrooms: 2Number of Bathrooms (full): 2 |
Dimensions and Layout Living Area: 2396 Square Feet |
Appliances & Utilities Utilities: for Gas Range, for Gas OvenAppliances: Range, Dishwasher, Microwave, Refrigerator, FreezerDishwasherLaundry: In BasementMicrowaveRefrigerator |
Heating & Cooling Heating: Forced Air,Natural GasHas CoolingAir Conditioning: Central AirHas HeatingHeating Fuel: Forced Air |
Fireplace & Spa Number of Fireplaces: 1Fireplace: Family RoomHas a FireplaceNo Spa |
Gas & Electric Electric: 200+ Amp Service |
Windows, Doors, Floors & Walls Flooring: Flooring - Stone/Ceramic Tile, Laminate |
Levels, Entrance, & Accessibility Floors: Flooring Stone Ceramic Tile, Laminate |

|
|---|
Exterior Home Features Roof: ShinglePatio / Porch: Porch - Enclosed, DeckFencing: Fenced/Enclosed, FencedExterior: Porch - Enclosed, Deck, Storage, Fenced YardFoundation: Concrete Perimeter |
Parking & Garage Open Parking Spaces: 2No GarageParking Spaces: 2Parking: Off Street |
Frontage Not on Waterfront |
Water & Sewer Sewer: Public Sewer |
Finished Area Finished Area (above surface): 1368Finished Area (below surface): 1028 |

|
|---|
Days on Market: 70 |

|
|---|
Year Built Year Built: 1965 |
Property Type / Style Property Type: ResidentialProperty Subtype: Single Family ResidenceArchitecture: Raised Ranch |
Building Not Attached PropertyDoes Not Include Home Warranty |
Property Information Not Included in Sale: Washer & Dryer NegotiableParcel Number: M:176 L:036, 945020 |

|
|---|
Price List Price: $699,900Price Per Sqft: $292 |

|
|---|
MLS Status: Active |

|
|---|
Direction & Address City: FoxboroCommunity: Greenwood Estates |
School Information Elementary School: TaylorJr High / Middle School: AhernHigh School: Foxboro High School |

|
|---|
Listing Agent Listing ID: 73510672 |

|
|---|
Building Area Building Area: 2396 Square Feet |

|
|---|
Community Features: Shopping, Pool, Park, Walk/Jog Trails, Golf, Highway Access, Public SchoolNot Senior Community |

|
|---|
No HOA |

|
|---|
Lot Area: 0.47 acres |

|
|---|
BasementMls Number: 73510672Above Grade Unfinished Area: 1368 |

|
|---|
ShoppingPoolParkWalk/Jog TrailsGolfHighway AccessPublic School |
Last check for updates: about 22 hours ago
Listing courtesy of Danielle Ballou, (508) 942-9508
Donahue Real Estate Co., (508) 660-1471
Source: MLS PIN, MLS#73510672
Also Listed on MLS PIN.
Market trends in Foxborough
Last updated May 2026
Avg. sale price
—
Sale-to-List Price
—
Price per sq ft
—
Available listings
37
2MoM
Price History for 8 Bicknell St
| Date | Price | Event | Source |
|---|---|---|---|
| 05/29/2026 | $699,900 | PriceChange | MLS PIN #73510672 |
| 05/14/2026 | $725,000 | PriceChange | MLS PIN #73510672 |
| 04/30/2026 | $739,000 | Listed For Sale | MLS PIN #73510672 |
| 11/27/2019 | $380,000 | Sold | N/A |
| 10/07/2019 | $374,900 | Pending | Agent Provided |
| 10/03/2019 | $374,900 | Listed For Sale | Agent Provided |
| 11/14/2014 | $303,000 | Sold | N/A |
| 05/27/2014 | $319,900 | Pending | Agent Provided |
| 05/09/2014 | $319,900 | PriceChange | Agent Provided |
| 05/04/2014 | $349,000 | Listed For Sale | Agent Provided |
| 08/27/2004 | $380,000 | Sold | N/A |
| 04/13/2001 | $245,000 | Sold | N/A |
Similar Homes You May Like
 NEWOPEN SAT, 12-2PM1.01 ACRESJeanne McHale, REMAX Executive Realty
 NEWOPEN SAT, 11:30-1PMAlyssa Spear O'Grady, Lamacchia Realty, Inc.
 OPEN SUN, 11-12:30PM0.92 ACRESThe Needle Group, Real Broker MA, LLC
 OPEN SAT, 11:30-1PM0.35 ACRESBritta Reissfelder Group, Coldwell Banker Realty - Canton
 OPEN SAT, 1-3PM0.28 ACRESJohn Coppolino, LVG Realty
 NEWOPEN SAT, 12-1:30PMRuth DiPietrantonio, Century 21 Custom Home Realty
 OPEN SAT, 10:30-12PM1.26 ACRESRobert Wilson, MAssachusetts Real Estate Group
 OPEN FRI, 4-7PM1.22 ACRESGretchen Cupples, Premier Properties
 OPEN SAT, 10-11:30AM0.33 ACRESKelly White, Redfin Corp.
 OPEN SAT, 11-12:30PM0.72 ACRESPeterson Properties Team, Berkshire Hathaway HomeServices Commonwealth Real Estate
 OPEN SUN, 11-12:30PM1.52 ACRESVicki Henriques, Curb Appeal Realty
 OPEN SAT, 12-2PM0.37 ACRESLuis Martins Realty Team, RE/MAX Synergy
 3.55 ACRESVesta Group, Vesta Real Estate Group, Inc.
 OPEN SAT, 10:30-12:30PM0.45 ACRESPatricia Baker, Realty Executives Boston West
 NEWOPEN SUN, 12-2PM5.03 ACRESBarbara O Hara, NorthStar Real Estate, LLC
 Angelique Stanley, HomeSmart First Class Realty
 NEWOPEN FRI, 5-6PM1.03 ACRESSage Jankowitz, Cambridge Sage Inc.
 OPEN SAT, 12:30-3:30PMKim Dalton Rubeski, The Firm
 1.1 ACRESKim Foemmel, Foemmel Fine Homes
 Amy A. Plante, Keller Williams Elite
 NEWOPEN SAT, 11-12:30PMCrystal Kavanaugh, HomeSmart Professionals Real Estate
 0.36 ACRESMadelyn Kanter, Gibson Sotheby's International Realty
 7.51 ACRESTeam Flynn, Boston Connect Real Estate
 NEWOPEN SAT, 10-12PM1.44 ACRESLaina Kaplan, Realty Executives Boston West
 Eric Bourgea, Reference Real Estate
 OPEN SAT, 11:30-12:30PM0.26 ACRESJamie Adames, Realty ONE Group Nest
 OPEN SAT, 11-12:30PM1.48 ACRESSherry Stallings, Real Broker MA, LLC
 0.61 ACRESJosh Wolf, Berkshire Hathaway HomeServices Commonwealth Real Estate
 OPEN SAT, 1:15-3PM0.47 ACRESSteven Callahan, Steve Callahan Realty LLC
 OPEN SAT, 11-1PMButch Wilson, Trufant Real Estate
 NEWOPEN SAT, 12-2PM0.36 ACRESRandall Matthews, Zander Realty Group
 0.86 ACRESMartha Celli, LAER Realty Partners
 NEWOPEN SAT, 10-11:30AM2.22 ACRESLori Seavey Realty Team, Keller Williams Elite
 4 ACRESJimmy Andrade, The Mello Group, Inc.
 OPEN FRI, 5-6:30PM0.26 ACRESAngela Diatelevi, Chinatti Realty Group, Inc.
 0.78 ACRESChristine Turano, William Raveis R.E. & Home Services
 OPEN SUN, 11:30-1PM3.03 ACRESDebi Hauer, eXp Realty LLC - Corporate Office
 0.52 ACRESKenneth Farrow, RE/MAX Real Estate Center
 See more homes for sale inFoxboro


New Listings near 8 Bicknell St
 NEWOPEN FRI, 4:30-6PM0.25 ACRESMeghan Murphy, Century 21 Custom Home Realty
 NEWOPEN SAT, 1-2:30PM0.3 ACRESMatthew S. Sousa, Bullseye Realty Group
 0.25 ACRESConnie Wigmore, RE/MAX Real Estate Center
 OPEN SAT, 11:30-1PMRobert E. Doorley Jr., Doorley Real Estate Inc
 NEWOPEN SAT, 11-1PMEsposito Group, eXp Realty LLC
 NEWOPEN SAT, 12-1:30PM0.71 ACRESLisa Lauar, Jack Conway Cape Cod - Sandwich
 NEW - 2 DAYS AGO0.39 ACRESBernardine Cesar, Keller Williams Elite
 OPEN SAT, 1:30-3PM0.34 ACRESDebra Parker, RE/MAX Real Estate Center
- NEWOPEN SAT, 11-12:30PMCrystal Kavanaugh, HomeSmart Professionals Real Estate
 0.54 ACRESKenneth Farrow, RE/MAX Real Estate Center
 OPEN SAT, 12-2PM0.58 ACRESJarrod Smith, Romano Real Estate
 OPEN SAT, 12-2PM0.56 ACRESDavid Cutler, William Raveis R.E. & Home Services
 0.47 ACRESFaria Jamillah Simmons, Keller Williams Elite
- See more homes for sale inFoxboro

Property Tax and Assessment
| Year | 2025 |
|---|---|
| Tax | $6,400 |
| Assessment | $484,100 |
Home facts updated by county records
Comparable Sales for 8 Bicknell St
Address | Distance | Property Type | Sold Price | Sold Date | Bed | Bath | Sqft |
|---|---|---|---|---|---|---|---|
0.15 | Single-Family Home | $710,000 | 05/28/26 | 3 | 2 | 1,576 | |
0.22 | Single-Family Home | $754,000 | 08/22/25 | 3 | 2.5 | 1,881 | |
0.51 | Single-Family Home | $635,000 | 12/30/25 | 3 | 2 | 1,344 | |
0.61 | Single-Family Home | $700,000 | 09/30/25 | 4 | 2 | 1,800 | |
0.96 | Single-Family Home | $825,000 | 08/29/25 | 3 | 2 | 2,040 | |
0.61 | Single-Family Home | $755,000 | 09/12/25 | 5 | 2.5 | 2,662 | |
0.92 | Single-Family Home | $599,900 | 04/15/26 | 3 | 2 | 1,267 | |
0.91 | Single-Family Home | $550,000 | 05/21/26 | 4 | 2 | 1,724 | |
0.79 | Single-Family Home | $550,000 | 10/30/25 | 3 | 1 | 1,012 | |
0.95 | Single-Family Home | $598,900 | 07/08/26 | 3 | 2 | 1,998 |
Nearby homes
Get a sense of prices in the area by checking nearby homes. OFF MARKETHolly Murphy, Better Living Real Estate, LLC
 OFF MARKETCampos Homes, RE/MAX Real Estate Center
- FOR SALEOPEN SAT, 12-2PM0.58 ACRESJarrod Smith, Romano Real Estate
 SOLDMAY 28, 2026Christine Norcross & Partners, William Raveis R.E. & Home Services
 OFF MARKETThe Kouri Team, Keller Williams Realty Boston South West
 OFF MARKETDanielle Ballou, Donahue Real Estate Co.
 OFF MARKETGregory Murphy, Lamacchia Realty, Inc.
 OFF MARKETIssam Dib, Skyline Realty
 OFF MARKETMillie Cetrone, Keller Williams Realty
 OFF MARKETMichael Ahearn, Coldwell Banker Realty - Boston
 OFF MARKETLori Seavey Realty Team, Keller Williams Elite
Assigned Schools
These are the assigned schools for 8 Bicknell St.
- Foxborough High School
- 9-12
- Public
- 704 Students
8/10GreatSchools RatingParent Rating AverageFoxborough High School is very bad. Safety in the school is terrible. Teaching is not bad, but most teachers are very left sided and biased towards media and current events. Family engagement is terrible. My son was in the school and he got his nose broken by another student and I wasn't alerted to this until he arrived back at home. Emotional support is terrible. My daughter ended up in a psychiatric hospital due to the school not alerting me about her mental health issues. They also failed to tell me that my other daughter (formerly my son) was confused about their gender. This is unacceptable, and they hide many things from parents. Terrible school. I do not recommend.Parent Review3y ago - Ahern Middle School
- 5-8
- Public
- 755 Students
6/10GreatSchools RatingParent Rating AverageI am a retired teacher from this school. I know the dedication that the teachers in this school devote to their students. I would have been extremely happy to have my children attend this school. I miss teaching here, and wish all the students and teachers my very best.Other Review16y ago - Charles Taylor Elementary School
- K-4
- Public
- 272 Students
8/10GreatSchools RatingParent Rating AverageThis school has great diversity and has many good characteristics that you will look for in a great school.Other Review4y ago  Check out schools near 8 Bicknell St.
What Locals Say about Foxborough
At least 84 Trulia users voted on each feature.

92 % Say car is needed

86 % Say it's dog friendly

84 % Say parking is easy

75 % Say there are sidewalks

74 % Say kids play outside

74 % Say people would walk alone at night

73 % Say there's holiday spirit

71 % Say there's wildlife

69 % Say yards are well-kept

63 % Say it's quiet

57 % Say neighbors are friendly

56 % Say they plan to stay for at least 5 years

52 % Say streets are well-lit

45 % Say it's walkable to restaurants

38 % Say it's walkable to grocery stores

34 % Say there are community events
Sourced by Trulia users. Learn more about our methodology.
LGBTQ Local Legal Protections
LGBTQ Local Legal Protections



Danielle Ballou, Donahue Real Estate Co., (508) 660-1471
Agent Phone: (508) 942-9508
The property listing data and information set forth herein were provided to MLS Property Information Network, Inc. from third party sources, including sellers, lessors and public records, and were compiled by MLS Property Information Network, Inc. The property listing data and information are for the personal, non commercial use of consumers having a good faith interest in purchasing or leasing listed properties of the type displayed to them and may not be used for any purpose other than to identify prospective properties which such consumers may have a good faith interest in purchasing or leasing. MLS Property Information Network, Inc. and its subscribers disclaim any and all representations and warranties as to the accuracy of the property listing data and information set forth herein.
The MLS listing information displayed is deemed reliable, but is not guaranteed accurate by the MLS.
The MLS listing information displayed is deemed reliable, but is not guaranteed accurate by the MLS.
8 Bicknell St, Foxboro, MA 02035 is a 3 bedroom, 2 bathroom, 2,396 sqft single-family home built in 1965. This property is currently available for sale and was listed by MLS PIN on Apr 30, 2026. The MLS # for this home is MLS# 73510672.