


87 Shannon Way #86
Upton, MA 01568
 2 Beds
 2.5 Baths
 1,930 sqft
2 Beds
2.5 Baths
1,930 sqft
Local Information
- Map ViewExplore the area around 87 Shannon Way #86.

- Schools1 Preschool School2 Elementary Schools1 Middle School1 High School

- Shop & Eat

-- mins to
Description
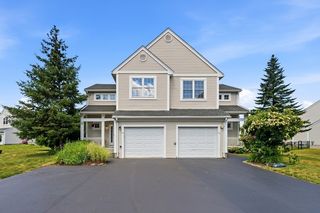
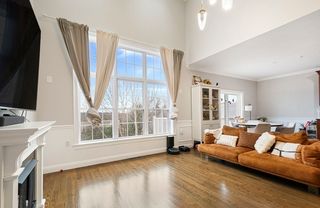
Enjoy low-maintenance living at Upton Ridge, a desirable 55+ community just a short stroll from the renowned Shining Rock Golf Course. This beautiful Milan-style two-story home offers a spacious, thoughtfully designed floor plan featuring a first-floor primary suite and open-concept living. The oversized kitchen is perfect for entertaining, complete with upgraded cabinetry, quartz countertops, and a large center island. The light-filled gathering room opens through a slider to the rear deck, with remote controlled awning, creating a seamless indoor-outdoor space to relax and enjoy the peaceful surroundings. Upstairs, you’ll find a spacious loft, a generously sized second bedroom with a full bath and walk-in closet. Experience the beauty and tranquility of Upton Ridge while enjoying convenient access to Boston, Providence, New Hampshire, Route 9, I-90, I-495, and the commuter rail.
Home Highlights

Parking
2 Car Garage

Outdoor
Patio, Deck

A/C
Heating & Cooling

HOA
$446/Monthly

Price/Sqft
$367

Listed
48 days ago
Home Details for 87 Shannon Way #86

|
|---|
Interior Details Number of Rooms: 7Types of Rooms: Master Bedroom, Bedroom 2, Master Bathroom, Bathroom 1, Bathroom 2, Dining Room, Family Room, Kitchen, Living Room |
Beds & Baths Number of Bedrooms: 2Number of Bathrooms: 3Number of Bathrooms (full): 2Number of Bathrooms (half): 1 |
Dimensions and Layout Living Area: 1930 Square Feet |
Appliances & Utilities Appliances: Range, Oven, Dishwasher, Disposal, Microwave, Refrigerator, Freezer, Washer, DryerDishwasherDisposalDryerLaundry: First Floor,In UnitMicrowaveRefrigeratorWasher |
Heating & Cooling Heating: Forced Air,Natural GasHas CoolingAir Conditioning: Central AirHas HeatingHeating Fuel: Forced Air |
Fireplace & Spa No FireplaceNo Spa |
Gas & Electric Electric: Circuit Breakers |
Windows, Doors, Floors & Walls Window: Insulated WindowsFlooring: Tile, Carpet, HardwoodCommon Walls: 2+ Common Walls |
Levels, Entrance, & Accessibility Number of Stories: 3Entry Location: Unit Placement(Street, Upper)Floors: Tile, Carpet, Hardwood |
Security Security: Security System |

|
|---|
Exterior Home Features Roof: ShinglePatio / Porch: Deck - Wood, PatioExterior: Deck - Wood, Patio, Rain Gutters |
Parking & Garage Number of Garage Spaces: 2Number of Covered Spaces: 2Open Parking Spaces: 2No CarportHas a GarageHas an Attached GarageHas Open ParkingParking Spaces: 4Parking: Attached,Paved |
Frontage Not on Waterfront |
Water & Sewer Sewer: Public Sewer |
Finished Area Finished Area (above surface): 1930 |

|
|---|
Days on Market: 48 |

|
|---|
Year Built Year Built: 2022 |
Property Type / Style Property Type: ResidentialProperty Subtype: Condominium, TownhouseStructure Type: TownhouseArchitecture: Townhouse |
Building Building Name: Upton RidgeConstruction Materials: FrameDoes Not Include Home Warranty |
Property Information Parcel Number: 5074652 |

|
|---|
Price List Price: $708,000Price Per Sqft: $367 |

|
|---|
MLS Status: Active |

|
|---|
Direction & Address City: Upton |
School Information Elementary School: MemorialJr High / Middle School: Miscoe HillHigh School: Nipmuc |

|
|---|
Listing Agent Listing ID: 73524427 |

|
|---|
Building Area Building Area: 1930 Square Feet |

|
|---|
Community Features: Shopping, Park, Walk/Jog Trails, Golf, Medical Facility, Bike Path, House of Worship, Private School, Public School, T-Station, Adult CommunityIs a Senior Community |

|
|---|
HOA Fee Includes: Insurance, Maintenance Structure, Maintenance Grounds, Snow Removal, Trash, Reserve FundsHOA Fee: $446/Monthly |

|
|---|
Energy Efficiency Features: Thermostat |

|
|---|
BasementMls Number: 73524427Above Grade Unfinished Area: 1930 |

|
|---|
ShoppingParkWalk/Jog TrailsGolfMedical FacilityBike PathHouse of WorshipPrivate SchoolPublic SchoolT-StationAdult Community |
Last check for updates: about 4 hours ago
Listing courtesy of Shane Brady, (774) 278-0764
Keller Williams Realty, (781) 449-1400
Shane Brady, (774) 278-0764
Source: MLS PIN, MLS#73524427
Also Listed on MLS PIN.
Market trends in Upton
Last updated June 2026
Avg. sale price
—
Sale-to-List Price
—
Price per sq ft
—
Available listings
37
2MoM
Price History for 87 Shannon Way #86
| Date | Price | Event | Source |
|---|---|---|---|
| 07/09/2026 | $708,000 | PriceChange | MLS PIN #73524427 |
| 05/27/2026 | $729,000 | Listed For Sale | MLS PIN #73524427 |
| 06/03/2022 | ListingRemoved | MLS PIN #72889998 | |
| 02/04/2022 | $568,500 | ListingRemoved | MLS PIN #72889998 |
| 01/04/2022 | $568,500 | PriceChange | MLS PIN #72889998 |
| 11/25/2021 | $564,995 | PriceChange | MLS PIN #72889998 |
| 11/06/2021 | $560,995 | PriceChange | MLS PIN #72889998 |
| 09/04/2021 | $547,995 | Listed For Sale | MLS PIN #72889998 |
Similar Homes You May Like
 The Semple & Hettrich Team, Coldwell Banker Realty - Sudbury
 Preeti Walhekar, Keller Williams Realty Boston Northwest
 Michelle Gillespie, Keller Williams Pinnacle MetroWest
 OPEN SAT, 11-12:30PMKiranKumar Gundavarapu, Key Prime Realty LLC
 OPEN SAT, 12-1:30PMElena Scaplen, Keller Williams Boston MetroWest
 OPEN SUN, 11:30-1PM2.07 ACRESSandra Considine, S.C.E. Real Estate
 Satish Bhogadi, Key Prime Realty LLC
 5.75 ACRESThe Macchi Group, William Raveis R.E. & Home Services
 Sagar Shah, Sagar Shah Realty Group LLC
 Muneeza Realty Group, Keller Williams Pinnacle MetroWest
 Jennifer Juliano, Keller Williams Boston MetroWest
 Sirota Hudgins Team, Gibson Sotheby's International Realty
 0.33 ACRESRenee VanderZicht, S.C.E. Real Estate
 OPEN SAT, 12-1:30PMThe Riel Estate Team, Keller Williams Pinnacle Central
 William Fitzpatrick, Wellesley Real Estate, LLC
- William Fitzpatrick, Wellesley Real Estate, LLC
 Jason Pincomb, Lamacchia Realty, Inc.
 Diane Paolini, Coldwell Banker Realty - Sudbury
 OPEN FRI, 1-3PMThe Kattman Team, ERA Key Realty Services-Bay State Group
 Sumathi Narayanan, Sumathi Narayanan Realty LLC
 Brenda Chubbuck, Berkshire Hathaway Home Service New England Properties
 4.1 ACRESClaire Rainville, REMAX Executive Realty
 Rajender Kalavala, Mathieu Newton Sotheby's International Realty
 S. Elaine McDonald, REMAX Executive Realty
 OPEN SUN, 12-2PMFawaad Qamar, Whitestone Realty Group LLC
 Seshubabu Konatham, Key Prime Realty LLC
 0.96 ACRESAmy Bonner, William Raveis R.E. & Home Services
 MetroWest Lifestyle Group, REMAX Executive Realty
 OPEN WED, 4:30-6PMMark Sacco, LAER Realty Partners
 Ann Atamian, Gibson Sotheby's International Realty
 NEW CONSTRUCTIONKaren Belniak, Realty Executives Boston West
 Leah Hart, Coldwell Banker Realty - Weston
 The Semple & Hettrich Team, Coldwell Banker Realty - Sudbury
 Marwa Nachar, eXp Realty LLC - Corporate Office
 Denise Garzone, William Raveis R.E. & Home Services
 The Popps Properties Group, Keller Williams Boston MetroWest
 See more homes for sale inUpton


New Listings near 87 Shannon Way #86
 NEW - 8 HRS AGO1.04 ACRESLioce Properties Group, Lamacchia Realty, Inc.
 0.48 ACRESJackie Crawford Ross, REMAX Executive Realty
 0.9 ACRESNoah Houle, RE/MAX Bell Park Realty
 0.75 ACRESMatt Palmer, Summit Residential
 OPEN SAT, 11-12:30PM0.71 ACRESMellisa Senosk, Century 21 Custom Home Realty
 0.33 ACRESSue Kelly, Byrnes Real Estate Group LLC
 OPEN SAT, 12-2PM1.96 ACRESRobyn Nasuti, Realty ONE Group Suburban Lifestyle
 1.36 ACRESTariq Fayyad, Fayyad Realty Advisors
 0.36 ACRESKathryn Amorello, Coldwell Banker Realty - Worcester
 OPEN SAT, 11-1PM0.27 ACRESThe Avenue, Serhant
 0.94 ACRESLaura Hebb, ERA Key Realty Services
 2.78 ACRESSamuel Danis, eXp Realty LLC
 NEW - 11 HRS AGO0.4 ACRESCarla Horn, ERA Key Realty Services
 0.92 ACRESKim Backlund, Northeast Realty + Co.
- See more homes for sale inUpton

Comparable Sales for 87 Shannon Way #86
Address | Distance | Property Type | Sold Price | Sold Date | Bed | Bath | Sqft |
|---|---|---|---|---|---|---|---|
0.15 | Townhouse | $689,500 | 11/14/25 | 2 | 2.5 | 1,875 | |
0.22 | Townhouse | $649,900 | 10/01/25 | 3 | 2.5 | 2,170 | |
0.97 | Townhouse | $610,000 | 07/02/26 | 2 | 2.5 | 2,484 | |
0.96 | Townhouse | $512,700 | 11/21/25 | 3 | 2.5 | 1,731 | |
0.94 | Townhouse | $555,000 | 06/22/26 | 3 | 2.5 | 2,331 | |
0.95 | Townhouse | $535,000 | 06/10/26 | 3 | 2.5 | 2,381 | |
1.08 | Townhouse | $625,000 | 05/14/26 | 3 | 2.5 | 2,229 | |
1.21 | Townhouse | $449,000 | 12/19/25 | 2 | 2.5 | 1,605 | |
1.10 | Townhouse | $490,000 | 08/08/25 | 3 | 2.5 | 1,485 |
Nearby homes
Get a sense of prices in the area by checking nearby homes. OFF MARKETErin Sullivan, Pulte Homes of New England
 OFF MARKETErin Sullivan, Pulte Homes of New England
 OFF MARKETTEAM Metrowest, Berkshire Hathaway HomeServices Commonwealth Real Estate
 OFF MARKETErin Sullivan, Pulte Homes of New England
 OFF MARKETErin Sullivan, Pulte Homes of New England
 OFF MARKETErin Sullivan, Pulte Homes of New England
- FOR SALEThe Semple & Hettrich Team, Coldwell Banker Realty - Sudbury
- OFF MARKETErin Sullivan, Pulte Homes of New England
 OFF MARKETErin Sullivan, Pulte Homes of New England
 OFF MARKETErin Sullivan, Pulte Homes of New England

Assigned Schools
These are the assigned schools for 87 Shannon Way #86.
- Nipmuc Regional High School
- 9-12
- Public
- 475 Students
6/10GreatSchools RatingParent Rating AverageThe district goes the extra mile for students. From the administration to the teachers to the extracurricularsParent Review2mo ago - Memorial School
- PK-4
- Public
- 456 Students
9/10GreatSchools RatingParent Rating Average0/10 that are the worst I am not going there ever again, I am moving on to westborough schools and pray they aren’t as bad as this one, over all I had a terrible experienceParent Review8y ago - Miscoe Hill School
- 5-8
- Public
- 678 Students
6/10GreatSchools RatingParent Rating AverageHorrible food bad teaching eceryone is burned out and lots of bullying and the teachers dont help and punish u when u fight backStudent Review6mo ago  Check out schools near 87 Shannon Way #86.
What Locals Say about Upton
At least 28 Trulia users voted on each feature.

94 % Say car is needed

88 % Say parking is easy

83 % Say yards are well-kept

75 % Say it's dog friendly

73 % Say people would walk alone at night

71 % Say there's wildlife

68 % Say they plan to stay for at least 5 years

67 % Say there's holiday spirit

66 % Say it's quiet

60 % Say neighbors are friendly

59 % Say kids play outside

48 % Say there are sidewalks

30 % Say there are community events

25 % Say streets are well-lit

17 % Say it's walkable to restaurants

13 % Say it's walkable to grocery stores
Sourced by Trulia users. Learn more about our methodology.
LGBTQ Local Legal Protections
LGBTQ Local Legal Protections



Shane Brady, Keller Williams Realty, (781) 449-1400
Agent Phone: (774) 278-0764
The property listing data and information set forth herein were provided to MLS Property Information Network, Inc. from third party sources, including sellers, lessors and public records, and were compiled by MLS Property Information Network, Inc. The property listing data and information are for the personal, non commercial use of consumers having a good faith interest in purchasing or leasing listed properties of the type displayed to them and may not be used for any purpose other than to identify prospective properties which such consumers may have a good faith interest in purchasing or leasing. MLS Property Information Network, Inc. and its subscribers disclaim any and all representations and warranties as to the accuracy of the property listing data and information set forth herein.
The MLS listing information displayed is deemed reliable, but is not guaranteed accurate by the MLS.
The MLS listing information displayed is deemed reliable, but is not guaranteed accurate by the MLS.
87 Shannon Way #86, Upton, MA 01568 is a 2 bedroom, 3 bathroom, 1,930 sqft townhouse built in 2022. This property is currently available for sale and was listed by MLS PIN on May 27, 2026. The MLS # for this home is MLS# 73524427.