


Address Not Disclosed
Glenview, IL 60025
 5 Beds
 4 Baths
 3,500 sqft
5 Beds
4 Baths
3,500 sqft
We estimate this home will sell faster than 87% nearby.
Local Information
© Google
-- mins to
Description
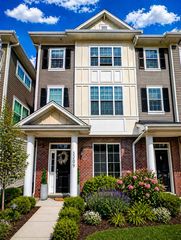
Step inside and feel the space unfold, this is a home that truly keeps going. Designed for both everyday comfort and unforgettable gatherings, this expansive multi-level residence offers room to live, host, and grow with ease. At the heart of the home, a stunning great room invites you to relax or entertain in style, featuring a cozy wood-burning fireplace, an impressive Brazilian granite wraparound countertop, newer and top-of-the-line stainless steel appliances, and not one, but three sinks, perfect for seamless living. Outdoors, the experience continues with a true entertainer's yard: a built-in BBQ, smoker, fire pit, and garden create the ideal backdrop for everything from summer parties to quiet evenings under the stars. Retreat to a sun-filled primary suite complete with its own fireplace and generous space to unwind. The spa-inspired bath offers a jacuzzi tub, separate shower, and double vanities for a luxurious daily routine. With four additional bedrooms plus a dedicated office, there's space for everyone. And just when you think you've seen it all, the home continues, featuring a finished lower level designed for gathering, along with a large game or exercise room ready for your favorite activities. Thoughtful upgrades throughout include a stone patio, newer windows, painted through out, newer appliances (2020-2022), whole home water filtration system (2026), smart home features, new furnace/ac condenser (2025), water heater (2026), and washer(2024) and dryer (2025). All of this in a warm, welcoming neighborhood where pride of ownership shines and located within the highly rated Maine East High School district. A home that offers space, flow, and endless possibilities, perfect for those who love to live large and entertain often. Come fall in love.
We estimate this home will sell faster than 87% nearby.
Open House
Saturday, May 30
11:00 AM to 12:30 PM
Home Highlights

Parking
2 Car Garage

Outdoor
No Info

A/C
Heating & Cooling

HOA
None

Price/Sqft
$243

Listed
2 days ago
Home Details

|
|---|
Interior Details Basement: Finished,PartialNumber of Rooms: 11Types of Rooms: Master Bedroom, Bedroom 2, Bedroom 3, Bedroom 4, Bedroom 5, Dining Room, Family Room, Game Room, Kitchen, Laundry, Living Room, Mud Room, Office |
Beds & Baths Number of Bedrooms: 5Number of Bathrooms: 5Number of Bathrooms (full): 3Number of Bathrooms (half): 2 |
Dimensions and Layout Living Area: 3500 Square Feet |
Appliances & Utilities Appliances: Double Oven, Dishwasher, High End Refrigerator, Washer, Dryer, Disposal, Stainless Steel Appliance(s), Wine Refrigerator, Cooktop, Range HoodDishwasherDisposalDryerWasher |
Heating & Cooling Heating: Natural Gas,Forced Air,Sep Heating Systems - 2+Has CoolingAir Conditioning: Central AirHas HeatingHeating Fuel: Natural Gas |
Fireplace & Spa Number of Fireplaces: 2Fireplace: Wood Burning, Living Room, Master BedroomHas a Fireplace |
Gas & Electric Electric: Circuit Breakers |
Levels, Entrance, & Accessibility Levels: Quad-LevelAccessibility: No Disability Access |
View No View |

|
|---|
Exterior Home Features Roof: AsphaltFencing: Fenced |
Parking & Garage Number of Garage Spaces: 2Number of Covered Spaces: 2Has a GarageHas an Attached GarageHas Open ParkingParking Spaces: 2Parking: Brick Driveway,Yes,Garage Owned,Attached,Garage |
Frontage Not on Waterfront |
Water & Sewer Sewer: Storm Sewer |

|
|---|
Cumulative Days on Market: 1Days on Market: 2 |

|
|---|
Year Built Year Built: 1959Year Renovated: 2011 |
Property Type / Style Property Type: ResidentialProperty Subtype: Single Family Residence |
Building Construction Materials: BrickNot a New ConstructionNo Additional Parcels |
Property Information Parcel Number: 09112040180000Model Home Type: MULTI LEVIL |

|
|---|
Price List Price: $850,000Price Per Sqft: $243 |
Status Change & Dates Possession Timing: Close Of Escrow, Lease Back Required, Negotiable, Close Plus 30 Days |

|
|---|
MLS Status: New |

|
|---|
Direction & Address City: Glenview |
School Information Elementary School: Washington Elementary SchoolElementary School District: 63Jr High / Middle School: Gemini Junior High SchoolJr High / Middle School District: 63High School: Maine East High SchoolHigh School District: 207 |

|
|---|
Listing Agent Listing ID: 12657740 |

|
|---|
Building Details Builder Model: MULTI LEVIL |

|
|---|
HOA Fee Includes: None |

|
|---|
Lot Area: 8969.004 sqft |

|
|---|
Special Conditions: None |

|
|---|
Listing Agreement Type: Exclusive Right To Sell |

|
|---|
BasementMls Number: 12657740Attribution Contact: (847) 274-8309 |

|
|---|
Source Internet Entire Listing Display |
Last check for updates: about 4 hours ago
Listing Provided by: Anam Hargey, (847) 274-8309
Real Broker LLC
Source: MRED as distributed by MLS GRID, MLS#12657740
Price History
| Date | Price | Event | Source |
|---|---|---|---|
| 05/26/2026 | $850,000 | Listed For Sale | MRED as distributed by MLS GRID #12657740 |
| 05/26/2026 | $850,000 | ListingRemoved | MRED as distributed by MLS GRID #12634459 |
| 09/21/2020 | $590,000 | Sold | MRED as distributed by MLS GRID #10681309 |
| 09/16/2020 | $625,000 | Pending | Agent Provided |
| 09/10/2020 | $625,000 | PendingToActive | Agent Provided |
| 09/02/2020 | $625,000 | Pending | Agent Provided |
| 08/19/2020 | $625,000 | PendingToActive | Agent Provided |
| 08/12/2020 | $625,000 | Pending | Agent Provided |
| 07/23/2020 | $625,000 | PendingToActive | Agent Provided |
| 06/03/2020 | $625,000 | Pending | Agent Provided |
| 05/15/2020 | $625,000 | PriceChange | Agent Provided |
| 03/11/2020 | $639,000 | Listed For Sale | Agent Provided |
| 03/12/2012 | $560,000 | Sold | MRED as distributed by MLS GRID #07943138 |
| 02/08/2012 | $599,999 | Pending | Agent Provided |
| 12/12/2011 | $599,999 | PriceChange | Agent Provided |
| 11/12/2011 | $639,000 | Listed For Sale | Agent Provided |
| 03/06/2009 | $605,000 | Sold | N/A |
| 02/21/2007 | $1,230,000 | Sold | N/A |
| 08/06/1998 | $232,500 | Sold | N/A |
Similar Homes You May Like
 OPEN SUN, 1-4PM@properties Christie's International Real Estate, Active
 NEWOPEN SUN, 10-1PMJameson Sotheby's Intl Realty, New
 OPEN SUN, 12-2PM0.28 ACRESLegacy Properties, A Sarah Leonard Company, Active
 NEWOPEN SAT, 1-3PM0.25 ACRES@properties Christie's International Real Estate, New
 FOR SALE BY OWNER
- Engel & Voelkers Chicago North Shore, Active
 1.88 ACRESBaird & Warner, Active
 3.21 ACRES@properties Christie's International Real Estate, Active
 @properties Christie's International Real Estate, Active
 Peter Drossos Real Estate, Active
 RE/MAX Premier Luxury Collection, Active
 NEW - 1 DAY AGOBerkshire Hathaway HomeServices Chicago, New
 NEW - 1 DAY AGOSignature Key Realty LLC, New
 0.62 ACRES@properties Christies International Real Estate, Active
 NEW CONSTRUCTIONBaird & Warner, Active
 See more homes for sale inGlenview




New Listings Nearby
 NEWOPEN SAT, 12-2PM0.27 ACRESCompass, New
- NEWOPEN SAT, 1-3PM0.25 ACRES@properties Christie's International Real Estate, New
 NEW - 20 HRS AGO0.25 ACRESSky High Real Estate Inc., New
 NEW - 29 MIN AGOCentury 21 Integra, New
 NEWOPEN SAT, 12-2PM@properties Christie's International Real Estate, New
- NEWOPEN SUN, 10-1PMJameson Sotheby's Intl Realty, New
 NEW - 1 DAY AGO@properties Christie's International Real Estate, New
- See more homes for sale inGlenview


Property Tax and Assessment
| Year | 2023 |
|---|---|
| Tax | $13,018 |
| Assessment | $560,000 |
Home facts updated by county records
Comparable Sales
Address | Distance | Property Type | Sold Price | Sold Date | Bed | Bath | Sqft |
|---|---|---|---|---|---|---|---|
0.12 | Single-Family Home | $775,000 | 02/26/26 | 4 | 3 | 2,763 | |
0.12 | Single-Family Home | $530,000 | 03/04/26 | 4 | 3 | 2,682 | |
0.30 | Single-Family Home | $775,000 | 04/17/26 | 5 | 3.5 | 3,851 | |
0.08 | Single-Family Home | $495,000 | 10/30/25 | 4 | 2.5 | 2,031 | |
0.25 | Single-Family Home | $625,000 | 10/24/25 | 4 | 2.5 | 3,093 | |
0.12 | Single-Family Home | $570,000 | 10/15/25 | 4 | 2.5 | 1,889 | |
0.15 | Single-Family Home | $1,025,786 | 08/22/25 | 5 | 4.5 | 4,054 | |
0.27 | Single-Family Home | $595,000 | 10/07/25 | 4 | 2.5 | 2,415 | |
0.15 | Single-Family Home | $729,000 | 10/27/25 | 4 | 3 | 1,835 | |
0.31 | Single-Family Home | $577,500 | 07/07/25 | 4 | 3 | 2,411 |
Nearby homes
Get a sense of prices in the area by checking nearby homes. FOR SALENEW - 44 MIN AGOBaird & Warner, New
 FOR SALENEW - 1 HR AGO@properties Christie's International Real Estate, New
- FOR SALENEWOPEN SUN, 10-1PMJameson Sotheby's Intl Realty, New
 OFF MARKET
 FOR SALENEW - 19 HRS AGOBerkshire Hathaway HomeServices Chicago, New
 FOR SALENEW - 20 HRS AGOSky High Real Estate Inc., New
 FOR SALENEW - 1 DAY AGOCentury 21 Circle, New
 OFF MARKETJameson Sotheby's Intl Realty, Closed
- OFF MARKET


Assigned Schools
- Gemini Middle School
- 6-8
- Public
- 1101 Students
7/10GreatSchools RatingParent Rating AverageEverything is fairly decent until advisory lessons. The school would constantly push their ideology onto students, indoctrinating them, and should students dare disagree the student is for some reason crazy! Focus on learning not indoctrinatingOther Review6mo ago - Washington Elementary School
- K-5
- Public
- 398 Students
6/10GreatSchools RatingParent Rating AverageI second the review regarding the administrators, do not send your child here if you value their futures. Abysmal administrators and maybe only a handful of good teachers. For such a diverse student body the makeup of administrators and staff does not reflect that diversity and that leads to rampant bias.Parent Review7mo ago - Maine East High School
- 9-12
- Public
- 1912 Students
10/10GreatSchools RatingParent Rating AverageThis is a school community where all students, faculty and staff work together to bring out the best in themselves and serve others. This a great environment and diverse community and provides opportunities among many platforms.Parent Review5mo ago  Check other nearby schools
What Locals Say about Glenview
At least 287 Trulia users voted on each feature.

88 % Say it's dog friendly

88 % Say parking is easy

85 % Say car is needed

78 % Say people would walk alone at night

77 % Say there's holiday spirit

75 % Say there are sidewalks

75 % Say it's quiet

73 % Say kids play outside

73 % Say yards are well-kept

64 % Say they plan to stay for at least 5 years

61 % Say there's wildlife

58 % Say streets are well-lit

54 % Say it's walkable to restaurants

53 % Say it's walkable to grocery stores

52 % Say neighbors are friendly

47 % Say there are community events
Sourced by Trulia users. Learn more about our methodology.
LGBTQ Local Legal Protections
LGBTQ Local Legal Protections



Anam Hargey, Real Broker LLC
Agent Phone: (847) 274-8309
This home in Glenview, IL 60025 is a 5 bedroom, 5 bathroom, 3,500 sqft single-family home built in 1959. This property is currently available for sale and was listed by MRED as distributed by MLS GRID on May 26, 2026. The MLS # for this home is MLS# 12657740.