

S15W31835 Meadowview COURT
Delafield, WI 53018
 4 Beds
 2.5 Baths
 3,822 sqft (on 1 acre)
4 Beds
2.5 Baths
3,822 sqft
(on 1 acre)
Local Information
- Map ViewExplore the area around S15W31835 Meadowview COURT.

- Schools1 Preschool School1 Elementary School1 Middle School1 High School

- Shop & Eat

-- mins to
Home Highlights

Property Type
Single-Family Home

Year Built
1988

Lot Size
1 acre
Living Area
3,822 sqft

Price/Sqft
$218

Parking
4 Car Garage
About this House
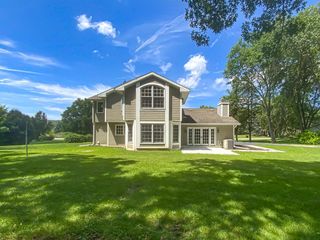
Gorgeous open concept Ranch! Completely updated with Almost 3800 square feet of custom revocations and additions! 4 car plus garages! Gourmet Kitchen w/ Center Isle, GFP and huge Dinette and Cath Ceiling. Separate FR w/ French doors to Patio, big Bay window. Fantastic 30 x 26 Great Rm w/ vaulted ceilings, HWF's, Floor to Ceiling GFP, Walk up Bar, French doors on 2 sides and walls of windows w/ Southern Views. Outdoor Living w/ stamped Patio, Fire pit, and Dining area. 2nd area offers deck, Custom Arbor w/ Hot tub to watch the Sunsets in style!! Bonus Living RM/ Game Rm w/ GFP for more entertaining space. Primary Suite offers Lots of Closets, Door to Deck/Hot Tub and Private Bath! 2nd BR on main w/ Bath. 3rd BR/ Office off the Foyer. 4th Br in lower plus Rec Rm, Study, Exercise Area!
S15W31835 Meadowview COURT, Delafield, WI 53018 is a 4 bedroom, 3 bathroom, 3,822 sqft single-family home built in 1988. It last sold for $714,500 on Mar 20, 2024 (2% below the $729,500 asking price). It is currently off market. The Trulia Estimate is $832,600, with a rent estimate of $4,147/month.
Home Details for S15W31835 Meadowview COURT

|
|---|
MLS Status: Closed |

|
|---|
Interior Details Basement: Block,Crawl Space,Full,Full Size Windows,Partially Finished,Sump Pump,ExposedNumber of Rooms: 9Types of Rooms: Master Bedroom, Bedroom 2, Bedroom 3, Bedroom 4, Bathroom, Dining Room, Family Room, Kitchen, Living Room |
Beds & Baths Number of Bedrooms: 4Main Level Bedrooms: 3Number of Bathrooms: 3Number of Bathrooms (full): 2Number of Bathrooms (half): 1 |
Dimensions and Layout Living Area: 3822 Square Feet |
Appliances & Utilities Utilities: Cable AvailableAppliances: Dishwasher, Dryer, Microwave, Oven, Range, Refrigerator, WasherDishwasherDryerMicrowaveRefrigeratorWasher |
Heating & Cooling Heating: Natural Gas,Forced AirHas CoolingAir Conditioning: Central AirHas HeatingHeating Fuel: Natural Gas |
Fireplace & Spa Spa: PrivateHas a Spa |
Windows, Doors, Floors & Walls Window: Skylight(s)Flooring: Wood or Sim.Wood Floors |
Levels, Entrance, & Accessibility Stories: 1Levels: OneFloors: Wood Or Sim Wood Floors |

|
|---|
Exterior Home Features Patio / Porch: Deck, PatioOther Structures: Garden Shed |
Parking & Garage Number of Garage Spaces: 4Number of Covered Spaces: 4No CarportHas a GarageHas an Attached GarageParking Spaces: 4Parking: Garage Door Opener,Attached,4 Car |
Frontage Not on Waterfront |
Water & Sewer Sewer: Septic Tank |
Finished Area Finished Area (above surface): 2948 Square FeetFinished Area (below surface): 874 Square Feet |

|
|---|
Year Built Year Built: 1988 |
Property Type / Style Property Type: ResidentialProperty Subtype: Single Family ResidenceArchitecture: Ranch |
Building Construction Materials: Aluminum/Steel, Aluminum Siding, Fiber Cement, Stone, Brick/Stone, Wood SidingNot a New Construction |
Property Information Condition: 21+ YearsNot Included in Sale: Seller's Personal Items.Included in Sale: Refrigerator, Ice Maker, Dishwasher, Microwave, 2 Beverage Refrigerators, 2 Washers, 2 Dryers, All Window Treatments, All Mounted T.V.'s, Hot TubParcel Number: GNT 1454019 |

|
|---|
Price List Price: $729,500 |

|
|---|
Direction & Address City: Delafield |
School Information Elementary School District: Kettle MoraineJr High / Middle School: Kettle MoraineJr High / Middle School District: Kettle MoraineHigh School: Kettle MoraineHigh School District: Kettle Moraine |

|
|---|
Building Area Building Area: 3822 Square Feet |

|
|---|
Association for this Listing: Metro MLS |

|
|---|
Lot Area: 1 Acres |

|
|---|
BasementMls Number: 1864070Living Area Range: 3501 or more, 3501-5000, 2501 or moreLiving Area Range Units: Square FeetMunicipality: GeneseeAbove Grade Unfinished Area: 2948 |
Last check for updates: about 3 hours ago
Listed by The Lien Team*, (414) 807-4800
First Weber Inc - Brookfield
Bought with: Annie C Staebler
Originating MLS: Metro MLS
Source: WIREX MLS, MLS#1864070
Price History for S15W31835 Meadowview COURT
| Date | Price | Event | Source |
|---|---|---|---|
| 03/20/2024 | $714,500 | Sold | WIREX MLS #1864070 |
| 02/15/2024 | $729,500 | Contingent | WIREX MLS #1864070 |
| 02/09/2024 | $729,500 | Listed For Sale | WIREX MLS #1864070 |
| 04/03/2019 | $535,000 | Sold | N/A |
| 02/05/2019 | $549,900 | PriceChange | Agent Provided |
| 10/12/2018 | $575,000 | PriceChange | Agent Provided |
| 08/24/2018 | $599,000 | PriceChange | Agent Provided |
| 08/15/2018 | $629,900 | Listed For Sale | Agent Provided |
| 08/05/1996 | $220,000 | Sold | N/A |
| 08/18/1995 | $196,000 | Sold | N/A |
Market trends in Wales
Last updated June 2026
Avg. sale price
—
Sale-to-List Price
—
Price per sq ft
—
Available listings
11
2MoM

- Results are loading
Property Tax and Assessment
| Year | 2024 |
|---|---|
| Tax | $7,012 |
| Assessment | $740,800 |
Home facts updated by county records
Comparable Sales for S15W31835 Meadowview COURT
Address | Distance | Property Type | Sold Price | Sold Date | Bed | Bath | Sqft |
|---|---|---|---|---|---|---|---|
0.13 | Single-Family Home | $520,000 | 01/30/26 | 4 | 2.5 | 2,670 | |
0.30 | Single-Family Home | $494,000 | 12/19/25 | 4 | 2.5 | 2,112 | |
0.44 | Single-Family Home | $485,000 | 09/05/25 | 4 | 1.5 | 2,400 | |
0.63 | Single-Family Home | $670,000 | 11/12/25 | 4 | 2.5 | 2,350 | |
0.72 | Single-Family Home | $650,000 | 09/08/25 | 4 | 3.5 | 3,642 | |
0.44 | Single-Family Home | $485,000 | 09/15/25 | 3 | 2.5 | 2,200 | |
0.62 | Single-Family Home | $560,000 | 11/17/25 | 3 | 2 | 2,612 | |
0.32 | Single-Family Home | $505,000 | 10/10/25 | 3 | 1.5 | 1,842 | |
0.64 | Single-Family Home | $580,000 | 12/05/25 | 4 | 3 | 2,762 | |
0.38 | Single-Family Home | $555,000 | 08/25/25 | 4 | 2.5 | 2,054 |
Nearby homes
Get a sense of prices in the area by checking nearby homes. OFF MARKET




Assigned Schools
These are the assigned schools for S15W31835 Meadowview COURT.
- Kettle Moraine High School
- 9-12
- Public
- 869 Students
8/10GreatSchools RatingParent Rating AverageA great, Innovative school district. I would highly recommend as long as the school board continues to support the current direction.Parent Review3y ago - Kettle Moraine Middle School
- 6-8
- Public
- 726 Students
10/10GreatSchools RatingParent Rating AverageThis school is unbelievable levels of terrible, especially if you're a special needs student. It's almost like a prison. You can't do anything that they don't want you to do, and force you to do work without properly explaining it. Terrible school, only go here if you absolutely HAVE to do so.Student Review2y ago - Wales Elementary School
- PK-5
- Public
- 333 Students
10/10GreatSchools RatingParent Rating AverageOverall great! My oldest is now in 6th grade and excelling. My youngest loves learning and is constantly asking us questions.Parent Review8y ago  Check out schools near S15W31835 Meadowview COURT.
What Locals Say about Wales
At least 4 Trulia users voted on each feature.

100 % Say there's wildlife

100 % Say it's dog friendly

88 % Say parking is easy

80 % Say it's quiet

80 % Say car is needed

70 % Say there's holiday spirit

70 % Say people would walk alone at night

63 % Say it's walkable to restaurants

63 % Say there are sidewalks

56 % Say it's walkable to grocery stores

50 % Say yards are well-kept

50 % Say neighbors are friendly

42 % Say streets are well-lit

40 % Say kids play outside

11 % Say there are community events

10 % Say they plan to stay for at least 5 years
Sourced by Trulia users. Learn more about our methodology.
LGBTQ Local Legal Protections
LGBTQ Local Legal Protections



Apartments for Rent

Explore by feature - Pet Friendly
 PET FRIENDLYTotal price$1,710 - $2,790/mo1-3 bd2 baDelafield Woods Apartments | 411 Bleeker St,
Delafield, WI 53018 PET FRIENDLY
 SPECIAL OFFERPET FRIENDLYFURNISHED
 NEW - 2 DAYS AGOAPPLY INSTANTLYPET FRIENDLY
 APPLY INSTANTLYPET FRIENDLY
 PET FRIENDLY
Explore by feature - Garage
- SPECIAL OFFERPET FRIENDLYFURNISHED
 APPLY INSTANTLY
- NEW - 2 DAYS AGOAPPLY INSTANTLYPET FRIENDLY
 NEW - 1 DAY AGOAPPLY INSTANTLYPET FRIENDLY
- APPLY INSTANTLYPET FRIENDLY
- PET FRIENDLY
 PET FRIENDLY
Explore by feature - Air Conditioning
- PET FRIENDLY
- APPLY INSTANTLY
- NEW - 2 DAYS AGOAPPLY INSTANTLYPET FRIENDLY
- NEW - 1 DAY AGOAPPLY INSTANTLYPET FRIENDLY
- APPLY INSTANTLYPET FRIENDLY
 APPLY INSTANTLY
- PET FRIENDLY
- PET FRIENDLY
 NEW - 1 DAY AGOPET FRIENDLY
Explore by feature - Washer/dryer
- PET FRIENDLY
- APPLY INSTANTLY
- NEW - 2 DAYS AGOAPPLY INSTANTLYPET FRIENDLY
- NEW - 1 DAY AGOAPPLY INSTANTLYPET FRIENDLY
- APPLY INSTANTLYPET FRIENDLY
- APPLY INSTANTLY
- PET FRIENDLY
- PET FRIENDLY
- NEW - 1 DAY AGOPET FRIENDLY
Homes for sale near S15W31835 Meadowview COURT
 NEW - 1 DAY AGO1.39 ACRESActive
 See more homes for sale inDelafield


Off Market Homes Near S15W31835 Meadowview COURT
 SOLDJUL 15, 2026Closed
- SOLDJUL 8, 2026
- See more homes for sale inDelafield


Information is supplied by seller and other third parties and has not been verified. Copyright 2026 – WiREx – All Rights Reserved