


1055 E Castle Rock Rd
Sandy, UT 84094
 4 Beds
 3 Baths
 2,222 sqft
4 Beds
3 Baths
2,222 sqft
Local Information

© Google
-- mins to
Description
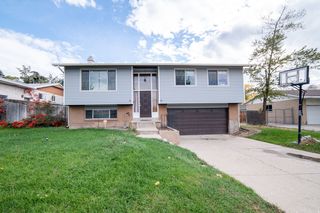
This charming home in a great area of Sandy is waiting for it's new owners to love it as much as the current owners have for many years. With 4 bedrooms, 3 bathrooms 2 living rooms and a deck that you have to see to believe! Home has been lovingly lived in but it's time to move on. Perfect place for a new family starting out, or anyone who needs space inside and out. The large yard is great size and has a large RV space behind the gate to store toys or other equipment. Hot tub will stay and has it's own little private spot. The amazing wall of fame-fence :) is yours to enjoy or remove if wanted. Solar panels, whole house permanent outdoor lighting. Some really great extras on this home. Just envision yourself sitting on this amazing covered deck, enjoying the backyard with no neighbors... kids playing down below and watching the beautiful sunset...the dream could be yours! Schools within walking distance as well as easy access to Draper shops, entertainment, freeway access and ski resorts. Vacant but need appointment to show.
Home Highlights

Parking
Garage

Outdoor
Patio, Deck

A/C
Heating & Cooling

HOA
None

Price/Sqft
$304

Listed
9 days ago
Home Details for 1055 E Castle Rock Rd

|
|---|
Interior Details Basement: PartialNumber of Rooms: 13Types of Rooms: Master Bedroom |
Beds & Baths Number of Bedrooms: 4Number of Bathrooms: 3Number of Bathrooms (full): 2Number of Bathrooms (three quarters): 1 |
Dimensions and Layout Living Area: 2222 Square Feet |
Appliances & Utilities Utilities: Natural Gas Connected, Electricity Connected, Sewer Connected, Water ConnectedAppliances: Dryer, Microwave, Refrigerator, Washer, Water Softener Owned, Disposal, Free-Standing RangeDisposalDryerLaundry: Electric Dryer HookupMicrowaveRefrigeratorWasher |
Heating & Cooling Heating: CentralHas CoolingAir Conditioning: Central Air,Ceiling Fan(s)Has HeatingHeating Fuel: Central |
Fireplace & Spa Number of Fireplaces: 1Spa: Hot TubHas a Fireplace |
Gas & Electric Has Electric on Property |
Windows, Doors, Floors & Walls Window: Blinds, Plantation Shutters, Window Coverings, Bay Window(s)Door: French Doors, Sliding DoorsFlooring: Carpet, Tile |
Levels, Entrance, & Accessibility Stories: 3Levels: Tri/Multi-LevelFloors: Carpet, Tile |
View Has a ViewView: Mountain(s) |

|
|---|
Exterior Home Features Roof: AsphaltPatio / Porch: Patio, Covered Deck, Open PatioFencing: FullVegetation: Landscaping: Full, Mature Trees, Terraced YardOther Structures: Outbuilding, Storage Shed(s)No Private Pool |
Parking & Garage Number of Garage Spaces: 2Number of Covered Spaces: 2Open Parking Spaces: 6No CarportHas a GarageNo Attached GarageNo Open ParkingParking Spaces: 8Parking: RV Access/Parking |
Frontage Road Surface Type: PavedNot on Waterfront |
Water & Sewer Sewer: Public Sewer, Sewer: Public |
Finished Area Finished Area (above surface): 1682 Square FeetFinished Area (below surface): 513 Square Feet |

|
|---|
Days on Market: 9 |

|
|---|
Year Built Year Built: 1987Year Renovated: 2007 |
Property Type / Style Property Type: ResidentialProperty Subtype: Single Family Residence |
Building Construction Materials: Aluminum Siding, Asphalt, BrickNot a New ConstructionDoes Not Include Home Warranty |
Property Information Condition: Blt./StandingIncluded in Sale: Ceiling Fan, Dryer, Hot Tub, Microwave, Range, Refrigerator, Storage Shed(s), Washer, Water Softener: Own, Window CoveringsParcel Number: 2820451005 |

|
|---|
Price List Price: $675,000Price Per Sqft: $304 |

|
|---|
MLS Status: Active |

|
|---|
Direction & Address City: SandyCommunity: Tate |
School Information Elementary School: SprucewoodElementary School District: CanyonsJr High / Middle School: Indian HillsJr High / Middle School District: CanyonsHigh School: AltaHigh School District: Canyons |

|
|---|
Listing Agent Listing ID: 2158732 |

|
|---|
Building Area Building Area: 2222 Square Feet |

|
|---|
Not Senior Community |

|
|---|
No HOA |

|
|---|
Lot Area: 7840.8 sqft |

|
|---|
Disclaimer: Information not guaranteed. Buyer to verify all information. |

|
|---|
Listing Terms: Cash, Conventional, FHA, VA Loan |

|
|---|

|
|---|
BasementMls Number: 2158732Above Grade Unfinished Area: 1682 |

|
|---|
Source Internet Entire Listing Display |
Last check for updates: about 3 hours ago
Listing courtesy of Wendy Lawrence, (801) 699-2289
Presidio Real Estate (River Heights)
Source: UtahRealEstate.com, MLS#2158732
Also Listed on UtahRealEstate.com.
Price History for 1055 E Castle Rock Rd
| Date | Price | Event | Source |
|---|---|---|---|
| 05/18/2026 | $675,000 | Listed For Sale | UtahRealEstate.com #2158732 |
Similar Homes You May Like
 Chapman-Richards & Associates, Inc.
 NEW - 23 HRS AGOMansell Real Estate Inc (Utah County)
 0.25 ACRESSwift River Real Estate Services
 0.25 ACRESEquity Real Estate (Luxury Group)
 KW Utah Realtors Keller Williams (Brickyard)
 0.27 ACRESMaxfield Real Estate Experts
 0.25 ACRESUnity Group Real Estate LLC
 Stokes & Company Real Estate Services
 Coldwell Banker Realty (Union Heights)
 NEWOPEN SAT, 1:30-3:30PMWiser Real Estate, LLC
 0.28 ACRESJefferson Street Properties, LLC
 0.36 ACRESPresidio Real Estate (River Heights)
 Kelly Right Real Estate of Utah, LLC
 AUCTION
 See more homes for sale inSandy


New Listings near 1055 E Castle Rock Rd
 ERA Brokers Consolidated (Utah County)
 NEWOPEN THU, 4-7PMThe Agency Salt Lake City
- NEW - 23 HRS AGOMansell Real Estate Inc (Utah County)
 NEWCOMING SOONImagine Real Estate, LLC
 NEW - 20 HRS AGOColdwell Banker Realty (Union Heights)
 0.33 ACRESKW South Valley Keller Williams
 NEW - 20 HRS AGOCentury 21 Wasatch Life Realty
 NEW - 20 HRS AGOIn Depth Realty
 COMING SOONRealtypath LLC (Prestige)
- See more homes for sale inSandy


Property Tax and Assessment
| Year | 2024 |
|---|---|
| Tax | $2,997 |
| Assessment | $566,700 |
Home facts updated by county records
Comparable Sales for 1055 E Castle Rock Rd
Address | Distance | Property Type | Sold Price | Sold Date | Bed | Bath | Sqft |
|---|---|---|---|---|---|---|---|
0.27 | Single-Family Home | - | 05/14/26 | 5 | 3.5 | 3,310 | |
0.44 | Single-Family Home | - | 02/02/26 | 5 | 3.5 | 2,583 |
Nearby homes
Get a sense of prices in the area by checking nearby homes.- FOR SALENEWOPEN SAT, 1:30-3:30PMWiser Real Estate, LLC
- FOR SALENEW - 23 HRS AGOMansell Real Estate Inc (Utah County)
 FOR SALENEW - 1 DAY AGOStanworth Real Estate, LLC
- NEWCOMING SOONImagine Real Estate, LLC
 NEWCOMING SOONRealtypath LLC (Preferred)
 FOR SALEEquity Real Estate (Solid)
- FOR SALE0.25 ACRESSwift River Real Estate Services
 FOR SALE0.36 ACRESPrimed Real Estate LLC
 FOR SALEOPEN WED, 5-7PMERA Brokers Consolidated (Utah County)
Assigned Schools
These are the assigned schools for 1055 E Castle Rock Rd.
- Alta High School
- 8-12
- Public
- 2294 Students
5/10GreatSchools RatingParent Rating AverageHORRIBLE EXPERIENCE OFFICER COLTON IS LIKE UVALDE POLICE VICE PRINCIPAL IS TOO BUSY AND PRIDE IS LIVE AMD WELL IN CLASSROOMS NOTHING GREAT ABOUT THIS SCHOOLParent Review2y ago - Sprucewood School
- K-5
- Public
- 319 Students
8/10GreatSchools RatingParent Rating AverageSprucewood Elementary is an outstanding school with a warm, welcoming environment and a strong commitment to student success. The teachers are truly excellent—highly skilled, dedicated, and genuinely invested in helping every child thrive academically and socially. It’s clear that the faculty cares deeply about their students, and that sense of connection shows up in the classrooms, hallways, and schoolwide events.One of Sprucewood’s greatest strengths is the variety of enriching programs available to students. The before and after school programs provide wonderful opportunities for kids to learn, grow, and explore their interests in a supportive setting. The school’s choir and musical offerings are also exceptional, giving students a chance to shine, build confidence, and experience the joy of performing. Sprucewood offers Makerspace, Pokemon club, choir, orchestra, book blitz, and more.Overall, Sprucewood Elementary is a remarkable place for children to learn. The combination of caring faculty, strong academic support, and vibrant extracurricular opportunities makes it a school that truly stands out. I highly recommend it to any family looking for a nurturing and high-quality educational community.Other Review5mo ago - Indian Hills Middle School
- 6-8
- Public
- 1114 Students
4/10GreatSchools RatingParent Rating AverageI am going to dis school. its fine, but some teachers can be a little harsh sometimesStudent Review8mo ago  Check out schools near 1055 E Castle Rock Rd.
What Locals Say about Sandy
At least 335 Trulia users voted on each feature.

90 % Say there are sidewalks

90 % Say it's dog friendly

88 % Say car is needed

88 % Say parking is easy

77 % Say yards are well-kept

76 % Say streets are well-lit

76 % Say there's holiday spirit

73 % Say kids play outside

73 % Say people would walk alone at night

72 % Say it's quiet

54 % Say neighbors are friendly

52 % Say it's walkable to grocery stores

48 % Say they plan to stay for at least 5 years

44 % Say it's walkable to restaurants

39 % Say there are community events

35 % Say there's wildlife
Sourced by Trulia users. Learn more about our methodology.
LGBTQ Local Legal Protections
LGBTQ Local Legal Protections



Wendy Lawrence, Presidio Real Estate (River Heights)
Agent Phone: (801) 699-2289
Based on information from UtahRealEstate.com as of 2026-03-26 15:41:24 PDT. All data, including all measurements and calculations of area, is obtained from various sources and has not been, and will not be, verified by broker or the MLS. All information should be independently reviewed and verified for accuracy. Properties
may or may not be listed by the office/agent presenting the information.Click here for more information
1055 E Castle Rock Rd, Sandy, UT 84094 is a 4 bedroom, 3 bathroom, 2,222 sqft single-family home built in 1987. This property is currently available for sale and was listed by UtahRealEstate.com on May 18, 2026. The MLS # for this home is MLS# 2158732.