


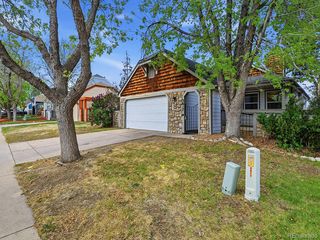
19078 E Hampden Drive
Aurora, CO 80013
Ridgeview Glen 3 Beds
 2.5 Baths
 2,025 sqft
$490,000
$490,000
3 Beds
2.5 Baths
2,025 sqft
We estimate this home will sell faster than 97% nearby.
Local Information

© Google
-- mins to
Description
The main floor on this home has a living space for everyone, with bedrooms locate all on the same level for convenience and connection. Right as you walk in, the great room creates a welcoming first impression.
Toward the back of the home, the family room and kitchen blend together, creating the space comfortable for gathering. The access to the backyard from the living room makes it that much more fun in the summer.
Conversations while cooking, kids doing homework nearby, game nights, holiday chaos, takeout on the couch, whatever your version of home looks like, this layout supports it.
And when you need extra breathing room, the basement adds that bonus space. Media room, workout area, guest retreat, playroom, home office. Outside, the large private backyard with fencing gives you room to unwind, entertain, garden, or let pets and kids enjoy the outdoors.
Toward the back of the home, the family room and kitchen blend together, creating the space comfortable for gathering. The access to the backyard from the living room makes it that much more fun in the summer.
Conversations while cooking, kids doing homework nearby, game nights, holiday chaos, takeout on the couch, whatever your version of home looks like, this layout supports it.
And when you need extra breathing room, the basement adds that bonus space. Media room, workout area, guest retreat, playroom, home office. Outside, the large private backyard with fencing gives you room to unwind, entertain, garden, or let pets and kids enjoy the outdoors.
We estimate this home will sell faster than 97% nearby.
Open House
Saturday, May 30
12:00 PM to 3:00 PM
Home Highlights

Parking
2 Car Garage

Outdoor
Yes

A/C
Heating & Cooling

HOA
$62/Monthly

Price/Sqft
$242

Listed
4 days ago
Home Details for 19078 E Hampden Drive

|
|---|
Interior Details Basement: Finished,PartialNumber of Rooms: 7Types of Rooms: Bedroom, Bathroom, Family Room |
Beds & Baths Number of Bedrooms: 3Number of Bathrooms: 3Number of Bathrooms (full): 2Number of Bathrooms (half): 1Number of Bathrooms (main level): 1 |
Dimensions and Layout Living Area: 2025 Square Feet |
Appliances & Utilities Appliances: Dishwasher, Disposal, Dryer, Microwave, Oven, Refrigerator, WasherDishwasherDisposalDryerMicrowaveRefrigeratorWasher |
Heating & Cooling Heating: Forced AirHas CoolingAir Conditioning: Central AirHas HeatingHeating Fuel: Forced Air |
Windows, Doors, Floors & Walls Window: Double Pane WindowsFlooring: Carpet, Wood |
Levels, Entrance, & Accessibility Stories: 2Levels: TwoFloors: Carpet, Wood |
View No View |
Security Security: Carbon Monoxide Detector(s), Smoke Detector(s) |

|
|---|
Exterior Home Features Roof: CompositionPatio / Porch: CoveredFencing: FullExterior: Private Yard |
Parking & Garage Number of Garage Spaces: 2Number of Covered Spaces: 2Has a GarageHas an Attached GarageParking Spaces: 2Parking: Garage Attached |
Frontage Not on Waterfront |
Water & Sewer Sewer: Public Sewer |
Farm & Range Not Allowed to Raise Horses |
Finished Area Finished Area (above surface): 1512 Square FeetFinished Area (below surface): 513 Square Feet |

|
|---|
Days on Market: 4 |

|
|---|
Year Built Year Built: 1997 |
Property Type / Style Property Type: ResidentialProperty Subtype: Single Family ResidenceStructure Type: HouseArchitecture: A-Frame |
Building Construction Materials: Brick, Vinyl SidingNot Attached Property |
Property Information Not Included in Sale: Seller Personal Property, Washer, Dryer, PlaygroundParcel Number: 033491319 |

|
|---|
Price List Price: $490,000Price Per Sqft: $242 |

|
|---|
MLS Status: Active |

|
|---|

|
|---|
Direction & Address City: AuroraCommunity: Ridgeview Glen |
School Information Elementary School: SunriseElementary School District: Cherry Creek 5Jr High / Middle School: HorizonJr High / Middle School District: Cherry Creek 5High School: EaglecrestHigh School District: Cherry Creek 5 |

|
|---|
Listing Agent Listing ID: 5379064 |

|
|---|
Building Area Building Area: 2025 Square Feet |

|
|---|
Not Senior Community |

|
|---|
HOA Fee Includes: Maintenance Grounds, Recycling, TrashHOA Name: Ridgeview Glenn HOAHOA Phone: 303-980-0700Has an HOAHOA Fee: $62/Monthly |

|
|---|
Lot Area: 6447 sqft |

|
|---|
Special Conditions: Standard |

|
|---|
Listing Terms: Cash, Conventional, FHA, VA Loan |

|
|---|
Mobile Home Park Mobile Home Units: Feet |

|
|---|
Business Information Ownership: Individual |

|
|---|
BasementMls Number: 5379064Attribution Contact: Lana@TheLanaCollection.comAbove Grade Unfinished Area: 1512Showing Service Name: Showing Time |
Last check for updates: about 5 hours ago
Listing courtesy of Svetlana Kuznetsova
LIV Sotheby's International Realty
Source: REcolorado as distributed by MLS GRID, MLS#5379064
Also Listed on REcolorado as distributed by MLS GRID.
Price History for 19078 E Hampden Drive
| Date | Price | Event | Source |
|---|---|---|---|
| 05/23/2026 | $490,000 | Listed For Sale | REcolorado as distributed by MLS GRID #5379064 |
| 11/04/2016 | $312,000 | Sold | N/A |
| 08/25/2016 | $312,000 | PriceChange | Agent Provided |
| 08/12/2016 | $316,000 | Listed For Sale | Agent Provided |
| 07/09/2004 | $209,000 | Sold | N/A |
| 11/04/1997 | $136,175 | Sold | N/A |
Similar Homes You May Like
 NEW - 1 DAY AGOStart Real Estate, MLS#7284754
 AUCTION
 David Lasota, RE/MAX Mountain Brokers
 City Limits Property Management, LLC, MLS#8335106
 EXIT Realty DTC, Cherry Creek, Pikes Peak., MLS#2362049
 Thrive Real Estate Group, MLS#7734555
 0.26 ACRESMathisen Real Estate, MLS#2097720
 EXIT Realty DTC, Cherry Creek, Pikes Peak., MLS#7958452
 AUCTION
 RE/MAX Professionals, MLS#6632491
 AUCTION
 Your Castle Real Estate Inc, MLS#5524452
 Berkshire Hathaway HomeServices Colorado Real Estate, LLC, MLS#7808166
 Your Castle Real Estate Inc, MLS#3881151
 AUCTION0.25 ACRES
 Brokers Guild Real Estate, MLS#9225679
 OPEN SUN, 11-3PM0.32 ACRESKeller Williams Integrity Real Estate LLC, MLS#1850167
 BLVD Real Estate Group, LLC, MLS#9525282
 Your Castle Real Estate Inc, MLS#6046820
 Your Castle Realty LLC, MLS#4985591
 See more homes for sale inAurora


New Listings near 19078 E Hampden Drive
 0.27 ACRESReal Broker, LLC DBA Real, MLS#6747700
 COMING SOON 5/28RE/MAX Professionals, MLS#5189151
 NEWCOMING SOON 5/30LPT Realty, MLS#5222284
- Thrive Real Estate Group, MLS#7734555
 OPEN THU, 4:30-6:30PMCOMING SOON 5/288z Real Estate, MLS#8010797
 NEWCOMING SOON 5/28Your Home Sold Guaranteed Realty - Premier Partners, MLS#2882813
 NEW - 2 DAYS AGO0.31 ACRESCompass - Denver, MLS#9965111
 Equity Colorado Real Estate, MLS#9595917
 NEWOPEN FRI, 4-6PMCOMING SOON 5/280.32 ACRESAXEN Realty, MLS#6518318
 Mainstay Brokerage LLC, MLS#1898153
- See more homes for sale inAurora

Property Tax and Assessment
| Year | 2025 |
|---|---|
| Tax | $2,675 |
| Assessment | $536,700 |
Home facts updated by county records
Comparable Sales for 19078 E Hampden Drive
Address | Distance | Property Type | Sold Price | Sold Date | Bed | Bath | Sqft |
|---|---|---|---|---|---|---|---|
0.03 | Single-Family Home | $525,000 | 06/09/25 | 3 | 2.5 | 2,256 | |
0.05 | Single-Family Home | $485,000 | 02/06/26 | 3 | 2.5 | 1,730 | |
0.10 | Single-Family Home | $385,000 | 01/13/26 | 4 | 2.5 | 1,780 | |
0.12 | Single-Family Home | $480,000 | 11/21/25 | 3 | 2 | 2,346 | |
0.09 | Single-Family Home | $570,000 | 04/20/26 | 3 | 3 | 2,514 | |
0.08 | Single-Family Home | $557,900 | 04/17/26 | 4 | 3.5 | 2,740 | |
0.36 | Single-Family Home | $435,000 | 02/27/26 | 3 | 2 | 1,992 | |
0.24 | Single-Family Home | $485,000 | 03/13/26 | 4 | 2 | 1,760 | |
0.29 | Single-Family Home | $490,000 | 08/21/25 | 4 | 2.5 | 2,121 | |
0.34 | Single-Family Home | $494,000 | 10/13/25 | 3 | 2 | 1,814 |
Nearby homes
Get a sense of prices in the area by checking nearby homes. NEWOPEN SAT, 1-3PMCOMING SOON 5/28
 3D VIEWEd Prather Real Estate, MLS#4315931
 FOR SALENEW - 4 HRS AGOMB Team Lassen, MLS#4795439
- FOR SALENEW - 1 DAY AGOStart Real Estate, MLS#7284754
 FOR SALEPriority Properties, MLS#8476487
 FOR SALERE/MAX Leaders, MLS#6421350
 FOR SALEOPEN SAT, 11-1PMKeller Williams Action Realty LLC, MLS#5999025
 FOR SALE3D VIEWLPT Realty, MLS#1720002
- COMING SOON 5/283D VIEWRE/MAX Professionals, MLS#5189151
- FOR SALEYour Castle Real Estate Inc, MLS#3881151
 FOR SALEMB Bingham & Co, MLS#5084010
- FOR SALE3D VIEWThrive Real Estate Group, MLS#7734555
Assigned Schools
These are the assigned schools for 19078 E Hampden Drive.
- Smoky Hill High School
- 9-12
- Public
- 2252 Students
5/10GreatSchools RatingParent Rating AverageI was supposed to graduate from here in 2022. I was being severely bullied by students and even some staff like security were outright rude, discriminatory, and unhelpful. Very few trusted adults in this building. My school counselor helped me drop out the day I turned 17 and while I was greatful then, I wish there were more adults that encouraged me to stay rather than sign off for me to leave without a diploma.Other Review3mo ago - Horizon Middle School
- 6-8
- Public
- 812 Students
5/10GreatSchools RatingParent Rating AverageThis school is horrible the principal is never there the assistant principal doesn’t know what’s going on the deans don’t handle situations everything is always a investigation but never resolved, The staff members never call you when something happens to your child and when you call the school no one is available you have to leave a msg and never receive a call back. When you go up to the school it’s the same results no one to talk to incidents happening and no principal. The security is trash they are there for absolutely nothing. This school is ran my kids and violent do not send your child here. It is out of controlParent Review3w ago - Sunrise Elementary School
- PK-5
- Public
- 494 Students
4/10GreatSchools RatingParent Rating AverageVery negative. My child is constantly bullied. Been to the school many times nothing seems too get better. They do not put their students concerns first.Parent Review6y ago  Check out schools near 19078 E Hampden Drive.
Neighborhood Overview

Neighborhood stats provided by third party data sources.
What Locals Say about Ridgeview Glen
At least 36 Trulia users voted on each feature.

96 % Say there's holiday spirit

91 % Say it's dog friendly

90 % Say there are sidewalks

89 % Say yards are well-kept

80 % Say car is needed

79 % Say kids play outside

77 % Say parking is easy

74 % Say it's walkable to grocery stores

74 % Say streets are well-lit

72 % Say people would walk alone at night

65 % Say it's quiet

53 % Say it's walkable to restaurants

53 % Say there's wildlife

50 % Say neighbors are friendly

40 % Say they plan to stay for at least 5 years

26 % Say there are community events
Sourced by Trulia users. Learn more about our methodology.
LGBTQ Local Legal Protections
LGBTQ Local Legal Protections



Svetlana Kuznetsova, LIV Sotheby's International Realty
© 2026 REcolorado® All rights reserved. Certain information contained herein is derived from information which is the licensed property of, and copyrighted by, REcolorado®. Some IDX listings have been excluded from this website. Click here for more information
19078 E Hampden Drive, Aurora, CO 80013 is a 3 bedroom, 3 bathroom, 2,025 sqft single-family home built in 1997. 19078 E Hampden Drive is located in Ridgeview Glen, Aurora. This property is currently available for sale and was listed by REcolorado as distributed by MLS GRID on May 23, 2026. The MLS # for this home is MLS# 5379064.