


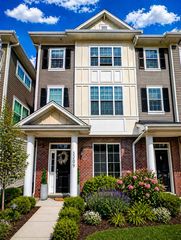
2021 Dauntless Dr
Glenview, IL 60026
 3 Beds
 4 Baths
 2,213 sqft
3 Beds
4 Baths
2,213 sqft
We estimate this home will sell faster than 87% nearby.
Local Information

© Google
-- mins to
Description
Set within the coveted Westgate enclave of The Glen, this beautifully refreshed townhome delivers the kind of lifestyle buyers chase and rarely find - sophisticated, low-maintenance living wrapped in warmth, scale, and undeniable energy. From the moment you step inside, the soaring vaulted ceilings, rich hardwood flooring, and natural flow of the main level create an atmosphere that feels both elevated and effortlessly livable. The living room opens dramatically with volume and light, while the dining room brings just the right amount of glamour with its crystal chandelier centerpiece - equally suited for intimate dinners or a packed holiday table. The kitchen is where style and function collide in all the right ways: granite countertops, recessed lighting, striking black sputnik fixture, oversized island with seating for three, stainless steel appliances including Bosch dishwasher, Samsung refrigerator, GE 5-burner gas range, and seamless connectivity to the heart of the home. Just beyond, the family room invites you to settle in with its gas fireplace framed by granite surround and wood mantle, all opening directly to the private concrete patio for easy indoor-outdoor living. The main-level primary suite lives like a retreat unto itself, complete with hardwood flooring, bay window, dual walk-in closets, and a dedicated vanity area with granite countertops and extensive cabinetry. The primary bath offers dual vanities, granite counters, and an oversized ceramic tile shower with timeless finishes. A thoughtfully designed laundry/mud room with Samsung washer/dryer, utility sink, and upper cabinetry adds everyday practicality, while the powder room completes the main level with understated elegance. Upstairs, the airy loft creates the perfect flex space for a home office, reading lounge, or media area. Bedroom two features hardwood flooring, walk-in closet, and private ensuite bath, while bedroom three offers additional versatility for guests, office, or fitness space. The finished basement expands the living experience dramatically with a spacious recreation room featuring luxury vinyl flooring, recessed lighting, understair storage, and an additional full bath - ideal for entertaining, overnight guests, or game-day gatherings. Freshly painted throughout with refreshed cabinetry, this home also includes a finished basement completed in 2020, newer microwave and dishwasher in 2025, EV charging added in 2026, Bradford White 50-gallon hot water heater, Carrier furnace with Aprilaire humidifier, and sump pump with battery backup. This is the rare combination of lock-and-leave convenience and substantial living space in one of Glenview's most sought-after communities - polished, stylish, and completely move-in ready.
We estimate this home will sell faster than 87% nearby.
Home Highlights

Parking
2 Car Garage

Outdoor
Patio

A/C
Heating & Cooling

HOA
$458/Monthly

Price/Sqft
$328

Listed
5 days ago
Home Details for 2021 Dauntless Dr

|
|---|
MLS Status: Contingent |

|
|---|
Interior Details Basement: Finished,PartialNumber of Rooms: 9Types of Rooms: Master Bedroom, Bedroom 2, Bedroom 3, Bedroom 4, Dining Room, Family Room, Kitchen, Laundry, Living Room, Loft, Recreation Room |
Beds & Baths Number of Bedrooms: 3Number of Bathrooms: 5Number of Bathrooms (full): 3Number of Bathrooms (half): 2 |
Dimensions and Layout Living Area: 2213 Square Feet |
Appliances & Utilities Appliances: Range, Microwave, Dishwasher, Disposal, Stainless Steel Appliance(s), HumidifierDishwasherDisposalLaundry: Main Level,In Unit,SinkMicrowave |
Heating & Cooling Heating: Natural Gas,Forced AirHas CoolingAir Conditioning: Central AirHas HeatingHeating Fuel: Natural Gas |
Fireplace & Spa Number of Fireplaces: 1Fireplace: Gas Log, Family RoomHas a FireplaceNo Spa |
Gas & Electric Electric: Circuit Breakers, 200+ Amp Service |
Windows, Doors, Floors & Walls Flooring: Hardwood |
Levels, Entrance, & Accessibility Number of Stories: 2Accessibility: No Disability AccessFloors: Hardwood |
View No View |

|
|---|
Exterior Home Features Roof: AsphaltPatio / Porch: Patio |
Parking & Garage Number of Garage Spaces: 2Number of Covered Spaces: 2Has a GarageHas an Attached GarageHas Open ParkingParking Spaces: 2Parking: Asphalt,Garage Door Opener,Yes,Garage Owned,Attached,Garage |
Frontage Not on Waterfront |
Water & Sewer Sewer: Public Sewer |

|
|---|
Days on Market: 5 |

|
|---|
Year Built Year Built: 2017 |
Property Type / Style Property Type: ResidentialProperty Subtype: Townhouse, Single Family Residence |
Building Construction Materials: Vinyl Siding, StoneNot a New Construction |
Property Information Parcel Number: 04282070860000 |

|
|---|
Price List Price: $725,000Price Per Sqft: $328 |
Status Change & Dates Possession Timing: Close Of Escrow |

|
|---|

|
|---|
Direction & Address City: GlenviewCommunity: Westgate At The Glen |
School Information Elementary School: Westbrook Elementary SchoolElementary School District: 34Jr High / Middle School: Attea Middle SchoolJr High / Middle School District: 34High School: Glenbrook South High SchoolHigh School District: 225 |

|
|---|
Listing Agent Listing ID: 12648274 |

|
|---|
HOA Fee Includes: Exterior Maintenance, Lawn Care, Snow RemovalHas an HOAHOA Fee: $458/Monthly |

|
|---|
Lot Area: 2697 sqft |

|
|---|
Special Conditions: None |

|
|---|
Contingencies: Attorney/Inspection |

|
|---|
Business Information Ownership: Fee Simple w/ HO Assn. |

|
|---|
BasementMls Number: 12648274Zillow Contingency Status: Under Contract |

|
|---|
Source Internet Entire Listing DisplayMRD IDX Comments Reviews: NoMRD Listing On IDX Display: YesMRD Address On VOW Display: YesMRD AVM On IDX Display: NoMRD Price History On IDX Display: YesMRD Market Time On IDX Display: YesMRD REMARKSINTERNET: YesSource Internet Address DisplayMRD Remarks On VOW Display: Yes |
Last check for updates: about 19 hours ago
Listing courtesy of: Connie Dornan, SFR, (847) 832-0002
@properties Christie's International Real Estate
Source: MRED as distributed by MLS GRID, MLS#12648274
Also Listed on MRED as distributed by MLS GRID.
Price History for 2021 Dauntless Dr
| Date | Price | Event | Source |
|---|---|---|---|
| 09/25/2019 | $596,000 | Sold | MRED as distributed by MLS GRID #10471494 |
| 05/18/2016 | $606,000 | Sold | N/A |
Similar Homes You May Like
 FOR SALE BY OWNER
 NEW - 1 DAY AGOBerkshire Hathaway HomeServices Chicago, New
 OPEN SUN, 12-2PM0.28 ACRESLegacy Properties, A Sarah Leonard Company, Active
 OPEN SUN, 1-4PM@properties Christie's International Real Estate, Active
 RE/MAX Premier Luxury Collection, Active
 NEW - 2 DAYS AGOBaird & Warner, New
 FOR SALE BY OWNER
 0.27 ACRES@properties Christie's International Real Estate, Active
 AUCTION
 NEW - 20 HRS AGOSky High Real Estate Inc., New
 NEW - 1 DAY AGOCentury 21 Utmost, New
 Dralyuk Real Estate Inc., Active
 Berkshire Hathaway HomeServices Chicago, Active
 NEW CONSTRUCTION
- NEW CONSTRUCTION
- NEW CONSTRUCTION
- NEW CONSTRUCTION
 OPEN SUN, 1-3PM@properties Christie's International Real Estate, Active
 NEW CONSTRUCTIONNathan Wynsma, Active
 NEW CONSTRUCTIONNathan Wynsma, Active
 NEW CONSTRUCTION
 See more homes for sale inGlenview




New Listings near 2021 Dauntless Dr
 NEWOPEN SAT, 11-12:30PMReal Broker LLC
 NEWOPEN SAT, 12-2PM0.27 ACRESCompass, New
 NEW - 1 DAY AGO@properties Christie's International Real Estate, New
 NEWOPEN SAT, 12-2PM@properties Christie's International Real Estate, New
 0.46 ACRESColdwell Banker Realty, Active
 NEWOPEN SUN, 10-1PMJameson Sotheby's Intl Realty, New
- NEW - 2 DAYS AGOBaird & Warner, New
 NEW - 1 DAY AGO@properties Christie's International Real Estate, New
 NEWOPEN SAT, 12-2PMRedfin Corporation, New
- NEW - 20 HRS AGOSky High Real Estate Inc., New
- See more homes for sale inGlenview


Property Tax and Assessment
| Year | 2023 |
|---|---|
| Tax | $15,202 |
| Assessment | $720,000 |
Home facts updated by county records
Comparable Sales for 2021 Dauntless Dr
Address | Distance | Property Type | Sold Price | Sold Date | Bed | Bath | Sqft |
|---|---|---|---|---|---|---|---|
0.09 | Townhouse | $774,000 | 11/21/25 | 3 | 2.5 | 2,253 | |
0.11 | Townhouse | $750,000 | 03/09/26 | 3 | 2.5 | 2,400 | |
0.08 | Townhouse | $700,000 | 06/26/25 | 3 | 2.5 | 2,230 | |
0.29 | Townhouse | $575,000 | 12/04/25 | 3 | 2.5 | 1,791 | |
0.28 | Townhouse | $690,000 | 05/15/26 | 3 | 2.5 | 1,821 | |
0.37 | Townhouse | $739,000 | 08/11/25 | 3 | 4 | 3,066 | |
0.25 | Townhouse | $750,000 | 11/26/25 | 3 | 2.5 | 2,122 | |
0.37 | Townhouse | $835,000 | 04/10/26 | 4 | 3 | 3,625 | |
0.61 | Townhouse | $756,328 | 05/14/26 | 2 | 3.5 | 2,324 |
Nearby homes
Get a sense of prices in the area by checking nearby homes. FOR SALENEW - 1 HR AGO@properties Christie's International Real Estate, New
- FOR SALENEW - 1 DAY AGOBerkshire Hathaway HomeServices Chicago, New
 FOR SALENEW - 1 DAY AGOAnova Real Estate Inc, New
 FOR SALENEW - 2 DAYS AGOHomeSmart Connect, Active
 OFF MARKETJameson Sotheby's Intl Realty, Closed
 FOR SALE0.62 ACRESBaird & Warner, Active
 FOR SALERE/MAX Top Performers, Active
 OFF MARKET
 SOLDMAY 18, 2026@properties Christie's International Real Estate, Closed


Assigned Schools
These are the assigned schools for 2021 Dauntless Dr.
- Glenbrook South High School
- 9-12
- Public
- 2860 Students
9/10GreatSchools RatingParent Rating AverageI was in some of the special education (SPED) classes. The school was supposed to support SPED, but the program was a joke and didn’t teach me much. It felt like the school didn’t care about SPED at all. Because I had dyslexia, they put me in very low-level classes that didn’t match my actual abilities. If you weren’t in SPED, your education was perfectly adequate—but for students like me, it wasn’t.Other Review5mo ago - Glen Grove Elementary School
- 3-5
- Public
- 400 Students
10/10GreatSchools RatingParent Rating Averageawesome school, with great learning environment in a great neighborhoodParent Review1y ago - Westbrook Elementary School
- PK-2
- Public
- 540 Students
NAGreatSchools RatingParent Rating AverageOur child has been attending school since 2022. When he started coming here, the child did not speak English at all, but the teachers and school staff found an approach and now the child feels great! This school is interested in children growing and achieving success.Parent Review2y ago - Attea Middle School
- 6-8
- Public
- 727 Students
7/10GreatSchools RatingParent Rating AverageThis is just based on the first day at a new school experience.We pre-registered, and paid our fees/dues, submitted vaccination records, all by the week prior to the first day of school. First day of school, they didn't have a class schedule, no locker assignment for the new student. Staff walked student around to different classes asking if teacher had space in their class. Parading the student around from class to class, in front of a classroom full of students. Shining a spotlight on the new kid to the school. Bare in mind during COVID we should be limiting movement and have assigned seating. Overnight I received the class schedule and at least one class is different from the first day, so already switching classes on the second day of school. If you are transferring your kid to this school, if you register during the summer like I did, you might have the same experience on the first day of school because I still have not heard back from the administration as to when we needed to register by to ensure new students would be set with a schedule and locker on their first day of school. I don't see a point pre-registering. Might as well have walked in the first day of school to register. Would've gotten the same experience. At least wouldn't have to dish out the fees/dues early. If I had known, I would have waited till the school assigned a class schedule before having student go in. It's already tough on a kid going to a new school, but to go to classes the first day, then have to switch to a different class the next day, it's like starting at a new school twice. If any PTA members read this, when you call me, I will be telling you about this experience as the reason I won't be donating this year. If anything, for not treating my kid like every other student on the first day, I should be asking for a refund on the fees/dues I already paid to the school. If you are relocating and here doing research, do yourself a favor and consider moving to District 30 boundaries instead. Maple Middle School seems to have better ratings on this website. The schools are 10 minutes from each other.Parent Review4y ago  Check out schools near 2021 Dauntless Dr.
What Locals Say about Glenview
At least 287 Trulia users voted on each feature.

88 % Say it's dog friendly

88 % Say parking is easy

85 % Say car is needed

78 % Say people would walk alone at night

77 % Say there's holiday spirit

75 % Say there are sidewalks

75 % Say it's quiet

73 % Say kids play outside

73 % Say yards are well-kept

64 % Say they plan to stay for at least 5 years

61 % Say there's wildlife

58 % Say streets are well-lit

54 % Say it's walkable to restaurants

53 % Say it's walkable to grocery stores

52 % Say neighbors are friendly

47 % Say there are community events
Sourced by Trulia users. Learn more about our methodology.
LGBTQ Local Legal Protections
LGBTQ Local Legal Protections



Connie Dornan, SFR, @properties Christie's International Real Estate
Agent Phone: (847) 832-0002
Based on information submitted to the MLS GRID as of 2026. All data is obtained from various sources and may not have been verified by broker or MLS GRID. Supplied Open House Information is subject to change without notice. All information should be independently reviewed and verified for accuracy. Properties may or may not be listed by the office/agent presenting the information. Click here for more information
2021 Dauntless Dr, Glenview, IL 60026 is a 3 bedroom, 5 bathroom, 2,213 sqft townhouse built in 2017. This property is currently available for sale and was listed by MRED as distributed by MLS GRID on May 22, 2026. The MLS # for this home is MLS# 12648274.