


640 High St
Bethlehem, PA 18018
 4 Beds
 2.5 Baths
 2,546 sqft
4 Beds
2.5 Baths
2,546 sqft
Local Information

© Google
-- mins to
Description
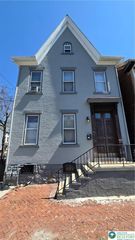
This stunning High Street beauty is nestled in the heart of Bethlehem. This spacious 4-bedroom, 2.5-bath home is just a short walk to Main Street, local shops, dining, and all the attractions Bethlehem has to offer. These photos are only a preview — more details and images coming soon!
From the moment you step inside, you’ll appreciate the serene timeless charm, original woodwork, and beautiful hardwood floors that flow throughout the home. The first floor features an expansive double living room that opens into a generously sized dining room, perfect for entertaining. A cozy den with built-in bookshelves adds warmth and character.
Major updates provide peace of mind, including:
~Roof replaced in 2015 with 50-year shingles
~Garage roof replaced in 2022
~Professional exterior painting completed in 2023
~Second-floor addition updated with Hardie Board siding in 2025
~Brand-new gas boiler installed in May 2026
Additional highlights include a ventless gas fireplace for added warmth and ambiance during winter evenings, a detached garage with its own 100-amp electrical service, and a custom-built shed completed in 2024.
Step outside and enjoy outdoor entertaining on two patios surrounded by lush, mature landscaping — a private retreat right at home. Showings begin Tuesday, 5/26/2026
From the moment you step inside, you’ll appreciate the serene timeless charm, original woodwork, and beautiful hardwood floors that flow throughout the home. The first floor features an expansive double living room that opens into a generously sized dining room, perfect for entertaining. A cozy den with built-in bookshelves adds warmth and character.
Major updates provide peace of mind, including:
~Roof replaced in 2015 with 50-year shingles
~Garage roof replaced in 2022
~Professional exterior painting completed in 2023
~Second-floor addition updated with Hardie Board siding in 2025
~Brand-new gas boiler installed in May 2026
Additional highlights include a ventless gas fireplace for added warmth and ambiance during winter evenings, a detached garage with its own 100-amp electrical service, and a custom-built shed completed in 2024.
Step outside and enjoy outdoor entertaining on two patios surrounded by lush, mature landscaping — a private retreat right at home. Showings begin Tuesday, 5/26/2026
Open House
Saturday, May 30
12:00 PM to 3:00 PM
Home Highlights

Parking
Garage

Outdoor
Porch, Patio, Deck

A/C
Heating only

HOA
None

Price/Sqft
$177

Listed
3 days ago
Home Details for 640 High St

|
|---|
Interior Details Basement: FullNumber of Rooms: 11Types of Rooms: Bedroom, Den, Dining Room, Family Room, Foyer, Full Bath, Half Bath, Kitchen, Laundry, Living Room |
Beds & Baths Number of Bedrooms: 4Number of Bathrooms: 3Number of Bathrooms (full): 2Number of Bathrooms (half): 1 |
Dimensions and Layout Living Area: 2546 Square Feet |
Appliances & Utilities Utilities: Cable AvailableAppliances: Electric Dryer, Gas Oven, Gas Range, Gas Water Heater, WasherLaundry: Electric Dryer Hookup,Upper LevelWasher |
Heating & Cooling Heating: GasNo CoolingAir Conditioning: NoneHas HeatingHeating Fuel: Gas |
Fireplace & Spa Fireplace: Living RoomHas a Fireplace |
Gas & Electric Electric: 200+ Amp Service, Circuit Breakers |
Windows, Doors, Floors & Walls Window: Screens, Storm Window(s)Flooring: Carpet, Ceramic Tile, Hardwood, Tile |
Levels, Entrance, & Accessibility Stories: 3Number of Stories: 3Floors: Carpet, Ceramic Tile, Hardwood, Tile |
View Has a ViewView: City Lights |

|
|---|
Exterior Home Features Roof: Asphalt FiberglassPatio / Porch: Deck, Patio, PorchOther Structures: Shed(s)Exterior: Deck, Porch, Patio, Shed |
Parking & Garage Number of Garage Spaces: 2Number of Covered Spaces: 2Has a GarageNo Attached GarageHas Open ParkingParking Spaces: 2Parking: Detached,Garage,Off Street,On Street |
Frontage Not on Waterfront |
Water & Sewer Sewer: Public Sewer |
Finished Area Finished Area (above surface): 2546 Square Feet |

|
|---|
Cumulative Days on Market: 4Days on Market: 3 |

|
|---|
Year Built Year Built: 1870 |
Property Type / Style Property Type: ResidentialProperty Subtype: Single Family ResidenceArchitecture: Colonial |
Building Construction Materials: Stone, Wood SidingNot Attached Property |
Property Information Parcel Number: P6NE1C4110204 |

|
|---|
Price List Price: $450,000Price Per Sqft: $177 |
Status Change & Dates Possession Timing: Negotiable |

|
|---|
MLS Status: Coming Soon |

|
|---|
Direction & Address City: Bethlehem CityCommunity: Not in Development |
School Information Elementary School: Thomas JeffersonElementary School District: BethlehemJr High / Middle School: Northeast Middle SchoolJr High / Middle School District: BethlehemHigh School: Liberty High SchoolHigh School District: Bethlehem |

|
|---|
Listing Agent Listing ID: 777438 |

|
|---|
Community Features: Curbs, SidewalksNot Senior Community |

|
|---|
Association for this Listing: Lehigh Valley MLS |

|
|---|
Lot Area: 4965.84 sqft |

|
|---|
Special Conditions: None |

|
|---|
BasementMls Number: 777438Living Area Range Units: Square FeetAbove Grade Unfinished Area: 2546Above Grade Unfinished Area Units: Square FeetBelow Grade Unfinished Area Units: Square FeetUniversal Property Id: US-42095-N-P6NE1C4110204-R-N |

|
|---|
CurbsSidewalks |
Last check for updates: about 4 hours ago
Listing courtesy of Diana Hodgson, (610) 417-1174
Keller Williams Northampton, (610) 867-8888
Originating MLS: Lehigh Valley MLS
Source: GLVR, MLS#777438
Also Listed on GLVR.
Price History for 640 High St
| Date | Price | Event | Source |
|---|---|---|---|
| 07/23/2013 | $200,000 | Sold | GLVR #449456 |
| 04/27/2013 | $189,900 | Listed For Sale | Agent Provided |
Similar Homes You May Like
 AUCTION
 AUCTION
 0.26 ACRESMain St. Real Estate Group
 Weichert Realtors - Allentown
 AUCTION
 FOR SALE BY OWNER
 NEW CONSTRUCTION0.25 ACRESRealty One Group Supreme
 See more homes for sale inBethlehem





New Listings near 640 High St
 0.26 ACRESColdwell Banker Town & Country - Clarks Summit
 NEWOPEN SAT, 11-2PMCOMING SOON 5/270.27 ACRESColdwell Banker Hearthside
 NEW - 1 DAY AGOBHGRE Valley Partners - Emmaus
 0.47 ACRESBHGRE Valley Partners-Allentwn
 0.27 ACRESBHHS Fox & Roach Macungie
 NEWOPEN THU, 5-7PMCOMING SOON 5/280.28 ACRESWeichert Realtors
 FOR SALE BY OWNER
- See more homes for sale inBethlehem


Property Tax and Assessment
| Year | 2025 |
|---|---|
| Tax | $5,733 |
| Assessment | $126,800 |
Home facts updated by county records
Comparable Sales for 640 High St
Address | Distance | Property Type | Sold Price | Sold Date | Bed | Bath | Sqft |
|---|---|---|---|---|---|---|---|
0.08 | Single-Family Home | $332,000 | 02/02/26 | 4 | 2 | 2,552 | |
0.14 | Single-Family Home | $267,000 | 03/23/26 | 3 | 2 | 2,147 | |
0.31 | Single-Family Home | $354,000 | 01/30/26 | 4 | 2 | 1,947 | |
0.21 | Single-Family Home | $305,000 | 03/09/26 | 4 | 1 | 2,498 | |
0.12 | Single-Family Home | $280,000 | 09/30/25 | 3 | 1.5 | 1,524 | |
0.24 | Single-Family Home | $360,000 | 08/22/25 | 5 | 1.5 | 2,267 | |
0.18 | Single-Family Home | $370,000 | 10/14/25 | 4 | 2.5 | 1,669 | |
0.26 | Single-Family Home | $415,000 | 06/05/25 | 5 | 2.5 | 2,679 | |
0.01 | Single-Family Home | $284,000 | 03/27/26 | 4 | 2 | 1,557 |
Nearby homes
Get a sense of prices in the area by checking nearby homes. FOR SALENEW - 7 HRS AGO
 3D VIEWRE/MAX Real Estate
 FOR SALENEW - 2 DAYS AGOHome Team Real Estate
 FOR SALE0.28 ACRESRE/MAX Central - Center Valley


Assigned Schools
These are the assigned schools for 640 High St.
- Northeast Middle School
- 6-8
- Public
- 715 Students
4/10GreatSchools RatingParent Rating AverageONE OF THE WORST SCHOOLS I'VE EVER BEEN TO. This is why next year in 8th grade i'm going to east hills middle school. Reasons why, TOO MANY FIGHTS, SO MUCH CURSING, SO MANY MIDDLE FINGERS, AND SO MUCH RUN. GOODBYE NORTHEAST MIDDLE SCHOOL and hello east hills. I DON'T KNOW HOW MANY TIMES I HAD TO HEAR THE PRINCIPAL SCREAM FOR LIKE THE 1,000th TIME.Student Review2y ago - Liberty High School
- 9-12
- Public
- 2542 Students
3/10GreatSchools RatingParent Rating AverageNot the greatest environment for a student to naturally blend in and want to excel in terms of academics and/or extracurricular activities. Not great in terms of general level of focus in academics for college preparation. You need to be extremely self-motivated for you to go above and beyond what the school offers in order to position yourself well for a well rounded experience and in order to have a decent shot at enrolling in a decent collegeOther Review9y ago - Thomas Jefferson Elementary School
- K-5
- Public
- 238 Students
4/10GreatSchools RatingParent Rating AverageThis is a wonderful, neighborhood school. Every teacher I've met here is so kind and caring towards the students. They are working to encourage children to been good citizens and to help others. And when my child needed enrichment, they were ready to challenge him more. My other son had trouble gripping a pencil and they are working with him to build his hand strength. Lovely school.Parent Review9y ago  Check out schools near 640 High St.
What Locals Say about Bethlehem
At least 1504 Trulia users voted on each feature.

88 % Say it's dog friendly

84 % Say car is needed

79 % Say there are sidewalks

78 % Say there's holiday spirit

75 % Say yards are well-kept

72 % Say parking is easy

68 % Say people would walk alone at night

64 % Say kids play outside

61 % Say it's walkable to restaurants

61 % Say streets are well-lit

60 % Say they plan to stay for at least 5 years

57 % Say it's quiet

54 % Say it's walkable to grocery stores

53 % Say neighbors are friendly

49 % Say there's wildlife

31 % Say there are community events
Sourced by Trulia users. Learn more about our methodology.
LGBTQ Local Legal Protections
LGBTQ Local Legal Protections



Diana Hodgson, Keller Williams Northampton, (610) 867-8888
Agent Phone: (610) 417-1174
IDX information is provided exclusively for personal, non-commercial use, and may not be used for any purpose other than to identify prospective properties consumers may be interested in purchasing.
Information is deemed reliable but not guaranteed.
640 High St, Bethlehem, PA 18018 is a 4 bedroom, 3 bathroom, 2,546 sqft single-family home built in 1870. This property is currently available for sale and was listed by GLVR on May 21, 2026. The MLS # for this home is MLS# 777438.