


8528 S Olivia Dr
Maple City, MI 49664
 3 Beds
 2 Baths
 1,200 sqft (on 0.33 acres)
3 Beds
2 Baths
1,200 sqft
(on 0.33 acres)
Local Information
- Map ViewExplore the area around 8528 S Olivia Dr.

- Schools1 Preschool School1 Elementary School1 Middle School1 High School

- Shop & Eat

-- mins to
Description
Thoughtfully designed and full of charm, this new construction home in Maplewood Commons proves that modest square footage can still live large. The open floor plan is bright, welcoming, and intentionally laid out to maximize comfort and functionality. The kitchen serves as the heart of the home, featuring quartz countertops, a spacious island, and stainless steel appliances that blend style with everyday practicality. Vaulted ceilings in the main living area, paired with large windows, flood the space with light and create an airy, expansive feel. The primary suite offers a private retreat with its own bathroom and a walk-in closet. Downstairs, the full unfinished lower level presents a blank canvas—perfect for future living space, storage, or a growing household. From the moment you arrive, the home makes a statement. A beautiful cedar-finished front porch sets it apart from neighboring homes and adds warmth and character. Out back, the yard is bordered by a common area, and the natural incline of the landscape creates a sense of privacy. Whether you envision a firepit, garden, or outdoor gathering space, the backyard is ready to reflect its new owner’s vision. A nearby communal boat and RV storage area adds convenience for those looking to take full advantage of the Up North outdoor lifestyle. Remaining excavation and the asphalt driveway will be completed in the spring, and the lawn will be seeded, allowing the exterior to fully take shape. Located within the Glen Lake School District and just minutes from Traverse City, numerous inland lakes, beaches, trails, and the countless amenities Leelanau County has to offer, Maplewood Commons is a quaint, peaceful development that offers a true sense of community. Whether you’re a first-time homebuyer, someone seeking a smaller, low-maintenance home, or looking to downsize without sacrificing quality, this home is ready for it's new owner to make it their own. (At least one seller is a licensed realtor in State of MI.)
8528 S Olivia Dr, Maple City, MI 49664 is a 3 bedroom, 2 bathroom, 1,200 sqft single-family home built in 2026. It last sold for the $425,000 asking price on Mar 6, 2026. It is currently off market. The Trulia Estimate is $439,600, with a rent estimate of $2,335/month.
Home Highlights

Parking
2 Car Garage

Outdoor
Yes

A/C
Heating & Cooling

HOA
$15/Monthly

Price/Sqft
$354/sqft

Listed
159 days ago
Home Details for 8528 S Olivia Dr

|
|---|
Interior Details Basement: Full,Daylight,UnfinishedNumber of Rooms: 7Types of Rooms: Master Bedroom, Bedroom 2, Bedroom 3, Master Bathroom, Dining Room, Kitchen, Living Room |
Beds & Baths Number of Bedrooms: 3Number of Bathrooms: 2Number of Bathrooms (full): 1Number of Bathrooms (three quarters): 1Number of Bathrooms (main level): 2 |
Dimensions and Layout Living Area: 1200 Square Feet |
Appliances & Utilities Appliances: Refrigerator, Oven/Range, Disposal, Dishwasher, Exhaust FanDishwasherDisposalLaundry: Lower LevelRefrigerator |
Heating & Cooling Heating: Forced Air,Natural GasHas CoolingAir Conditioning: Central AirHas HeatingHeating Fuel: Forced Air |
Fireplace & Spa Fireplace: NoneNo FireplaceNo Spa |
Levels, Entrance, & Accessibility Stories: 1Levels: OneAccessibility: None |
View Has a ViewView: Countryside View |
Security Security: Smoke Detector(s) |

|
|---|
Exterior Home Features Roof: AsphaltPatio / Porch: CoveredOther Structures: NoneFoundation: Poured ConcreteNo Private Pool |
Parking & Garage Number of Garage Spaces: 2No CarportHas a GarageHas an Attached GarageNo Open ParkingParking Spaces: 2Parking: Attached,Concrete Floors,Asphalt,Private |
Frontage Waterfront: NoneResponsible for Road Maintenance: Public Maintained RoadRoad Surface Type: AsphaltNot on Waterfront |
Water & Sewer Sewer: Private Sewer |
Farm & Range Not Allowed to Raise Horses |
Finished Area Finished Area (above surface): 1200 Square Feet |

|
|---|
Cumulative Days on Market: 29 |

|
|---|
Year Built Year Built: 2026 |
Property Type / Style Property Type: ResidentialProperty Subtype: Single Family ResidenceArchitecture: Ranch |
Building Construction Materials: 2x6 Framing, Frame, Vinyl SidingIs a New ConstructionNot Attached PropertyDoes Not Include Home Warranty |
Property Information Condition: New ConstructionParcel Number: 00755002100 |

|
|---|
Price List Price: $425,000Price Per Sqft: $354/sqft |
Status Change & Dates Off Market Date: Fri Mar 06 2026Possession Timing: Close Of Escrow |

|
|---|
MLS Status: Sold Co-op Member |


|
|---|
Direction & Address City: Maple CityCommunity: Maplewood Commons |
School Information Elementary School District: Glen Lake Community SchoolsJr High / Middle School District: Glen Lake Community SchoolsHigh School District: Glen Lake Community Schools |

|
|---|
Building Area Building Area: 1200 Square Feet |

|
|---|
Community Features: Common Area |

|
|---|
HOA Fee Includes: OtherHOA Fee: $175/Annually |

|
|---|
Lot Area: 0.33 acres |

|
|---|
Listing Agreement Type: Exclusive Right SellListing Terms: Conventional, Cash, FHA, MSHDA, USDA Loan, VA Loan |

|
|---|
BasementMls Number: 1942087Attribution Contact: Cell: 231-645-1351Above Grade Unfinished Area: 1200 |

|
|---|
Common Area |
Last check for updates: about 2 hours ago
Listed by TJ Shimek, (231) 645-1351
The Mitten Real Estate Group, (231) 421-1970
Bought with: Catherine Barris, (231) 633-4921, REO-TCFront-233021, (231) 947-9800
Source: NGLRMLS, MLS#1942087
Price History for 8528 S Olivia Dr
| Date | Price | Event | Source |
|---|---|---|---|
| 03/06/2026 | $425,000 | Sold | NGLRMLS #1942087 |
| 02/22/2026 | $425,000 | Pending | NGLRMLS #1942087 |
| 02/05/2026 | $425,000 | Listed For Sale | NGLRMLS #1942087 |
| 07/07/2023 | ListingRemoved | ERT Group, Inc. | |
| 05/13/2023 | $629,850 | PriceChange | ERT Group, Inc. |
| 04/18/2023 | $497,370 | PriceChange | ERT Group, Inc. |
| 04/01/2023 | $446,790 | PriceChange | ERT Group, Inc. |
| 10/25/2022 | $430,000 | PriceChange | ERT Group, Inc. |
| 05/19/2022 | $100,000 | PriceChange | ERT Group, Inc. |
| 04/13/2022 | $400,000 | PriceChange | ERT Group, Inc. |
| 03/07/2022 | $350,000 | PriceChange | ERT Group, Inc. |
| 07/19/2021 | $422,500 | PriceChange | ERT Group, Inc. |
| 01/01/2021 | $312,000 | PriceChange | ERT Group, Inc. |
| 08/15/2019 | $0 | Listed For Sale | Agent Provided |
Market trends in Maple City
Last updated June 2026
Avg. sale price
—
Sale-to-List Price
—
Price per sq ft
—
Available listings
14
1MoM

- Results are loading
Property Tax and Assessment
| Year | 2025 |
|---|---|
| Tax | $177 |
| Assessment | $22,400 |
Home facts updated by county records
Comparable Sales for 8528 S Olivia Dr
Address | Distance | Property Type | Sold Price | Sold Date | Bed | Bath | Sqft |
|---|---|---|---|---|---|---|---|
0.07 | Single-Family Home | $320,000 | 06/10/26 | 3 | 2 | 1,144 | |
0.19 | Single-Family Home | $499,000 | 06/24/26 | 3 | 2 | 1,389 | |
0.21 | Single-Family Home | $350,000 | 07/10/26 | 3 | 2 | 1,330 | |
0.22 | Single-Family Home | $327,500 | 08/06/25 | 2 | 2 | 1,335 | |
0.45 | Single-Family Home | $355,000 | 04/15/26 | 3 | 2 | 1,348 | |
0.16 | Single-Family Home | $186,000 | 08/28/25 | 2 | 1 | 1,096 | |
2.62 | Single-Family Home | $400,000 | 06/01/26 | 3 | 2 | 1,568 | |
1.87 | Single-Family Home | $1,100,000 | 10/17/25 | 4 | 3 | 3,272 | |
2.51 | Single-Family Home | $470,000 | 04/01/26 | 4 | 1.5 | 1,314 |
Nearby homes
Get a sense of prices in the area by checking nearby homes.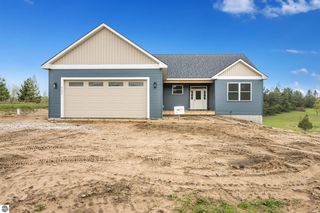 FOR SALENEW CONSTRUCTION
 3D VIEW0.33 ACRESTJ Shimek
 FOR SALEOPEN SAT, 11-12:30PM0.34 ACRESKarlie Acton
 OFF MARKETAngela Kuncaitis
 FOR SALE3D VIEW0.58 ACRESErica Foerster


Assigned Schools
These are the assigned schools for 8528 S Olivia Dr.
The GreatSchools Rating compares schools on a variety of school quality indicators including test scores, college readiness, equity and more. Learn more.

What Locals Say about Maple City
At least 1 Trulia users voted on each feature.

100 % Say car is needed

100 % Say it's dog friendly

100 % Say there's holiday spirit

100 % Say yards are well-kept

100 % Say people would walk alone at night

100 % Say there's wildlife

67 % Say neighbors are friendly

50 % Say it's quiet

50 % Say kids play outside
Sourced by Trulia users. Learn more about our methodology.
LGBTQ Local Legal Protections
LGBTQ Local Legal Protections



Apartments for Rent
- Results are loading
Homes for sale near 8528 S Olivia Dr
- OPEN SAT, 11-12:30PM0.34 ACRESKarlie Acton
 NEW CONSTRUCTION0.33 ACRESJonathan Crane
 See more homes for sale inMaple City


Off Market Homes Near 8528 S Olivia Dr



The information in this listing was gathered from third-party sources including the seller. Northern Great Lakes REALTORS® MLS and its subscribers disclaim any and all representations or warranties as to the accuracy of this information.
Copyright 2026 Northern Great Lakes REALTORS® MLS. All Rights Reserved.
Copyright 2026 Northern Great Lakes REALTORS® MLS. All Rights Reserved.