


9639 Park St
Manassas, VA 20110
 5 Beds
 3.5 Baths
 2,576 sqft (on 0.51 acres)
5 Beds
3.5 Baths
2,576 sqft
(on 0.51 acres)
Local Information
- Map ViewExplore the area around 9639 Park St.

- Schools1 Preschool School2 Elementary Schools1 Middle School1 High School

- Shop & Eat

-- mins to
Home Highlights

Property Type
Single-Family Home

Year Built
1979

Lot Size
0.51 acres
Living Area
2,576 sqft

Price/Sqft
$323

Parking
2 Car Garage
Description
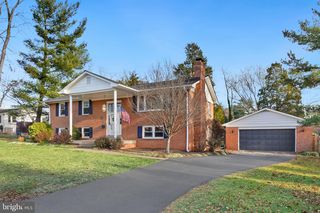
This Gorgeous Owens Wood Home has been updated and remodeled for the next owners! Minutes from the VRE, UVA Health System , Hylton Performing Arts and the Manassas City Courts this house is convenient to everything that Old Town Manassas has to offer. Main Floor Bedroom Can easily be used for a Professional Office, with an adjacent Full Bath and Private Entrance. Refinished Hardwood Floors in the Living Room, Dining Room and Family Room. New Carpet throughout Upper Level. The Family Room which is off the Kitchen, boasts a Fireplace, Built in Bookshelves and a French Door to the Large Deck. 1/2 Acre Lot with Inground 10,000 gallon remodeled Pool. The Kitchen was remodeled by premier builder, Mike Garcia, with High End Soft Close Cabinets, Granite, Wolf Dual Fuel Range with Best 600CFM Range Hood, LG Stainless Steel Refrigerator, Bosch Dishwasher and Panasonic Microwave. Both Upper Bathrooms were Remodeled in 2024 and All Bedrooms have Ceiling Fans. Conveniently, the Laundry Room is on the Upper Level. New Architectural Certainteed LM Pro Roof in 2023. New 42 Circuit Main Breaker Panel in 2019, New Trane A/C in 2023, New Driveway in 2024.. NO HOA! OFFER DEADLINE SUNDAY MARCH 9 AT 7PM.
9639 Park St, Manassas, VA 20110 is a 5 bedroom, 4 bathroom, 2,576 sqft single-family home built in 1979. It last sold for $830,000 on Mar 25, 2025 (1% above the $825,000 asking price). It is currently off market. The Trulia Estimate is $830,800, with a rent estimate of $3,533/month.
Home Details for 9639 Park St

|
|---|
Interior Details Basement: Sump Pump,Unfinished,Interior EntryNumber of Rooms: 1Types of Rooms: Basement |
Beds & Baths Number of Bedrooms: 5Main Level Bedrooms: 1Number of Bathrooms: 4Number of Bathrooms (full): 3Number of Bathrooms (half): 1Number of Bathrooms (main level): 2 |
Dimensions and Layout Living Area: 2576 Square Feet |
Appliances & Utilities Utilities: Natural Gas Available, Sewer Available, Water Available, Fiber Optic, CableAppliances: Dishwasher, Disposal, Dryer, Microwave, Oven, Oven/Range - Gas, Range Hood, Refrigerator, Stainless Steel Appliance(s), Washer, Water Heater, Electric Water HeaterDishwasherDisposalDryerLaundry: Upper LevelMicrowaveRefrigeratorWasher |
Heating & Cooling Heating: Forced Air,OilHas CoolingAir Conditioning: Central Air,ElectricHas HeatingHeating Fuel: Forced Air |
Fireplace & Spa No Fireplace |
Windows, Doors, Floors & Walls Window: Window TreatmentsFlooring: Hardwood, Carpet, Ceramic Tile, Luxury Vinyl, Wood |
Levels, Entrance, & Accessibility Stories: 3Levels: ThreeAccessibility: NoneFloors: Hardwood, Carpet, Ceramic Tile, Luxury Vinyl, Wood |
View No View |

|
|---|
Exterior Home Features Roof: Architectural ShingleOther Structures: Above Grade, Below GradeFoundation: Crawl Space, Concrete PerimeterHas a Private Pool |
Parking & Garage Number of Garage Spaces: 2Number of Covered Spaces: 2No CarportHas a GarageHas an Attached GarageHas Open ParkingParking Spaces: 2Parking: Storage,Garage Faces Front,Garage Door Opener,Inside Entrance,Asphalt,Attached |
Pool Pool: Fenced, In Ground, PrivatePool |
Frontage Not on Waterfront |
Water & Sewer Sewer: Public Sewer |
Finished Area Finished Area (above surface): 2576 Square Feet |

|
|---|
Year Built Year Built: 1979 |
Property Type / Style Property Type: ResidentialProperty Subtype: Single Family ResidenceStructure Type: DetachedArchitecture: Colonial |
Building Construction Materials: Aluminum SidingNot a New Construction |
Property Information Included in Sale: Pool FurntureParcel Number: 11235A0079 |

|
|---|
Price List Price: $825,000 |
Status Change & Dates Off Market Date: Tue Mar 25 2025Possession Timing: Immediate, Negotiable |

|
|---|
MLS Status: CLOSED |

|
|---|

|
|---|
Direction & Address City: MANASSASCommunity: Owens Wood |
School Information Elementary School: R.c. HaydonElementary School District: Manassas City Public SchoolsJr High / Middle School: MayfieldJr High / Middle School District: Manassas City Public SchoolsHigh School: OsbournHigh School District: Manassas City Public Schools |

|
|---|
Building Area Building Area: 2576 Square Feet |

|
|---|
Not Senior Community |

|
|---|
No HOA |

|
|---|
Lot Area: 0.51 acres |

|
|---|
Special Conditions: Standard |

|
|---|
Contingencies: Appraisal, Home Inspection, RadonListing Agreement Type: Exclusive Right To Sell |

|
|---|
Business Information Ownership: Fee Simple |

|
|---|
BasementMls Number: VAMN2007808Above Grade Unfinished Area: 2576 |
Last check for updates: about 21 hours ago
Listed by Lynn O'Neill, (703) 217-1172
RE/MAX Gateway
Bought with: Tracey Hickey, (703) 850-5996, RE/MAX Gateway
Source: Bright MLS, MLS#VAMN2007808
Price History for 9639 Park St
| Date | Price | Event | Source |
|---|---|---|---|
| 03/25/2025 | $830,000 | Sold | Bright MLS #VAMN2007808 |
| 03/10/2025 | $825,000 | Pending | Bright MLS #VAMN2007808 |
| 03/06/2025 | $825,000 | Listed For Sale | Bright MLS #VAMN2007808 |
| 08/01/2002 | $430,000 | Sold | N/A |
Market trends in Manassas
Last updated June 2026
Avg. sale price
$539K
$18.42KMoM
Sale-to-List Price
100.1%
Price per sq ft
$257
$5MoM
Available listings
300
16MoM

- Results are loading
Property Tax and Assessment
| Year | 2024 |
|---|---|
| Tax | $8,022 |
| Assessment | $636,700 |
Home facts updated by county records
Comparable Sales for 9639 Park St
Address | Distance | Property Type | Sold Price | Sold Date | Bed | Bath | Sqft |
|---|---|---|---|---|---|---|---|
0.29 | Single-Family Home | $675,000 | 10/08/25 | 6 | 3 | 2,800 | |
0.14 | Single-Family Home | $940,000 | 09/04/25 | 6 | 4.5 | 5,773 | |
0.49 | Single-Family Home | $824,900 | 09/15/25 | 3 | 3.5 | 2,744 | |
0.44 | Single-Family Home | $700,000 | 10/31/25 | 4 | 3.5 | 3,181 | |
0.51 | Single-Family Home | $760,000 | 06/22/26 | 4 | 3 | 2,723 | |
0.33 | Single-Family Home | $440,000 | 04/17/26 | 4 | 3 | 2,150 | |
0.38 | Single-Family Home | $629,000 | 08/06/25 | 4 | 2.5 | 2,007 | |
0.34 | Single-Family Home | $857,500 | 09/05/25 | 5 | 5.5 | 5,363 | |
0.40 | Single-Family Home | $600,000 | 10/15/25 | 4 | 2.5 | 3,356 |
Nearby homes
Get a sense of prices in the area by checking nearby homes. OFF MARKETSpring Hill Real Estate, LLC.






Assigned Schools
These are the assigned schools for 9639 Park St.
- Osbourn High School
- 9-12
- Public
- 2302 Students
2/10GreatSchools RatingParent Rating AverageI am a 1987 graduate. My experience at Osbourn was likely very different than that of students who attend today. I was not the best student by most measures, but that was of my own volition. Even with my self-imposed truancy and lack of personal responsibility, I was afforded a very quality education by this school and the Manassas City Schools in general. In essence, I was well-educated by Osbourn. It is troublesome to me when I look at the abysmal metrics associated with the school today. I'm not here to assign blame to any particular entity(ies) within the system. I don't reside in the area now and I have no grasp of the situation at hand. But I have to implore the powers that be in Manassas and Virginia at large - DO something about this - please! This should be embarrassing and unacceptable to the educators in residence there. Osbourn is better than this. You owe better to the youth of the community and the educators who undoubtedly work hard to make a difference in the minds of young people.Other Review3y ago - Richard C. Haydon Elementary School
- PK-4
- Public
- 610 Students
3/10GreatSchools RatingParent Rating AverageHaydon elementary had not shown any improvement with staff professionalism and accountability since the new principal took over in the last 3 years. Year after year regardless of issues raised about unprofessional staff and incidents among students you only receive lip service and left feeling like your concern is invalid. I say it’s lip services because staff you come in contact daily remain rude and unwelcoming despite of reporting incidents of their behavior. This school SEVERELY lacks diversity which results is a concern it’s self. School staff are evidence of the leadership they are provided and the community is left underwhelmed and let down to often.Parent Review5mo ago - Grace E. Metz Middle School
- 7-8
- Public
- 1111 Students
1/10GreatSchools RatingParent Rating AverageI’m a current student here going into 8th grade I do not like this school the people here are honestly so racist and I’m not from this country I’m form Asia and I get a lot of rude comments from random people in the hall way I tried to say hi to one person the they just cussed me out . I know I’m a student myself but they need to teach the other kids how to behave and show respect. I’m just trying to go to school to learn. The chances of finding a nice student here is super rare. Do NOT go to this school it’s hell.Student Review1mo ago - Mayfield Intermediate School
- 5-6
- Public
- 840 Students
3/10GreatSchools RatingParent Rating AverageI don’t like how they treat kids like there childrenParent Review2y ago  Check out schools near 9639 Park St.
What Locals Say about Manassas
At least 666 Trulia users voted on each feature.

83 % Say it's dog friendly

82 % Say car is needed

80 % Say there are sidewalks

74 % Say yards are well-kept

70 % Say there's holiday spirit

70 % Say kids play outside

66 % Say parking is easy

61 % Say it's quiet

60 % Say people would walk alone at night

58 % Say streets are well-lit

56 % Say it's walkable to grocery stores

52 % Say it's walkable to restaurants

51 % Say there's wildlife

48 % Say neighbors are friendly

45 % Say they plan to stay for at least 5 years

32 % Say there are community events
Sourced by Trulia users. Learn more about our methodology.
LGBTQ Local Legal Protections
LGBTQ Local Legal Protections



Apartments for Rent
 PET FRIENDLY
 NEW - 1 DAY AGOPET FRIENDLY$1,495 - $2,485/moStudio-3 bd1-2 baWestgate Apts & Townhouses LP | 8025 Ashland Ave,
Manassas, VA 20109 PET FRIENDLYFURNISHED$1,670 - $2,720/moStudio-2 bd1-3 baWellington Place at Olde Town | 10303 7th Regiment Dr,
Manassas, VA 20110 PET FRIENDLYTotal price$1,802 - $3,129/mo1-3 bd1-2 baManassas Yards | 9430 Russia Branch View Dr,
Manassas, VA 20111 PET FRIENDLY
 NEW - 1 DAY AGOPET FRIENDLY
 PET FRIENDLY
 PET FRIENDLYTotal price$1,945 - $2,641/mo1-2 bd1-2 baPalisades at Manassas Park | 8100 Palisades Cir,
Manassas, VA 20111 PET FRIENDLY
 PET FRIENDLY
 PET FRIENDLY
 PET FRIENDLY
 PET FRIENDLY
 PET FRIENDLYINCOME RESTRICTED
 See more homes for rent inManassas
Explore by feature - Pet Friendly
- PET FRIENDLY
- NEW - 1 DAY AGOSPECIAL OFFERPET FRIENDLY$1,495 - $2,485/moStudio-3 bd1-2 baWestgate Apts & Townhouses LP | 8025 Ashland Ave,
Manassas, VA 20109 - SPECIAL OFFERPET FRIENDLYFURNISHED$1,670 - $2,720/moStudio-2 bd1-3 baWellington Place at Olde Town | 10303 7th Regiment Dr,
Manassas, VA 20110 - SPECIAL OFFERPET FRIENDLY
 NEW - 1 DAY AGOSPECIAL OFFERPET FRIENDLY
- NEW - 1 DAY AGOPET FRIENDLY
- SPECIAL OFFERPET FRIENDLY
- PET FRIENDLY
- PET FRIENDLYINCOME RESTRICTED
- PET FRIENDLY
Explore by feature - Garage
- PET FRIENDLY
- NEW - 1 DAY AGOPET FRIENDLY
- PET FRIENDLY
 APPLY INSTANTLYPET FRIENDLY
 APPLY INSTANTLYPET FRIENDLY
 APPLY INSTANTLYPET FRIENDLY
 APPLY INSTANTLYFURNISHED
 APPLY INSTANTLY
 APPLY INSTANTLY
 PET FRIENDLY
Explore by feature - Air Conditioning
- NEW - 1 DAY AGOSPECIAL OFFERPET FRIENDLY$1,495 - $2,485/moStudio-3 bd1-2 baWestgate Apts & Townhouses LP | 8025 Ashland Ave,
Manassas, VA 20109 - SPECIAL OFFERPET FRIENDLY
- PET FRIENDLY
- PET FRIENDLY
 PET FRIENDLYINCOME RESTRICTED
 PET FRIENDLY
 PET FRIENDLY
 APPLY INSTANTLYPET FRIENDLY
- APPLY INSTANTLYPET FRIENDLY
- APPLY INSTANTLYPET FRIENDLY
Explore by feature - Pool
- NEW - 1 DAY AGOSPECIAL OFFERPET FRIENDLY$1,495 - $2,485/moStudio-3 bd1-2 baWestgate Apts & Townhouses LP | 8025 Ashland Ave,
Manassas, VA 20109 - SPECIAL OFFERPET FRIENDLYFURNISHED$1,670 - $2,720/moStudio-2 bd1-3 baWellington Place at Olde Town | 10303 7th Regiment Dr,
Manassas, VA 20110 - SPECIAL OFFERPET FRIENDLY
- NEW - 1 DAY AGOSPECIAL OFFERPET FRIENDLY
- NEW - 1 DAY AGOPET FRIENDLY
- SPECIAL OFFERPET FRIENDLY
- PET FRIENDLY
- PET FRIENDLYINCOME RESTRICTED
- PET FRIENDLY
 PET FRIENDLY$1,875 - $2,010/moStudio-1 bd1 baAmberton Apartments | 11989 Coverstone Hill Cir,
Manassas, VA 20109
Explore by feature - Washer/dryer
- NEW - 1 DAY AGOSPECIAL OFFERPET FRIENDLY$1,495 - $2,485/moStudio-3 bd1-2 baWestgate Apts & Townhouses LP | 8025 Ashland Ave,
Manassas, VA 20109 - SPECIAL OFFERPET FRIENDLYFURNISHED$1,670 - $2,720/moStudio-2 bd1-3 baWellington Place at Olde Town | 10303 7th Regiment Dr,
Manassas, VA 20110 - SPECIAL OFFERPET FRIENDLY
- PET FRIENDLY
- PET FRIENDLY$1,875 - $2,010/moStudio-1 bd1 baAmberton Apartments | 11989 Coverstone Hill Cir,
Manassas, VA 20109 - PET FRIENDLYINCOME RESTRICTED
- PET FRIENDLY
- APPLY INSTANTLYPET FRIENDLY
- APPLY INSTANTLYPET FRIENDLY
- APPLY INSTANTLYPET FRIENDLY
Explore by feature - Outdoor Space
- APPLY INSTANTLYPET FRIENDLY
 PET FRIENDLY
 PET FRIENDLY
- PET FRIENDLY
 NEW - 13 HRS AGOAPPLY INSTANTLYPET FRIENDLY
 NEW - 2 DAYS AGOAPPLY INSTANTLYPET FRIENDLY
 APPLY INSTANTLY
 APPLY INSTANTLY
 APPLY INSTANTLYPET FRIENDLY
 APPLY INSTANTLYPET FRIENDLY
Homes for sale near 9639 Park St
 NEWCOMING SOON 8/200.65 ACRESSamson Properties
 0.4 ACRESKeller Williams Realty/Lee Beaver & Assoc.
 NEWCOMING SOON 8/60.36 ACRESSamson Properties
 See more homes for sale inManassas


Off Market Homes Near 9639 Park St
 SOLDJUL 21, 2026Long & Foster Real Estate, Inc.
 SOLDJUL 21, 2026Keller Williams Realty
 SOLDJUL 21, 2026Pearson Smith Realty, LLC
 SOLDJUL 21, 2026Samson Properties
 SOLDJUL 21, 2026Samson Properties
 SOLDJUL 21, 2026Weichert, REALTORS
 SOLDJUL 20, 2026United Realty, Inc.
- See more homes for sale inManassas


The data relating to real estate for sale on this website appears in part through the BRIGHT Internet Data Exchange program, a voluntary cooperative exchange of property listing data between licensed real estate brokerage firms, and is provided by BRIGHT through a licensing agreement.
Listing information is from various brokers who participate in the Bright MLS IDX program and not all listings may be visible on the site. The property information being provided on or through the website is for the personal, non-commercial use of consumers and such information may not be used for any purpose other than to identify prospective properties consumers may be interested in purchasing.
Some properties which appear for sale on the website may no longer be available because they are for instance, under contract, sold or are no longer being offered for sale.
Property information displayed is deemed reliable but is not guaranteed.
Copyright 2026 Bright MLS, Inc. Click here for more information